PICTURE-PERFECT, COMPLETELY RENOVATED & DESIGNED FOR RESORT-STYLE LIVING! This Spectacular Home has been BEEN TRANSFORMED FROM TOP TO BOTTOM w/the owner investing over $200K in Upgrades & Renovations—& the result is truly exceptional. From the moment you arrive, you'll appreciate the thoughtful design, quality finishes & meticulous attention to detail throughout. Step inside to new engineered hardwood flooring that flows throughout the 1st floor & a Stunning, Completely Redesigned Open-Concept Layout. The showstopping chef's kitchen features a vaulted ceiling w/skylight & shade, Diamond Series glazed custom cabinetry, granite countertops, marble backsplash, SS Appliances & an oversized Island/Breakfast Bar w/seating for 4, plus a generous dining area perfect for entertaining. The kitchen opens seamlessly to the inviting family rm, where a wood-burning fireplace, new drywall, & new flooring create a warm & welcoming gathering space. Sliders lead directly to your very own Private Backyard Oasis—an Entertainer's Dream & the True Centerpiece of this Incredible Property. Enjoy a Champion inground pool w/a 10-foot deep end, expansive new paver patio, 16' x 22' awning, new privacy fencing & a 14' x 16' shed, all nestled w/in a serene, private wooded setting. THIS IS OUTDOOR LIVING AT ITS FINEST—Perfect for summer gatherings, poolside relaxation, & creating unforgettable memories. The 1st Fl. also offers a flexible living/dining rm combination, while the spacious Primary Suite features hardwood flooring & a beautifully renovated bath. Two add'l bedrms & a fully updated main bath w/granite countertops & designer tile provide plenty of space for family & guests. The FIN BSMT adds even more versatility w/an add'l kitchen, ideal for entertaining. A heated garage is the perfect finishing touch. Additional updates incl. a new $11K front door, new garage door, Anderson windows, 50-yr architectural shingle roof, furnace & central air, hot water tank, & vinyl siding. Beautifully renovated. Exceptionally maintained. Resort-style backyard. Unbeatable lifestyle. This is the one you've been waiting for—RUN, DON'T WALK! *OFFERS DUE ON MONDAY, AUG 3RD BY 12PM*
Active
$319,900
144 Granada Cir, Rochester, NY 14609
3beds
1,779sqft
Single Family Residence
Built in 1977
0.82 Acres Lot
$-- Zestimate®
$180/sqft
$-- HOA
What's special
Heated garageResort-style backyardNew garage doorExpansive new paver patioSerene private wooded settingVinyl sidingWood-burning fireplace
- 4 days |
- 2,044 |
- 184 |
Zillow last checked:
Listing updated:
Listed by:
Howard Hanna 585-381-4770,
Donna D. Snyder 585-381-4770
Source: NYSAMLSs,MLS#: R1694725 Originating MLS: Rochester
Originating MLS: RochesterFacts & features
Interior
Bedrooms & bathrooms
- Bedrooms: 3
- Bathrooms: 3
- Full bathrooms: 2
- 1/2 bathrooms: 1
- Main level bathrooms: 1
Heating
- Gas, Forced Air
Cooling
- Central Air
Appliances
- Included: Convection Oven, Dryer, Dishwasher, Exhaust Fan, Electric Oven, Electric Range, Electric Water Heater, Microwave, Refrigerator, Range Hood, Wine Cooler, Washer
- Laundry: Main Level
Features
- Breakfast Bar, Breakfast Area, Entrance Foyer, Eat-in Kitchen, Separate/Formal Living Room, Home Office, Kitchen Island, Pantry, Sliding Glass Door(s), Second Kitchen, Skylights, Programmable Thermostat, Workshop
- Flooring: Ceramic Tile, Hardwood, Luxury Vinyl, Varies
- Doors: Sliding Doors
- Windows: Skylight(s), Thermal Windows
- Basement: Full,Partially Finished
- Number of fireplaces: 1
Interior area
- Total structure area: 1,779
- Total interior livable area: 1,779 sqft
- Finished area below ground: 609
Property
Parking
- Total spaces: 2.5
- Parking features: Attached, Electricity, Garage, Heated Garage, Workshop in Garage, Water Available, Driveway, Garage Door Opener
- Attached garage spaces: 2.5
Features
- Levels: One
- Stories: 1
- Patio & porch: Patio
- Exterior features: Awning(s), Blacktop Driveway, Fully Fenced, Pool, Patio
- Pool features: In Ground
- Fencing: Full
Lot
- Size: 0.82 Acres
- Dimensions: 48 x 245
- Features: Cul-De-Sac, Irregular Lot, Residential Lot, Wooded
Details
- Additional structures: Shed(s), Storage
- Parcel number: 2634000920800002006000
- Special conditions: Standard
Construction
Type & style
- Home type: SingleFamily
- Architectural style: Two Story,Split Level
- Property subtype: Single Family Residence
Materials
- Brick, Vinyl Siding, Copper Plumbing
- Foundation: Block
- Roof: Asphalt,Architectural,Shingle
Condition
- Resale
- Year built: 1977
Utilities & green energy
- Electric: Circuit Breakers
- Sewer: Connected
- Water: Connected, Public
- Utilities for property: Cable Available, High Speed Internet Available, Sewer Connected, Water Connected
Community & HOA
Community
- Security: Security System Owned
- Subdivision: Roman Estates Sec 02
Location
- Region: Rochester
Financial & listing details
- Price per square foot: $180/sqft
- Tax assessed value: $260,500
- Annual tax amount: $10,614
- Date on market: 7/27/2026
- Listing terms: Cash,Conventional
Estimated market value
Not available
Estimated sales range
Not available
$3,224/mo
Price history
| Date | Event | Price |
|---|---|---|
| 7/27/2026 | Listed for sale | $319,900+125.3%$180/sqft |
Source:  NYSAMLSs #R1694725 Report a problem NYSAMLSs #R1694725 Report a problem | ||
| 10/1/1996 | Sold | $142,000$80/sqft |
Source: Public Record Report a problem | ||
Public tax history
| Year | Property taxes | Tax assessment |
|---|---|---|
| 2025 | -- | $260,500 |
| 2024 | -- | $260,500 |
| 2023 | -- | $260,500 +34.7% |
| 2022 | -- | $193,400 |
| 2021 | -- | $193,400 |
| 2020 | -- | $193,400 |
| 2018 | -- | $193,400 +15.1% |
| 2017 | $4,666 | $168,000 |
| 2016 | -- | $168,000 |
| 2015 | -- | $168,000 |
| 2014 | -- | $168,000 |
| 2013 | -- | $168,000 |
| 2012 | -- | $168,000 |
| 2011 | -- | $168,000 |
| 2010 | -- | $168,000 |
| 2009 | -- | $168,000 +18.4% |
| 2007 | -- | $141,900 |
| 2006 | -- | $141,900 |
| 2005 | -- | $141,900 |
| 2004 | -- | $141,900 |
| 2003 | -- | $141,900 |
| 2002 | -- | $141,900 -2.4% |
| 2001 | -- | $145,400 |
| 2000 | -- | $145,400 |
Find assessor info on the county website
Monthly payment
Climate risks
Neighborhood: 14609
Nearby schools
GreatSchools rating
- 5/10Laurelton Pardee Intermediate SchoolGrades: 3-5Distance: 0.8 mi
- 6/10East Irondequoit Middle SchoolGrades: 6-8Distance: 0.6 mi
- 5/10Eastridge Senior High SchoolGrades: 9-12Distance: 0.9 mi
Schools provided by the listing agent
- District: East Irondequoit
Source: NYSAMLSs. This data may not be complete. We recommend contacting the local school district to confirm school assignments for this home.
- $352,8003 bd2 ba1.8k sqft59 Favara Cir, Rochester, NY 14609Off Market
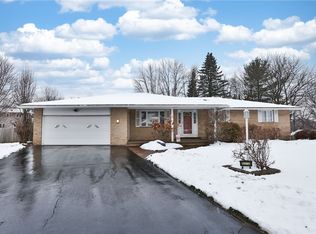
- $273,0003 bd3 ba1.6k sqft134 Granada Cir, Rochester, NY 14609Sold
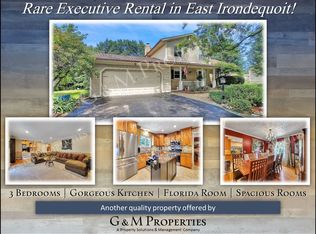
- $376,5004 bd2 ba2k sqft135 Granada Cir, Rochester, NY 14609Off Market
- $356,1003 bd3 ba1.7k sqft49 Favara Cir, Rochester, NY 14609Off Market
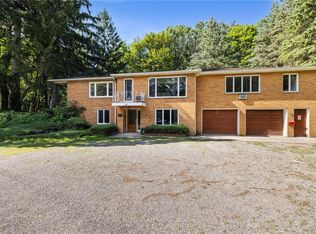
- $379,5003 bd4 ba1.5k sqft71 Favara Cir, Rochester, NY 14609Off Market
- $269,9004 bd4 ba1.4k sqft125 Granada Cir, Rochester, NY 14609Pending
- $329,9004 bd2 ba1.8k sqft124 Granada Cir, Rochester, NY 14609For Sale
- $367,3004 bd2 ba2.1k sqft39 Favara Cir, Rochester, NY 14609Off Market
A local agent can set up tours, give advice and negotiate with sellers.
Similar homes
- $349,9004 bd3 ba1.9k sqft90 City View Dr, Rochester, NY 14625For Sale

 MLS ID #R1701929, Tiffany A. Hilbert, Listing by: Keller Williams Realty Greater Rochester. NYSAMLSs
 - $254,9003 bd3 ba1.7k sqft160 Chadwell Rd, Rochester, NY 14609For Sale
 MLS ID #R1700282, Bonnie F Pagano, Listing by: Core Agency RE INC. NYSAMLSs
 - $399,9005 bd4 ba2.1k sqft554 Helendale Rd, Rochester, NY 14609For Sale
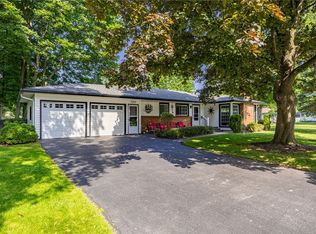
 MLS ID #R1701617, Zach Hall-Bachner, Listing by: Ivy House Realty LLC. NYSAMLSs
 - $205,0003 bd2 ba1.1k sqft77 Willowen Dr, Rochester, NY 14609For Sale
 MLS ID #R1703022, Irene Prystaj, Listing by: Keller Williams Realty Greater Rochester. NYSAMLSs
 - $299,9004 bd3 ba1.9k sqft226 Somershire Dr, Rochester, NY 14617For SaleMLS ID #R1701970, Xue Ru Zheng, Listing by: Century 21 APEX. NYSAMLSs
- $339,0003 bd2 ba1.8k sqft1751 Scribner Rd, Penfield, NY 14526For SaleMLS ID #R1700939, Lois McCarthy, Listing by: Berkshire Hathaway HomeServices Discover Real Estate. NYSAMLSs
- $299,9003 bd2 ba1.6k sqft167 Willow Pond Way, Penfield, NY 14526For SaleMLS ID #R1700332, Mitchell Ladd, Listing by: Ladd Exclusive Realty. NYSAMLSs
- $324,9003 bd2 ba1.7k sqft21 W Canon Dr, Rochester, NY 14624For SaleMLS ID #R1702670, Michael R DiMino, Listing by: RE/MAX Plus. NYSAMLSs
- $350,0005 bd2 ba1.7k sqft26 Morven Rd, Rochester, NY 14610For SaleMLS ID #R1703146, Robert J. Ruhland, Listing by: Keller Williams Realty Greater Rochester. NYSAMLSs
- $299,9003 bd2 ba1.3k sqft85 Brooklawn Dr, Rochester, NY 14618For SaleMLS ID #R1700626, Daniel P. Cappa Jr., Listing by: Howard Hanna. NYSAMLSs
- $349,9003 bd2 ba1.3k sqft81 Venetia View Cir, Rochester, NY 14626For SaleMLS ID #R1702068, Zach Hall-Bachner, Listing by: Ivy House Realty LLC. NYSAMLSs
- $225,0004 bd2 ba1.6k sqft1166 Bay Rd, Webster, NY 14580For SaleMLS ID #R1702967, Mary G. D'Angelo, Listing by: Howard Hanna. NYSAMLSs
- $399,9004 bd3 ba2k sqft23 Pen Web Park, Webster, NY 14580For SaleMLS ID #R1701976, Charles Sandusky, Listing by: Hunt Real Estate ERA/Columbus. NYSAMLSs
- $289,9004 bd3 ba2.2k sqft7 Frandee Ln, Rochester, NY 14626For SaleMLS ID #R1679628, Robert Piazza Palotto, Listing by: High Falls Sotheby's International Realty. NYSAMLSs
- $399,9004 bd4 ba1.8k sqft156 Windemere Rd, Rochester, NY 14610For SaleMLS ID #R1702030, Zach Hall-Bachner, Listing by: Ivy House Realty LLC. NYSAMLSs
- $299,9003 bd2 ba1.3k sqft240 Yarmouth Rd, Rochester, NY 14610For SaleMLS ID #R1697464, Zach Hall-Bachner, Listing by: Ivy House Realty LLC. NYSAMLSs
- $329,0003 bd2 ba1.5k sqft195 Saint Regis Dr S, Rochester, NY 14618For SaleMLS ID #R1699774, Yangtian Guo, Listing by: Keller Williams Realty Greater Rochester. NYSAMLSs
- $379,9004 bd3 ba1.7k sqft135 Maple Hill Farm Rd, Penfield, NY 14526For SaleMLS ID #R1702993, Myoungjin Joo, Listing by: Myoungjin Joo. NYSAMLSs
- $329,9003 bd3 ba2.2k sqft1525 Elmwood Ave, Rochester, NY 14620For SaleMLS ID #R1693417, John J. McEntee, Listing by: RE/MAX Plus. NYSAMLSs
- $319,9954 bd2 ba2.2k sqft89 Round Creek Dr, Rochester, NY 14626For SaleMLS ID #R1696123, Robert K. Malone, Listing by: Keller Williams Realty Greater Rochester. NYSAMLSs
