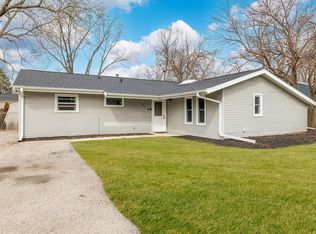
Welcome to this beautifully updated 3-bedroom, 1.5-bathroom home, completely redone with modern style, comfort, and attention to detail in mind. From top to bottom, this property has been thoughtfully renovated and is truly move-in ready. The home features a fresh, modern interior, updated finishes, and a welcoming layout that makes the space perfect for everyday living and entertaining. The three bedrooms provide plenty of space for a family, guests, a home office, or additional living needs. The 1.5 bathrooms have been tastefully updated, complementing the home's fresh new look. With so many updates already completed, you can move in and enjoy without the hassle of taking on major renovations.
New
$359,900
144 N Pinecrest Rd, Bolingbrook, IL 60440
3beds
1,115sqft
Single Family Residence
Built in 1963
9,375 Square Feet Lot
$353,100 Zestimate®
$323/sqft
$-- HOA
What's special
Modern styleFresh modern interiorMove-in readyThoughtfully renovatedUpdated finishesWelcoming layoutAttention to detail
- 3 days
- 293
- 22
Zillow last checked:
Listing updated:
Listed by:
Laura Quintana 630-546-5961,
Vista Real Estate Group LLC,
Ismael Quintana 630-546-5961,
Vista Real Estate Group LLC
Source: MRED as distributed by MLS GRID,MLS#: 12748418
Facts & features
Interior
Bedrooms & bathrooms
- Bedrooms: 3
- Bathrooms: 2
- Full bathrooms: 1
- 1/2 bathrooms: 1
Rooms
- Room types: No additional rooms
Primary bedroom
- Features: Flooring (Wood Laminate)
- Level: Main
- Area: 196 Square Feet
- Dimensions: 14X14
Bedroom 2
- Features: Flooring (Wood Laminate)
- Level: Main
- Area: 144 Square Feet
- Dimensions: 12X12
Bedroom 3
- Features: Flooring (Wood Laminate)
- Level: Main
- Area: 121 Square Feet
- Dimensions: 11X11
Dining room
- Features: Flooring (Wood Laminate)
- Level: Main
- Area: 100 Square Feet
- Dimensions: 10X10
Family room
- Features: Flooring (Wood Laminate)
- Level: Main
- Area: 300 Square Feet
- Dimensions: 15X20
Kitchen
- Features: Flooring (Wood Laminate)
- Level: Main
- Area: 96 Square Feet
- Dimensions: 12X8
Laundry
- Level: Main
- Area: 35 Square Feet
- Dimensions: 5X7
Heating
- Natural Gas, Forced Air
Cooling
- Central Air
Appliances
- Laundry: Laundry Closet
Features
- Basement: None
Interior area
- Total structure area: 1,115
- Total interior livable area: 1,115 sqft
Property
Parking
- Total spaces: 1
- Parking features: Asphalt, Yes, Attached, Garage
- Attached garage spaces: 1
Accessibility
- Accessibility features: No Interior Steps, Disability Access
Features
- Stories: 1
Lot
- Size: 9,375 Square Feet
- Dimensions: 75 x 125
Details
- Parcel number: 1202123070110000
- Special conditions: None
Construction
Type & style
- Home type: SingleFamily
- Property subtype: Single Family Residence
Materials
- Vinyl Siding, Brick
- Foundation: Concrete Perimeter
- Roof: Asphalt
Condition
- New construction: No
- Year built: 1963
Utilities & green energy
- Sewer: Public Sewer
- Water: Lake Michigan
Community & HOA
HOA
- Services included: None
Location
- Region: Bolingbrook
Financial & listing details
- Price per square foot: $323/sqft
- Tax assessed value: $244,761
- Annual tax amount: $7,291
- Date on market: 9/1/2026
- Ownership: Fee Simple
Estimated market value
$353,100
$335,000 - $371,000
$2,448/mo
Price history
| Date | Event | Price |
|---|---|---|
| 9/1/2026 | Listed for sale | $359,900+59.9%$323/sqft |
Source:  MRED as distributed by MLS GRID #12748418 Report a problem MRED as distributed by MLS GRID #12748418 Report a problem | ||
| 7/14/2026 | Sold | $225,077+28.7%$202/sqft |
Source: MRED as distributed by MLS GRID #12680851 Report a problem | ||
| 6/28/2026 | Pending sale | $174,900$157/sqft |
Source: MRED as distributed by MLS GRID #12680851 Report a problem | ||
| 6/23/2026 | Listed for sale | $174,900-33.8%$157/sqft |
Source: MRED as distributed by MLS GRID #12680851 Report a problem | ||
| 11/17/2025 | Sold | $264,000-2.2%$237/sqft |
Source: MRED as distributed by MLS GRID #12471004 Report a problem | ||
| 10/21/2025 | Pending sale | $269,900$242/sqft |
Source: MRED as distributed by MLS GRID #12471004 Report a problem | ||
| 10/12/2025 | Contingent | $269,900$242/sqft |
Source: MRED as distributed by MLS GRID #12471004 Report a problem | ||
| 10/1/2025 | Price change | $269,900-3.6%$242/sqft |
Source: MRED as distributed by MLS GRID #12471004 Report a problem | ||
| 9/26/2025 | Price change | $279,900-3.4%$251/sqft |
Source: MRED as distributed by MLS GRID #12471004 Report a problem | ||
| 9/12/2025 | Listed for sale | $289,900+84.1%$260/sqft |
Source: MRED as distributed by MLS GRID #12471004 Report a problem | ||
| 3/24/2021 | Listing removed | -- |
Source: Owner Report a problem | ||
| 4/14/2013 | Listing removed | $1,500$1/sqft |
Source: Owner Report a problem | ||
| 2/13/2013 | Listed for rent | $1,500$1/sqft |
Source: Owner Report a problem | ||
| 5/5/2006 | Sold | $157,500-4.9%$141/sqft |
Source: Public Record Report a problem | ||
| 2/21/2006 | Sold | $165,620+16.6%$149/sqft |
Source: Public Record Report a problem | ||
| 8/7/2002 | Sold | $142,000+41.9%$127/sqft |
Source: Public Record Report a problem | ||
| 8/31/2001 | Sold | $100,092$90/sqft |
Source: Public Record Report a problem | ||
Public tax history
| Year | Property taxes | Tax assessment |
|---|---|---|
| 2024 | $6,796 +7.1% | $81,587 +11.1% |
| 2023 | $6,345 +6.7% | $73,409 +10.9% |
| 2022 | $5,949 +5.7% | $66,182 +7% |
| 2021 | $5,626 +3.3% | $61,881 +3.4% |
| 2020 | $5,446 +5.8% | $59,846 +7.1% |
| 2019 | $5,146 +9.1% | $55,878 +8.7% |
| 2018 | $4,716 +5.3% | $51,406 +5.5% |
| 2017 | $4,478 +8% | $48,726 +9.3% |
| 2016 | $4,145 +7.6% | $44,600 +4.4% |
| 2015 | $3,851 | $42,700 +4.9% |
| 2014 | $3,851 -2.8% | $40,700 -4.9% |
| 2013 | $3,963 +5.1% | $42,800 -2.9% |
| 2012 | $3,769 -4.6% | $44,100 -14.9% |
| 2011 | $3,950 +11.1% | $51,800 |
| 2010 | $3,555 -14.2% | $51,800 -16.9% |
| 2009 | $4,143 +6% | $62,300 |
| 2008 | $3,909 | $62,300 +9.3% |
| 2007 | -- | $57,000 +5% |
| 2006 | $3,472 +11.1% | $54,300 +15% |
| 2005 | $3,125 +10.7% | $47,200 +10% |
| 2004 | $2,823 +1.8% | $42,900 +4.9% |
| 2003 | $2,772 +4.8% | $40,900 +10.2% |
| 2002 | $2,646 +14.4% | $37,100 +17.8% |
| 2001 | $2,313 +25.2% | $31,500 +16.7% |
| 2000 | $1,847 | $27,000 |
Find assessor info on the county website
Monthly payment
Est. payment
Payment breakdown
Explore the cost of this home by adjusting the details. Changes won't be saved.Climate risks
Neighborhood: 60440
Nearby schools
Schools provided by the listing agent
- Elementary: John R Tibbott Elementary School
- Middle: Hubert H Humphrey Middle School
- High: Bolingbrook High School
- District: 365U
Source: MRED as distributed by MLS GRID. This data may not be complete. We recommend contacting the local school district to confirm school assignments for this home.
Similar homes
- $365,0003 bd2 ba1.5k sqft1037 Ridgewood Dr, Bolingbrook, IL 60440New
 MLS ID #12744029, Michell Lukasik, RE/MAX Professionals. MRED as distributed by MLS GRID
 - $355,0004 bd2 ba1.6k sqft527 Cottonwood Cir, Bolingbrook, IL 60440New
 MLS ID #12738403, Robert Bakas, Keller Williams Premiere Properties. MRED as distributed by MLS GRID
 - $275,0003 bd2 ba1.2k sqft211 Malibu Dr, Bolingbrook, IL 60440Active
 MLS ID #12745973, Eric Jensen, Coldwell Banker Realty. MRED as distributed by MLS GRID
 - $349,0003 bd1 ba1k sqft0N510 Beverly St, Wheaton, IL 60187New
 MLS ID #12732416, Paula Schatz, Realty Executives Premier Illinois. MRED as distributed by MLS GRID
