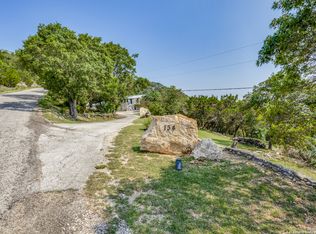
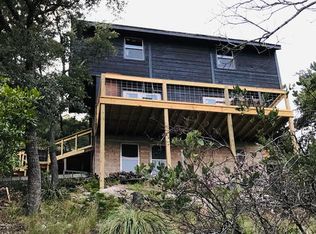
Absolutely stunning remodeled 3-story home nestled on 4.96 acres in the peaceful Texas Hill Country of Boerne. Surrounded by breathtaking panoramic views, this one-of-a-kind property offers four oversized balconies perfect for enjoying stunning sunrises, sunsets, and the beauty of nature from every level. Filled with abundant natural light, the home features a spacious open-concept living area with a gourmet kitchen showcasing custom built-ins, custom cabinetry, granite countertops, stainless steel appliances, and an electric fireplace. The adjoining dining area and utility room add both convenience and functionality. The entire third floor is dedicated to the luxurious primary suite, complete with a spa-like bathroom featuring dual sinks, a freestanding garden tub, rainfall shower, and two oversized walk-in closets with custom shelving and drawers. Enjoy your own private balcony right off the suite - the perfect place to relax with your morning coffee while overlooking the Hill Country. The first floor offers incredible flexibility with a private entrance, balcony, full bathroom, and additional flex/bedroom spaces ideal for guests, a home office, or multi-generational living. Recent updates include additional flex/bedrooms on the first floor, balcony and extended driveway. Owned Kinetico water system, roof, Trane HVAC system, tankless water heater (2022), LP Smart Siding, and a solar-powered private gated entrance. Conveniently located just 7 miles from downtown Boerne and IH-10, with easy access to shopping, dining, and H-E-B. Please see associated documents for a full list of updates. Buyers and agents to verify measurements, lot size, and school districts.
For sale
$649,500
144 SABINE RD, Boerne, TX 78006
3beds
2,500sqft
Est.: Get pre-qualified
Single Family Residence
Built in 1979
4.97 Acres Lot
$638,800 Zestimate®
$260/sqft
$-- HOA
What's special
Electric fireplaceStainless steel appliancesGranite countertopsAdjoining dining areaSolar-powered private gated entranceCustom cabinetryLp smart siding
- 11 days |
- 2,167 |
- 135 |
Likely to sell faster than
Zillow last checked:
Listing updated:
Listed by:
Gayle Dame TREC #732638 (210) 385-8879,
Century 21 Scott Myers, REALTORS
Source: LERA MLS,MLS#: 1967088
Tour with a local agent
Facts & features
Interior
Bedrooms & bathrooms
- Bedrooms: 3
- Bathrooms: 3
- Full bathrooms: 2
- 1/2 bathrooms: 1
Primary bedroom
- Features: Outside Access, Walk-In Closet(s), Multi-Closets, Ceiling Fan(s), Full Bath
- Level: Upper
- Area: 308
- Dimensions: 11 x 28
Bedroom 2
- Area: 150
- Dimensions: 10 x 15
Bedroom 3
- Area: 126
- Dimensions: 9 x 14
Primary bathroom
- Features: Tub/Shower Separate, Double Vanity, Soaking Tub
- Area: 132
- Dimensions: 12 x 11
Dining room
- Area: 144
- Dimensions: 12 x 12
Kitchen
- Area: 117
- Dimensions: 9 x 13
Living room
- Area: 350
- Dimensions: 14 x 25
Office
- Area: 150
- Dimensions: 10 x 15
Heating
- Central, Electric
Cooling
- Ceiling Fan(s), Central Air
Appliances
- Included: Washer, Dryer, Self Cleaning Oven, Microwave, Range, Refrigerator, Disposal, Dishwasher, Water Softener Owned, Electric Water Heater, Tankless Water Heater, ENERGY STAR Qualified Appliances
- Laundry: Main Level, Washer Hookup, Dryer Connection
Features
- One Living Area, Eat-in Kitchen, Auxillary Kitchen, Kitchen Island, Breakfast Bar, Study/Library, Utility Room Inside, Secondary Bedroom Down, High Ceilings, Open Floorplan, High Speed Internet, Walk-In Closet(s), Ceiling Fan(s), Custom Cabinets, Programmable Thermostat
- Flooring: Wood
- Windows: Storm Window(s), Storm Windows, Double Pane Windows
- Has basement: Yes
- Number of fireplaces: 1
- Fireplace features: Two, Living Room
Interior area
- Total interior livable area: 2,500 sqft
Video & virtual tour
Property
Parking
- Parking features: None
Features
- Levels: Three Or More
- Patio & porch: Covered, Deck
- Pool features: None
- Fencing: Privacy
- Has view: Yes
- View description: County VIew
Lot
- Size: 4.97 Acres
- Features: 2 - 5 Acres, Wooded, Secluded, Rolling Slope, Sloped
- Residential vegetation: Mature Trees, Mature Trees (ext feat)
Details
- Additional structures: Shed(s)
- Parcel number: 1536000020025
Construction
Type & style
- Home type: SingleFamily
- Architectural style: Traditional,Texas Hill Country
- Property subtype: Single Family Residence
Materials
- Siding
- Foundation: Basement, Other
- Roof: Wood Shingle/Shake
Condition
- Pre-Owned
- New construction: No
- Year built: 1979
Utilities & green energy
- Electric: BEC
- Sewer: Septic, Septic
- Water: Water Well
- Utilities for property: Cable Available, Private Garbage Service
Community & HOA
Community
- Features: None
- Security: Smoke Detector(s), Security System Owned
- Subdivision: Inspiration Hill # 2
Location
- Region: Boerne
Financial & listing details
- Price per square foot: $260/sqft
- Tax assessed value: $461,370
- Annual tax amount: $5,473
- Price range: $649.5K - $649.5K
- Date on market: 5/15/2026
- Cumulative days on market: 11 days
- Listing terms: Conventional,FHA,VA Loan,Cash,Investors OK
- Road surface type: Paved
Estimated market value
$638,800
$607,000 - $671,000
$2,126/mo
Price history
| Date | Event | Price |
|---|---|---|
| 5/15/2026 | Listed for sale | $649,500+8.3%$260/sqft |
Source: | ||
| 5/19/2025 | Listing removed | $599,900$240/sqft |
Source: | ||
| 4/1/2025 | Listed for sale | $599,900-3.8%$240/sqft |
Source: | ||
| 3/21/2025 | Listing removed | $623,400$249/sqft |
Source: | ||
| 2/16/2025 | Price change | $623,4000%$249/sqft |
Source: | ||
| 11/8/2024 | Price change | $623,500-0.1%$249/sqft |
Source: | ||
| 9/3/2024 | Listed for sale | $624,000$250/sqft |
Source: | ||
| 8/28/2024 | Listing removed | -- |
Source: | ||
| 7/20/2024 | Price change | $624,000-7.6%$250/sqft |
Source: | ||
| 6/5/2024 | Price change | $675,000-6.9%$270/sqft |
Source: | ||
| 4/29/2024 | Listed for sale | $724,999$290/sqft |
Source: | ||
| 4/28/2024 | Listing removed | -- |
Source: | ||
| 4/10/2024 | Price change | $724,999-6.4%$290/sqft |
Source: | ||
| 3/12/2024 | Price change | $774,500-3.1%$310/sqft |
Source: | ||
| 2/8/2024 | Listed for sale | $799,000+301.5%$320/sqft |
Source: | ||
| 8/19/2019 | Listing removed | $199,000$80/sqft |
Source: LoneStar Properties #1397973 Report a problem | ||
| 8/13/2019 | Price change | $199,000-18.8%$80/sqft |
Source: LoneStar Properties #1397973 Report a problem | ||
| 7/13/2019 | Listed for sale | $245,000-18.3%$98/sqft |
Source: LoneStar Properties #1397973 Report a problem | ||
| 3/2/2019 | Listing removed | $300,000$120/sqft |
Source: Kuper Sotheby's International Realty #1355505 Report a problem | ||
| 12/27/2018 | Listed for sale | $300,000$120/sqft |
Source: Kuper Sotheby's Int'l Realty #1355505 Report a problem | ||
Public tax history
| Year | Property taxes | Tax assessment |
|---|---|---|
| 2025 | $3,363 +1.7% | $343,038 +10% |
| 2024 | $3,308 +13.2% | $311,853 +10% |
| 2023 | $2,922 -18.3% | $283,503 +10% |
| 2022 | $3,578 -5.9% | $257,730 +10% |
| 2021 | $3,801 +7% | $234,300 +10.1% |
| 2020 | $3,551 -8.4% | $212,710 -6.6% |
| 2019 | $3,877 +1050.4% | $227,860 |
| 2018 | $337 | $227,860 +21.5% |
| 2017 | $337 | $187,600 |
| 2016 | $337 -27.7% | $187,600 |
| 2015 | $466 | $187,600 |
| 2014 | $466 | $187,600 |
| 2013 | $466 | $187,600 |
| 2012 | -- | $187,600 |
| 2011 | -- | $187,600 |
| 2010 | -- | $187,600 -0.3% |
| 2008 | -- | $188,220 -27.6% |
| 2007 | -- | $259,870 +150.8% |
| 2006 | -- | $103,600 +2.6% |
| 2005 | -- | $100,990 +19.4% |
| 2004 | -- | $84,570 +7.7% |
| 2003 | -- | $78,520 |
Find assessor info on the county website
Monthly payment
Est. payment$--/mo
Payment breakdown
Explore the cost of this home by adjusting the details. Changes won't be saved.
All calculations are estimates and provided by Zillow, Inc. for informational purposes only. Actual amounts may vary.
HOA fees may include property taxes on listings classified as Co-Ops. Contact the listing agent and/or owner for fee details.
Mortgage interest rates are dependent on a number of factors, including credit score, down payment, and repayment length. Interest rate data provided by Zillow Group Marketplace, Inc. as of 1/1/1970 from various mortgage lenders with which we have lead or other similar arrangements; the Estimated Payment is an average of those rates.
See how much you could borrow to make a competitive offer.
Climate risks
Neighborhood: 78006
Nearby schools
GreatSchools rating
- 8/10Curington Elementary SchoolGrades: PK-5Distance: 3.9 mi
- 7/10Boerne Middle NorthGrades: 6-8Distance: 4.3 mi
- 8/10Boerne High SchoolGrades: 9-12Distance: 4.5 mi
Schools provided by the listing agent
- Elementary: Curington
- Middle: Boerne Middle N
- High: Boerne
- District: Boerne
Source: LERA MLS. This data may not be complete. We recommend contacting the local school district to confirm school assignments for this home.
A local agent can set up tours, give advice and negotiate with sellers.
- Texas
- Kendall County
- Boerne
- 78006
- 144 SABINE RD