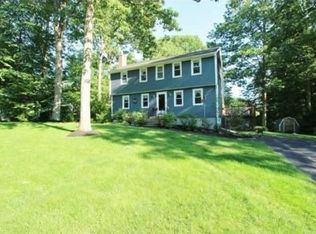
Welcome home to Whitin Woods! This inviting 3-bedroom split-entry home, built in 1980 and renovated in 2014, offers the perfect blend of comfort, updates, and outdoor enjoyment. Set on a corner lot just shy of half an acre, this property provides plenty of space to enjoy both inside and out. The kitchen features granite countertops and stainless-steel appliances. Three bedrooms and a full bathroom upstairs. Additional finished space in the basement. Step outside and discover your own backyard retreat, complete with an inground swimming pool and a cozy firepit. Includes a one-car garage under. Located near Northbridge Elementary School, and not too far from Route 146 for commuting. Whether you're looking for a comfortable place to call home or a property with wonderful outdoor space, this Whitin Woods gem is ready to welcome its next owner!
Under contract
$529,900
144 Swift Rd, Northbridge, MA 01534
3beds
1,184sqft
Single Family Residence
Built in 1980
0.47 Acres Lot
$523,300 Zestimate®
$448/sqft
$-- HOA
What's special
Backyard retreatOne-car garage underThree bedroomsCozy firepitGranite countertopsInground swimming poolStainless-steel appliances
- 13 days
- 1,012
- 65
Likely to sell faster than
Zillow last checked:
Listing updated:
Listed by:
Heather McKeon Mawn 508-479-5874,
Lamacchia Realty, Inc. 508-925-7330
Source: MLS PIN,MLS#: 73600219
Facts & features
Interior
Bedrooms & bathrooms
- Bedrooms: 3
- Bathrooms: 2
- Full bathrooms: 2
Primary bedroom
- Level: First
Bedroom 2
- Level: First
Bedroom 3
- Level: First
Primary bathroom
- Features: No
Bathroom 1
- Level: First
Bathroom 2
- Level: Basement
Dining room
- Level: First
Family room
- Level: Basement
Kitchen
- Level: First
Living room
- Level: First
Heating
- Propane, Wood Stove
Cooling
- Central Air
Appliances
- Included: Range, Disposal, Microwave, Refrigerator, Washer, Dryer
- Laundry: In Basement
Features
- Flooring: Wood
- Basement: Partially Finished,Garage Access
- Number of fireplaces: 1
Interior area
- Total structure area: 1,184
- Total interior livable area: 1,184 sqft
- Finished area above ground: 1,184
- Finished area below ground: 864
Property
Parking
- Total spaces: 7
- Parking features: Under, Paved Drive, Off Street
- Attached garage spaces: 1
- Uncovered spaces: 6
Features
- Patio & porch: Deck
- Exterior features: Deck, Pool - Inground, Storage
- Has private pool: Yes
- Pool features: In Ground
Lot
- Size: 0.47 Acres
- Features: Corner Lot
Details
- Parcel number: 1638535
- Zoning: R2
Construction
Type & style
- Home type: SingleFamily
- Architectural style: Raised Ranch
- Property subtype: Single Family Residence
Materials
- Frame
- Foundation: Concrete Perimeter
- Roof: Shingle
Condition
- Year built: 1980
Utilities & green energy
- Sewer: Public Sewer
- Water: Public
- Utilities for property: for Electric Range
Community & HOA
HOA
- Has HOA: No
Location
- Region: Northbridge
Financial & listing details
- Price per square foot: $448/sqft
- Tax assessed value: $492,000
- Annual tax amount: $5,722
- Date on market: 11/9/2026
- Listing terms: Contract
- Exclusions: Car In Garage
- Road surface type: Paved
Estimated market value
$523,300
$481,000 - $560,000
$2,871/mo
Price history
| Date | Event | Price |
|---|---|---|
| 11/19/2026 | Contingent | $529,900$448/sqft |
Source: MLS PIN #73600219 Report a problem | ||
| 11/9/2026 | Listed for sale | $529,900+186.4%$448/sqft |
Source: MLS PIN #73600219 Report a problem | ||
| 10/27/2000 | Sold | $185,000+51.6%$156/sqft |
Source: Public Record Report a problem | ||
| 12/3/1992 | Sold | $122,000$103/sqft |
Source: Public Record Report a problem | ||
Public tax history
| Year | Property taxes | Tax assessment |
|---|---|---|
| 2025 | $5,519 +5.1% | $468,100 +7.8% |
| 2024 | $5,249 -3.6% | $434,200 +3.3% |
| 2023 | $5,446 +8.2% | $420,200 +15% |
| 2022 | $5,032 +5.1% | $365,400 +10.6% |
| 2021 | $4,787 +7.6% | $330,400 +2.8% |
| 2020 | $4,448 +10.6% | $321,400 +3.6% |
| 2019 | $4,022 +5% | $310,100 +4.8% |
| 2018 | $3,830 +0.2% | $296,000 +4.8% |
| 2017 | $3,821 +5.8% | $282,400 +7.5% |
| 2016 | $3,612 +2.8% | $262,700 |
| 2015 | $3,515 +4.1% | $262,700 +3.1% |
| 2014 | $3,377 +18.4% | $254,700 +10.3% |
| 2013 | $2,853 -5.7% | $231,000 -2.2% |
| 2012 | $3,024 +6.7% | $236,100 -2.5% |
| 2011 | $2,833 +5.5% | $242,100 -6.2% |
| 2010 | $2,685 -1.8% | $258,200 -5% |
| 2009 | $2,734 +6.9% | $271,800 -7.8% |
| 2008 | $2,557 +6.9% | $294,900 +5.3% |
| 2007 | $2,392 -0.9% | $280,100 |
| 2006 | $2,414 +5.9% | $280,100 +11.4% |
| 2005 | $2,279 -3.2% | $251,500 +41.2% |
| 2004 | $2,354 +2.4% | $178,100 |
| 2003 | $2,299 +17.7% | $178,100 +43.6% |
| 2001 | $1,953 +18.5% | $124,000 +11.5% |
| 1998 | $1,648 | $111,200 |
Find assessor info on the county website
Monthly payment
Est. payment
Payment breakdown
Explore the cost of this home by adjusting the details. Changes won't be saved.Climate risks
Neighborhood: Whitinsville
Similar homes
- $499,9003 bd2 ba1.4k sqft1076 Hill St, Northbridge, MA 01534For Sale
 MLS ID #73589070, Heather McKeon Mawn, Lamacchia Realty, Inc.. MLS PIN
- $560,0003 bd2 ba1.5k sqft8 Chestnut St, Grafton, MA 01519For Sale
 MLS ID #73603512, Shauna Oliveri, Real Broker MA, LLC. MLS PIN
- $489,9993 bd2 ba1.3k sqft78 Pleasant St, Grafton, MA 01519For Sale
 MLS ID #73604017, Lindsey Emanuel, Lindsey Sarah Realty Group. MLS PIN
- $539,9003 bd1 ba1.3k sqft172 Purchase St, Milford, MA 01757For Sale
 MLS ID #73596587, Ryan Mastroianni, REC Partners Realty. MLS PIN
