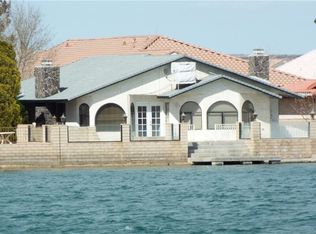
WELCOME to waterfront living in beautiful Silver Lakes! Built in 1983, this inviting 3-bedroom, 2-bath home offers approximately 1,834sf of living space on an 8,720 sq. ft. lot. Enter through the landscape courtyard and double doors to discover breathtaking OPEN-WATER views, vaulted ceilings and a spacious flowing floor plan. The living area features a cozy fireplace retreat and sliding glass doors opening to a generous covered patio overlooking the sparkling lake and distant mountains. The primary suite offers water views, a walk-in closet and private bath with dual sinks. The kitchen features ample counter space, pantry breakfast bar and adjoining breakfast nook and formal dining area. Tile and newer laminate flooring enhance the interior. Two additional bedroom provide versatility for guests, hobbies or a home office. Enjoy a separate laundry room with storage and a 30car garage offering workshop space. Outside your private boat docki invites fishing, boating and relaxation. Silver Lakes amenities include golf, lakes, parks and recreation. Discover the beauty of waterfront living! Take pause while here, View the beauty of Nature, The Sparkling Blue Water framed by majestic mountains. Listen to nature as the ducks swim about, Feel the warmth of the peace, Enjoy shady afternoon entertainment on your patio, and Taste the yummy fish all from you back yard.
For sale
Listed by: Coldwell Banker Home Source • Sandra Spinelli • Contact: 760-780-8047
$475,000
14413 Rivers Edge Rd, Helendale, CA 92342
3beds
1,834sqft
Single Family Residence
Built in 1983
8,712 Square Feet Lot
$468,500 Zestimate®
$259/sqft
$235/mo HOA
What's special
- 3 days
- 219
- 13
Zillow last checked:
Listing updated:
Listed by:
Sandra Spinelli DRE #00858132 760-780-8047,
Coldwell Banker Home Source
Source: CRMLS,MLS#: HD26219098 Originating MLS: California Regional MLS
Originating MLS: California Regional MLSFacts & features
Interior
Bedrooms & bathrooms
- Bedrooms: 3
- Bathrooms: 2
- Full bathrooms: 2
- Main level bathrooms: 2
- Main level bedrooms: 3
Rooms
- Room types: Bedroom, Kitchen, Laundry, Living Room, Primary Bathroom, Primary Bedroom, Dining Room
Primary bedroom
- Features: Main Level Primary
Primary bedroom
- Features: Primary Suite
Bedroom
- Features: All Bedrooms Down
Bathroom
- Features: Bathtub, Dual Sinks, Separate Shower, Tile Counters, Tub Shower
Kitchen
- Features: Tile Counters
Heating
- Central, Forced Air, Natural Gas
Cooling
- Central Air, Electric
Appliances
- Included: Dishwasher, Electric Range, Disposal, Gas Range, Microwave, Refrigerator, Water Heater
- Laundry: Electric Dryer Hookup, Gas Dryer Hookup, Laundry Room
Features
- Breakfast Bar, Ceiling Fan(s), Cathedral Ceiling(s), Separate/Formal Dining Room, Country Kitchen, Tile Counters, All Bedrooms Down, Main Level Primary, Primary Suite
- Flooring: Laminate, Tile
- Windows: Double Pane Windows
- Has fireplace: Yes
- Fireplace features: Living Room, Wood Burning
- Common walls with other units/homes: No Common Walls
Interior area
- Total interior livable area: 1,834 sqft
- Finished area below ground: 0
Video & virtual tour
Property
Parking
- Total spaces: 6
- Parking features: Boat, Door-Multi, Garage, Golf Cart Garage, Workshop in Garage
- Attached garage spaces: 3
- Uncovered spaces: 3
Features
- Levels: One
- Stories: 1
- Entry location: 1
- Patio & porch: Concrete, Covered, Front Porch, Open, Patio
- Exterior features: Dock, Lighting
- Pool features: Community, In Ground, Association
- Has spa: Yes
- Spa features: Community, In Ground
- Fencing: Block,Wrought Iron
- Has view: Yes
- View description: Desert, Lake, Mountain(s), Water
- Has water view: Yes
- Water view: Lake,Water
- Waterfront features: Lake Front
Lot
- Size: 8,712 Square Feet
- Dimensions: 65 x a33 x 69 x 133
- Features: 0-1 Unit/Acre, Back Yard, Corners Marked, Drip Irrigation/Bubblers, Front Yard, Garden, Sprinklers In Front, Sprinkler System, Street Level, Yard
Details
- Parcel number: 0465252110000
- Zoning: RS R-1
- Special conditions: Standard
- Horse amenities: Riding Trail
Construction
Type & style
- Home type: SingleFamily
- Architectural style: Contemporary
- Property subtype: Single Family Residence
Materials
- Drywall, Glass, Concrete, Stucco
- Foundation: Slab
- Roof: Tile
Condition
- Turnkey
- New construction: No
- Year built: 1983
Utilities & green energy
- Electric: 220 Volts in Laundry, Standard
- Sewer: Sewer Tap Paid
- Water: Public
- Utilities for property: Cable Connected, Electricity Connected, Natural Gas Connected, Phone Connected, Sewer Connected, Underground Utilities
Community & HOA
Community
- Features: Biking, Curbs, Dog Park, Fishing, Golf, Gutter(s), Hiking, Horse Trails, Stable(s), Lake, Park, Rural, Street Lights, Sidewalks, Water Sports, Pool
- Security: Carbon Monoxide Detector(s), Firewall(s), Smoke Detector(s)
HOA
- Has HOA: Yes
- Amenities included: Bocce Court, Clubhouse, Dog Park, Fire Pit, Golf Course, Game Room, Horse Trails, Meeting Room, Meeting/Banquet/Party Room, Outdoor Cooking Area, Barbecue, Picnic Area, Paddle Tennis, Playground, Pickleball, Pool, Pet Restrictions, Pets Allowed, Recreation Room, RV Parking, Sauna
- HOA fee: $235 monthly
- HOA name: Ssilver Lakes Association
- HOA phone: 760-245-1606
Location
- Region: Helendale
Financial & listing details
- Price per square foot: $259/sqft
- Tax assessed value: $420,000
- Date on market: 10/13/2026
- Cumulative days on market: 4 days
- Listing terms: Cash,Cash to New Loan,Conventional,FHA,Fannie Mae,Freddie Mac,Submit,USDA Loan,VA Loan
- Road surface type: Paved
Estimated market value
$468,500
$445,000 - $492,000
$2,547/mo
Price history
| Date | Event | Price |
|---|---|---|
| 10/13/2026 | Listed for sale | $475,000+48.4%$259/sqft |
Source:  CRMLS #HD26219098 Report a problem CRMLS #HD26219098 Report a problem | ||
| 3/30/2026 | Listing removed | $2,400$1/sqft |
Source: Zillow Rentals Report a problem | ||
| 3/18/2026 | Listed for rent | $2,400$1/sqft |
Source: Zillow Rentals Report a problem | ||
| 5/19/2004 | Sold | $320,000$174/sqft |
Source: Public Record Report a problem | ||
Public tax history
| Year | Property taxes | Tax assessment |
|---|---|---|
| 2026 | -- | $420,000 |
| 2025 | $5,514 +5.3% | $420,000 |
| 2024 | $5,234 +2.3% | $420,000 +3.7% |
| 2023 | $5,118 +2% | $405,000 +2.8% |
| 2022 | $5,016 +10.4% | $394,000 +11% |
| 2021 | $4,545 +10.2% | $355,000 +9.8% |
| 2020 | $4,125 +2% | $323,400 +3% |
| 2019 | $4,046 -4.5% | $314,000 +1.3% |
| 2018 | $4,238 +14.1% | $310,000 +8% |
| 2017 | $3,715 | $287,100 +8% |
| 2016 | $3,715 +6.6% | $265,900 +8.5% |
| 2015 | $3,484 +12.2% | $245,000 |
| 2014 | $3,105 | $245,000 +28.9% |
| 2013 | -- | $190,000 -13.1% |
| 2012 | -- | $218,700 |
| 2011 | -- | $218,700 |
| 2010 | -- | $218,700 -19% |
| 2009 | -- | $270,000 -22.1% |
| 2008 | -- | $346,378 +2% |
| 2007 | -- | $339,587 +2% |
| 2006 | -- | $332,928 +2% |
| 2005 | -- | $326,400 +160.2% |
| 2004 | -- | $125,443 +1.9% |
| 2003 | -- | $123,144 +2% |
| 2002 | -- | $120,729 +2% |
| 2001 | -- | $118,362 +2% |
| 2000 | -- | $116,041 |
Find assessor info on the county website
Monthly payment
Est. payment
Payment breakdown
Explore the cost of this home by adjusting the details. Changes won't be saved.Climate risks
Neighborhood: 92342
Nearby schools
Schools provided by the listing agent
- Elementary: Helendale
Source: CRMLS. This data may not be complete. We recommend contacting the local school district to confirm school assignments for this home.
Similar homes
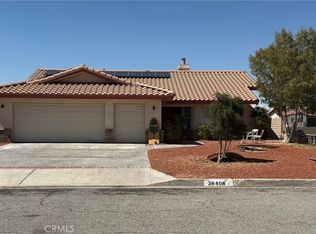
- $460,0003 bd2 ba1.8k sqft26408 Catamaran Ln, Helendale, CA 92342For Sale
 MLS ID #HD26208304, Frances Conkle, J Tidwell & Associates. CRMLS
 - $480,0003 bd3 ba2.5k sqft26944 Silver Lakes Pkwy, Helendale, CA 92342For Sale
 MLS ID #HD26203003, Lori Smith Hernandez, Coldwell Banker Home Source. CRMLS
 - $--4 bd3 ba2.6k sqft26840 Dunsmuir Ln, Helendale, CA 92342Auction
 Auction.com 1
 - $469,9003 bd2 ba2k sqft26335 Catamaran Ln, Helendale, CA 92342For Sale
 MLS ID #HD26095909, Sandra Spinelli, Coldwell Banker Home Source. CRMLS
