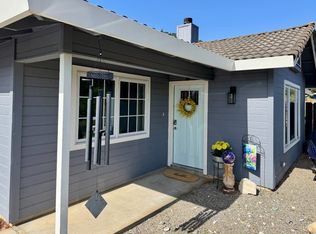
Nestled on approximately 5.24 acres near the serene Elkhorn Slough, this exceptional diamond n the rough offers endless potential. The main home features 3 bedrooms, 1.5 bathrooms, a cozy living room fireplace, and two versatile bonus rooms, all connected to an attached two car garage.
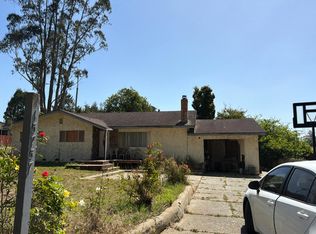
The property expands even further with an oversized detached barn style structure ideal for storage, workshops, or creative repurposing plus a covered area that currently houses two vintage tractors and provides ample room for additional equipment or farm animals.
A true country hideaway, this rare gem invites your imagination to transform it into the dream retreat you've always envisioned.
Under contract
$899,000
1443 Elkhorn Rd, Royal Oaks, CA 95076
3beds
1,400sqft
Est.: Get pre-qualified
Single Family Residence, Residential
Built in 1964
5.24 Acres Lot
$876,600 Zestimate®
$642/sqft
$-- HOA
What's special
Attached two car garageTwo versatile bonus rooms
- 15 days |
- 2,403 |
- 79 |
Zillow last checked:
Listing updated:
Listed by:
Mary Ayers 01458064 831-236-7845,
Coldwell Banker Realty 831-626-2222
Source: MLSListings Inc,MLS#: ML82046618
Facts & features
Interior
Bedrooms & bathrooms
- Bedrooms: 3
- Bathrooms: 2
- Full bathrooms: 1
- 1/2 bathrooms: 1
Rooms
- Room types: Workshop
Bathroom
- Features: ShoweroverTub1
Dining room
- Features: DiningArea
Family room
- Features: NoFamilyRoom
Heating
- Electric, Fireplace(s), Wall Furnace
Cooling
- Ceiling Fan(s)
Appliances
- Included: Electric Oven/Range
- Laundry: In Garage
Features
- Flooring: Carpet, Other
- Number of fireplaces: 1
- Fireplace features: Living Room, Other, Wood Burning, Wood Burning Stove
Interior area
- Total structure area: 1,400
- Total interior livable area: 1,400 sqft
Property
Parking
- Total spaces: 2
- Parking features: Attached, Other, Parking Area
- Attached garage spaces: 2
Features
- Stories: 1
Lot
- Size: 5.24 Acres
Details
- Parcel number: 129214004000
- Zoning: SFR
- Special conditions: Standard
Construction
Type & style
- Home type: SingleFamily
- Property subtype: Single Family Residence, Residential
Materials
- Foundation: Slab, Other
- Roof: Shingle
Condition
- New construction: No
- Year built: 1964
Utilities & green energy
- Gas: Other, PublicUtilities
- Water: Well
- Utilities for property: Other, Public Utilities
Community & HOA
Location
- Region: Royal Oaks
Financial & listing details
- Price per square foot: $642/sqft
- Tax assessed value: $318,102
- Annual tax amount: $3,607
- Date on market: 5/11/2026
- Listing agreement: ExclusiveRightToSell
Estimated market value
$876,600
$833,000 - $920,000
$3,859/mo
Price history
| Date | Event | Price |
|---|---|---|
| 5/25/2026 | Contingent | $899,000$642/sqft |
Source:  MLSListings Inc #ML82046618 Report a problem MLSListings Inc #ML82046618 Report a problem | ||
| 5/11/2026 | Listed for sale | $899,000$642/sqft |
Source: MLSListings Inc #ML82046618 Report a problem | ||
Public tax history
| Year | Property taxes | Tax assessment |
|---|---|---|
| 2025 | $3,607 +2.3% | $318,102 +2% |
| 2024 | $3,527 +1.9% | $311,866 +2% |
| 2023 | $3,462 +0.6% | $305,752 +2% |
| 2022 | $3,441 +3.9% | $299,758 +2% |
| 2021 | $3,312 +2.1% | $293,882 +1% |
| 2020 | $3,245 +2.4% | $290,869 +2% |
| 2019 | $3,169 +1.7% | $285,167 +2% |
| 2018 | $3,117 +5.8% | $279,576 +2% |
| 2017 | $2,946 -3.9% | $274,095 +2% |
| 2016 | $3,067 +5% | $268,721 +1.5% |
| 2015 | $2,921 | $264,685 +2% |
| 2014 | $2,921 | $259,501 +2.5% |
| 2012 | -- | $253,265 +2% |
| 2011 | -- | $248,300 +0.8% |
| 2010 | -- | $246,446 -0.2% |
| 2009 | -- | $247,033 +2% |
| 2008 | -- | $242,190 +2% |
| 2007 | -- | $237,442 +2% |
| 2006 | -- | $232,788 +2% |
| 2005 | -- | $228,225 +2% |
| 2004 | -- | $223,750 +1.9% |
| 2003 | -- | $219,650 +2% |
| 2002 | -- | $215,344 +2% |
| 2001 | $2,130 | $211,122 +2% |
| 2000 | -- | $206,983 |
Find assessor info on the county website
Monthly payment
Est. payment$--/mo
Payment breakdown
Explore the cost of this home by adjusting the details. Changes won't be saved.
All calculations are estimates and provided by Zillow, Inc. for informational purposes only. Actual amounts may vary.
HOA fees may include property taxes on listings classified as Co-Ops. Contact the listing agent and/or owner for fee details.
Mortgage interest rates are dependent on a number of factors, including credit score, down payment, and repayment length. Interest rate data provided by Zillow Group Marketplace, Inc. as of 1/1/1970 from various mortgage lenders with which we have lead or other similar arrangements; the Estimated Payment is an average of those rates.
See how much you could borrow to make a competitive offer.
Climate risks
Neighborhood: 95076
Nearby schools
GreatSchools rating
- 3/10Elkhorn Elementary SchoolGrades: K-6Distance: 2.1 mi
- 2/10North Monterey County Middle SchoolGrades: 7-8Distance: 4 mi
- 4/10North Monterey County High SchoolGrades: 9-12Distance: 3.1 mi
Schools provided by the listing agent
- District: NorthMontereyCountyUnified
Source: MLSListings Inc. This data may not be complete. We recommend contacting the local school district to confirm school assignments for this home.
A local agent can set up tours, give advice and negotiate with sellers.
Local buyer's agents are ready to help
- California
- Monterey County
- Watsonville
- 95076
- 1443 Elkhorn Rd
Nearby cities
Nearby zip codes
Other Watsonville Topics
