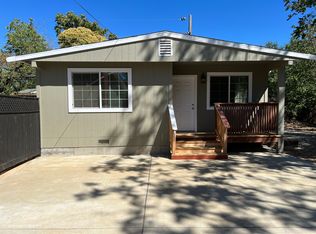
Open Sunday 8.16 from 1-4pm.This home is one of a kind and abuts to a quiet location of Newhall Park, surrounded by wooded views and the sounds of nature. A talented owner has used his craftsmanship and skill throughout. The living room has original hardwood floors, crown molding and an attractive brick fireplace. The kitchen has custom cabinets with creative storage including a spice rack lazy Susan, pull out shelving and soft close drawers. There is a granite countertop space with travertine tile backsplash, Bosch dishwasher, a gas stove and electric convection oven for cooks to enjoy. The family room was rebuilt 2 years ago and designed for entertaining. It is perfect for a quiet movie night or a large gathering, featuring high beamed ceilings, a beautiful custom stone fireplace, and engineered Acacia wood flooring. The recessed lighting is on dimmer switches for ambiance. The primary bedroom and secondary bedrooms were both expanded to create a suite atmosphere, and all 3 bedrooms have new carpet. The backyard has to be seen - from shaded gazebo, quiet pond and relaxing spa to a horseshoe pit. This has it all: 2 storage sheds, 6'x8' greenhouse, firepit, deck and 2 raised garden beds. Plenty of room for RV, boat or an ADU surrounded by a woodsy setting. Don't miss the spacious workshop or possible 3rd car garage. This home is a must see with solar too!!
For sale
$998,000
1445 Bassett Dr, Concord, CA 94521
3beds
1,838sqft
Single Family Residence
Built in 1961
8,276 Square Feet Lot
$822,200 Zestimate®
$543/sqft
$-- HOA
What's special
Attractive brick fireplaceBeautiful custom stone fireplaceHorseshoe pitSpacious workshopEngineered acacia wood flooringHigh beamed ceilingsCrown molding
- 1 day |
- 223 |
- 13 |
Zillow last checked:
Listing updated:
Listed by:
Lynda Dimond DRE #01023535 925-787-9595,
Keller Williams Realty
Source: CCAR,MLS#: 41144511
Facts & features
Interior
Bedrooms & bathrooms
- Bedrooms: 3
- Bathrooms: 2
- Full bathrooms: 2
Rooms
- Room types: 3 Bedrooms, 2 Baths, Main Entry, Dining Room, Family Room
Bathroom
- Features: Shower Over Tub, Tile, Updated Baths, Stall Shower
Kitchen
- Features: Stone Counters, Dishwasher, Disposal, Gas Range/Cooktop, Microwave, Range/Oven Free Standing, Refrigerator, Updated Kitchen
Heating
- Forced Air, Natural Gas
Cooling
- Ceiling Fan(s), Central Air
Appliances
- Included: Dishwasher, Gas Range, Microwave, Free-Standing Range, Refrigerator, Gas Water Heater
- Laundry: In Garage
Features
- Updated Kitchen
- Flooring: Hardwood, Tile, Carpet, Engineered Wood
- Windows: Double Pane Windows, Screens, Window Coverings
- Number of fireplaces: 2
- Fireplace features: Brick, Family Room, Gas Starter, Living Room, Stone
Interior area
- Total structure area: 1,838
- Total interior livable area: 1,838 sqft
Video & virtual tour
Property
Parking
- Total spaces: 3
- Parking features: Attached, Direct Access, Side Yard Access, Workshop in Garage, Garage Door Opener, RV Possible
- Attached garage spaces: 3
Features
- Levels: One
- Stories: 1
- Exterior features: Garden/Play, Private Entrance
- Pool features: None
- Spa features: Heated
- Fencing: Fenced
- Has view: Yes
- View description: Trees/Woods
- Waterfront features: Pond
Lot
- Size: 8,276 Square Feet
- Features: Level, Premium Lot, Dead End, Front Yard, Landscaped, Back Yard, Side Yard, Landscape Back, Landscape Front
Details
- Additional structures: Shed(s)
- Parcel number: 1331830016
- Special conditions: Standard
- Other equipment: Irrigation Equipment
Construction
Type & style
- Home type: SingleFamily
- Architectural style: Ranch
- Property subtype: Single Family Residence
Materials
- Brick, Stucco, Wood Siding
- Foundation: Raised
- Roof: Composition
Condition
- Existing
- New construction: No
- Year built: 1961
Details
- Warranty included: Yes
Utilities & green energy
- Electric: Photovoltaics Third-Party Owned
- Sewer: Public Sewer
- Water: Public
Community & HOA
Community
- Subdivision: Not Listed
HOA
- Has HOA: No
Location
- Region: Concord
Financial & listing details
- Price per square foot: $543/sqft
- Tax assessed value: $324,037
- Annual tax amount: $4,510
- Date on market: 8/15/2026
Estimated market value
$822,200
$773,000 - $872,000
$4,091/mo
Price history
| Date | Event | Price |
|---|---|---|
| 8/15/2026 | Listed for sale | $998,000+454.4%$543/sqft |
Source:  CCAR #41144511 Report a problem CCAR #41144511 Report a problem | ||
| 10/15/1997 | Sold | $180,000$98/sqft |
Source: Public Record Report a problem | ||
Public tax history
| Year | Property taxes | Tax assessment |
|---|---|---|
| 2025 | $4,510 +2.9% | $324,037 +2% |
| 2024 | $4,382 +2.3% | $317,685 +2% |
| 2023 | $4,285 +1.7% | $311,457 +2% |
| 2022 | $4,211 +2.8% | $305,351 +2% |
| 2021 | $4,095 +1% | $299,364 +1% |
| 2020 | $4,056 +1.3% | $296,296 +2% |
| 2019 | $4,005 +4.2% | $290,487 +2% |
| 2018 | $3,845 +3.7% | $284,792 +2% |
| 2017 | $3,706 +3.4% | $279,208 +2% |
| 2016 | $3,585 +4.1% | $273,734 +1.5% |
| 2015 | $3,444 | $269,623 +2% |
| 2014 | $3,444 | $264,343 +0.5% |
| 2013 | -- | $263,150 +2% |
| 2012 | -- | $257,991 +2% |
| 2011 | -- | $252,933 +0.8% |
| 2010 | -- | $251,044 -0.2% |
| 2009 | -- | $251,641 +2% |
| 2008 | -- | $246,708 +2% |
| 2007 | -- | $241,871 +2% |
| 2006 | -- | $237,129 +2% |
| 2005 | -- | $232,480 -19.3% |
| 2004 | -- | $288,138 +27.4% |
| 2003 | -- | $226,116 +16.4% |
| 2002 | -- | $194,336 +2% |
| 2001 | -- | $190,527 |
Find assessor info on the county website
Monthly payment
Est. payment
Payment breakdown
Explore the cost of this home by adjusting the details. Changes won't be saved.Climate risks
Neighborhood: Clayton Valley
Nearby schools
GreatSchools rating
- 7/10Silverwood Elementary SchoolGrades: K-5Distance: 0.6 mi
- 6/10Pine Hollow Middle SchoolGrades: 6-8Distance: 1.7 mi
- 5/10Concord High SchoolGrades: 9-12Distance: 1.6 mi
Schools provided by the listing agent
- District: Mount Diablo (925) 682-8000
Source: CCAR. This data may not be complete. We recommend contacting the local school district to confirm school assignments for this home.
- $756,5003 bd2 ba1.2k sqft1449 Bassett Dr, Concord, CA 94521Off Market
- $892,5004 bd3 ba2k sqft4850 Spaniel Ct, Concord, CA 94521Off Market
- $386,5002 bd1 ba640 sqft1440 Bassett Dr, Concord, CA 94521Off Market
- $729,9003 bd2 ba1.2k sqft1446 Bassett Dr, Concord, CA 94521Off Market
- $790,5003 bd2 ba1.2k sqft1450 Bassett Dr, Concord, CA 94521Off Market
- $777,8003 bd2 ba1.2k sqft1442 Bassett Dr, Concord, CA 94521Off Market
- $930,8004 bd3 ba2.2k sqft4846 Spaniel Ct, Concord, CA 94521Off Market
- $913,7004 bd3 ba2.2k sqft1454 Bassett Dr, Concord, CA 94521Off Market
A local agent can set up tours, give advice and negotiate with sellers.
Similar homes
- $975,0003 bd2 ba2.1k sqft1661 Beckner Ct, Concord, CA 94521For Sale
 MLS ID #41144612, Jake Fahnhorst. Bay East AOR
 - $--4 bd3 ba1.5k sqft4918 Boxer Blvd, Concord, CA 94521Auction
 Auction.com 2
 - $895,0003 bd2 ba1.5k sqft1327 Kansas Cir, Concord, CA 94521For Sale
 MLS ID #41143209, Shelly Gwynn. CCAR
 - $899,0004 bd2 ba1.8k sqft4361 Armand Dr, Concord, CA 94521For Sale
 MLS ID #226075971, Marilyn Perez. MetroList Services of CA
 - $--4 bd2 ba1.6k sqft260 Medburn St, Concord, CA 94520AuctionAuction.com 2
- $--3 bd1 ba1.3k sqft1320 Apple Dr, Concord, CA 94518AuctionAuction.com 2
- $899,0003 bd3 ba1.5k sqft37 Cornell Ct, Pleasant Hill, CA 94523For SaleMLS ID #41144175, Michael Moore. CCAR
- $969,0003 bd2 ba1.4k sqft1243 Davis Ave, Concord, CA 94518For SaleMLS ID #41143768, Marisa Cox. CCAR
- $799,0003 bd2 ba1.2k sqft1419 Kansas Cir, Concord, CA 94521For SaleMLS ID #41143526, Kayla Viola. Bay East AOR
- $726,0003 bd2 ba1.4k sqft5456 Agostino Ct, Concord, CA 94521For SaleMLS ID #41140115, Ron Hariri. CCAR
- $749,0003 bd2 ba1.2k sqft1715 Anita Ct, Concord, CA 94521For SaleMLS ID #ML82044520, Bonafede Team. MLSListings Inc
- $964,0003 bd2 ba1.4k sqft1948 Rose Ln, Pleasant Hill, CA 94523For SaleMLS ID #41135963, Lupe Kemper. CCAR
- $689,0003 bd3 ba1.6k sqft276 Stranahan Cir, Clayton, CA 94517For SaleMLS ID #41144983, Amy Callahan. CCAR
- $--4 bd3 ba1.7k sqft2211 Montevideo Dr, Pittsburg, CA 94565AuctionServiceLink Auction
- $--4 bd2 ba1.7k sqft19450 Clement Dr, Castro Valley, CA 94552AuctionAuction.com 2
- $795,0003 bd2 ba2.2k sqft1221 Brookview Dr, Concord, CA 94520For SaleMLS ID #41137047, Paul Litvinchuk. Bay East AOR
- $845,0003 bd1 ba1.1k sqft79 Kathryn Dr, Pleasant Hill, CA 94523For SaleMLS ID #41143943, Wendy Dunivan. CCAR
- $1,050,0003 bd2 ba1.6k sqft22 Jib Ct, Pleasant Hill, CA 94523For SaleMLS ID #41140100, Alexis Venema. Bay East AOR
- $1,495,0003 bd2 ba1.6k sqft1064 Leland Dr, Lafayette, CA 94549For SaleMLS ID #41143554, Lisa Tichenor. CCAR
- $1,049,0005 bd3 ba2.6k sqft1220 Fascination Cir, Richmond, CA 94803For SaleMLS ID #41143246, Viktor Manrique. CCAR
Local buyer's agents are ready to help
