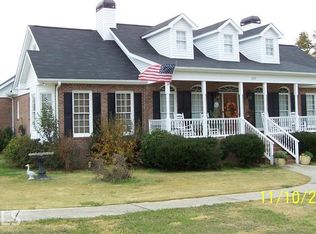
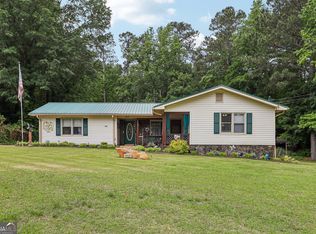
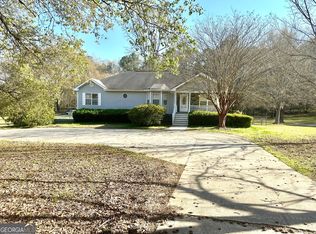
Peaceful 3 bedroom, 2 bath All brick home on 3.58 acres! Split bedroom floor plan with private master bedroom. New spacious deck that overlooks giant back yard. Fenced in pasture area that would be great for animals! The property includes a 30x30 workshop/garage in the back that also has a heated/cooled room that could be used as an office.
Active
$360,000
1447 Birdie Rd, Griffin, GA 30223
3beds
1,737sqft
Est.: Get pre-qualified
Single Family Residence
Built in 1997
3.58 Acres Lot
$348,500 Zestimate®
$207/sqft
$-- HOA
What's special
All brick homeSplit bedroom floor planFenced in pasture areaPrivate master bedroom
- 5 days |
- 448 |
- 29 |
Likely to sell faster than
Zillow last checked:
Listing updated:
Listed by:
Olivia M Pierce 770-468-2902,
Murray Company, Realtors
Source: GAMLS,MLS#: 10769655
Tour with a local agent
Facts & features
Interior
Bedrooms & bathrooms
- Bedrooms: 3
- Bathrooms: 2
- Full bathrooms: 2
- Main level bathrooms: 2
- Main level bedrooms: 3
Rooms
- Room types: Den
Kitchen
- Features: Solid Surface Counters
Heating
- Central, Natural Gas
Cooling
- Ceiling Fan(s), Central Air, Electric
Appliances
- Included: Dishwasher, Electric Water Heater, Microwave, Oven/Range (Combo)
- Laundry: In Hall
Features
- Master On Main Level, Walk-In Closet(s)
- Flooring: Carpet, Hardwood
- Basement: Crawl Space
- Number of fireplaces: 1
- Fireplace features: Family Room
Interior area
- Total structure area: 1,737
- Total interior livable area: 1,737 sqft
- Finished area above ground: 1,737
- Finished area below ground: 0
Property
Parking
- Parking features: Attached, Garage
- Has attached garage: Yes
Features
- Levels: One
- Stories: 1
- Patio & porch: Deck
- Exterior features: Garden
Lot
- Size: 3.58 Acres
- Features: Level, Pasture
Details
- Additional structures: Outbuilding, Workshop
- Parcel number: 259 02008J
Construction
Type & style
- Home type: SingleFamily
- Architectural style: Brick 4 Side
- Property subtype: Single Family Residence
Materials
- Brick
- Roof: Composition
Condition
- Resale
- New construction: No
- Year built: 1997
Utilities & green energy
- Sewer: Septic Tank
- Water: Public
- Utilities for property: Cable Available, Water Available
Community & HOA
Community
- Features: None
- Subdivision: n/a
HOA
- Has HOA: Yes
- Services included: None
Location
- Region: Griffin
Financial & listing details
- Price per square foot: $207/sqft
- Tax assessed value: $255,718
- Annual tax amount: $3,555
- Date on market: 5/21/2026
- Cumulative days on market: 4 days
- Listing agreement: Exclusive Right To Sell
- Listing terms: Cash,Conventional,USDA Loan,VA Loan
Estimated market value
$348,500
$331,000 - $366,000
$2,019/mo
Price history
| Date | Event | Price |
|---|---|---|
| 5/21/2026 | Listed for sale | $360,000+250.5%$207/sqft |
Source:  GAMLS #10769655 Report a problem GAMLS #10769655 Report a problem | ||
| 12/1/2011 | Sold | $102,700+0.4%$59/sqft |
Source: Public Record Report a problem | ||
| 10/8/2011 | Listed for sale | $102,300-6.1%$59/sqft |
Source: Southern Realty Group #3134357 Report a problem | ||
| 7/18/2011 | Sold | $109,000-46.8%$63/sqft |
Source: Public Record Report a problem | ||
| 6/12/2008 | Listing removed | $205,000$118/sqft |
Source: NCI #2352469 Report a problem | ||
| 6/4/2008 | Price change | $205,000-4.7%$118/sqft |
Source: NCI #2352469 Report a problem | ||
| 2/16/2008 | Listed for sale | $215,000$124/sqft |
Source: NCI #2352469 Report a problem | ||
Public tax history
| Year | Property taxes | Tax assessment |
|---|---|---|
| 2024 | $3,595 -0.1% | $102,287 |
| 2023 | $3,598 +12.7% | $102,287 +14.1% |
| 2022 | $3,193 +31.6% | $89,622 +30.8% |
| 2021 | $2,426 -2.3% | $68,520 |
| 2020 | $2,483 -2.6% | $68,520 |
| 2019 | $2,549 +10.7% | $68,520 +7.5% |
| 2018 | $2,302 -2.7% | $63,738 |
| 2017 | $2,366 +1% | $63,738 |
| 2016 | $2,343 | $63,738 |
| 2015 | $2,343 -2.9% | $63,738 -3.5% |
| 2014 | $2,414 | $66,017 |
| 2013 | -- | -- |
| 2012 | -- | -- |
| 2011 | -- | -- |
| 2010 | -- | -- |
| 2009 | -- | -- |
| 2008 | -- | -- |
| 2007 | -- | -- |
| 2006 | -- | -- |
Find assessor info on the county website
Monthly payment
Est. payment$--/mo
Payment breakdown
Explore the cost of this home by adjusting the details. Changes won't be saved.
All calculations are estimates and provided by Zillow, Inc. for informational purposes only. Actual amounts may vary.
HOA fees may include property taxes on listings classified as Co-Ops. Contact the listing agent and/or owner for fee details.
Mortgage interest rates are dependent on a number of factors, including credit score, down payment, and repayment length. Interest rate data provided by Zillow Group Marketplace, Inc. as of 1/1/1970 from various mortgage lenders with which we have lead or other similar arrangements; the Estimated Payment is an average of those rates.
See how much you could borrow to make a competitive offer.
Climate risks
Neighborhood: 30223
Nearby schools
GreatSchools rating
- 4/10Beaverbrook Elementary SchoolGrades: PK-5Distance: 2.2 mi
- 4/10Cowan Road Middle SchoolGrades: 6-8Distance: 3.2 mi
- 3/10Griffin High SchoolGrades: 9-12Distance: 5.5 mi
Schools provided by the listing agent
- Elementary: Beaverbrook
- Middle: Cowan Road
- High: Griffin
Source: GAMLS. This data may not be complete. We recommend contacting the local school district to confirm school assignments for this home.
A local agent can set up tours, give advice and negotiate with sellers.


- Georgia
- Spalding County
- Griffin
- 30223
- 1447 Birdie Rd
Nearby cities
Nearby zip codes
Other Griffin Topics
