Welcome to 145 Edge Road! This beautifully updated, move-in-ready raised ranch offers a bright, spacious layout with an amazing finished lower-level living space. Inside, the home features hardwood flooring throughout, three comfortable bedrooms, and a well-appointed kitchen with white shaker cabinetry, granite countertops, stainless-steel appliances, and ample counter space with seating. The adjoining dining area is surrounded by windows overlooking the backyard and large deck, perfect for everyday living or entertaining. An updated bath features a granite double-sink vanity, modern finishes, and a convenient laundry area. Downstairs, the well-designed finished lower level provides an abundance of additional living space, including a second kitchen with granite countertops, stainless-steel appliances, plenty of cabinetry, a generous living room, an additional bedroom or private home office, and a full bath with a tiled walk-in shower, complete with a private exterior entrance and interior access, suited for extended family or college students returning home. Outside, the large rear deck overlooks a well-maintained lawn and fenced-in backyard area surrounded by mature trees, providing a great setting for entertaining and relaxing while offering plenty of privacy. The home is situated on a corner lot and conveniently located near Route 8, shopping, dining, parks, recreation, and all that Watertown has to offer. A must-see! The beautifully finished lower level offers versatile living space with potential for extended-family accommodations or an in-law-style arrangement, subject to town approval. Features include a second kitchen, spacious living room, full bathroom, and additional bedroom or home office, along with a separate exterior entrance and interior access for added privacy and flexibility.
For sale
$495,000
145 Edge Road, Watertown, CT 06795
3beds
1,241sqft
Single Family Residence
Built in 1968
0.49 Acres Lot
$485,200 Zestimate®
$399/sqft
$-- HOA
What's special
- 13 days
- 721
- 23
Zillow last checked:
Listing updated:
Listed by:
Bryan Palladino (475)204-6145,
Showcase Realty, Inc. 860-274-7000
Source: Smart MLS,MLS#: 24210946
Facts & features
Interior
Bedrooms & bathrooms
- Bedrooms: 3
- Bathrooms: 2
- Full bathrooms: 2
Primary bedroom
- Features: Hardwood Floor
- Level: Main
- Area: 154.7 Square Feet
- Dimensions: 11.8 x 13.11
Bedroom
- Features: Hardwood Floor
- Level: Main
- Area: 135.66 Square Feet
- Dimensions: 13.3 x 10.2
Bedroom
- Features: Hardwood Floor
- Level: Main
- Area: 86.45 Square Feet
- Dimensions: 9.5 x 9.1
Dining room
- Features: Ceiling Fan(s)
- Level: Main
- Area: 153.44 Square Feet
- Dimensions: 13.7 x 11.2
Living room
- Level: Main
- Area: 243.39 Square Feet
- Dimensions: 13.3 x 18.3
Heating
- Baseboard, Hot Water, Electric, Oil
Cooling
- Ceiling Fan(s), Central Air, Ductless
Appliances
- Included: Oven/Range, Dishwasher, Washer, Dryer, Electric Water Heater, Water Heater
- Laundry: Main Level
Features
- Smart Thermostat
- Windows: Thermopane Windows
- Basement: Partial,Heated,Garage Access,Cooled,Partially Finished,Liveable Space
- Attic: Pull Down Stairs
- Has fireplace: No
Interior area
- Total structure area: 1,241
- Total interior livable area: 1,241 sqft
- Finished area above ground: 1,241
Video & virtual tour
Property
Parking
- Total spaces: 6
- Parking features: Attached, Paved, Driveway, Garage Door Opener, Asphalt
- Attached garage spaces: 2
- Has uncovered spaces: Yes
Features
- Patio & porch: Deck, Patio
- Exterior features: Sidewalk, Rain Gutters, Stone Wall
- Fencing: Full
Lot
- Size: 0.49 Acres
- Features: Corner Lot, Few Trees, Level, Landscaped
Details
- Additional structures: Shed(s)
- Parcel number: 911620
- Zoning: R10
Construction
Type & style
- Home type: SingleFamily
- Architectural style: Ranch
- Property subtype: Single Family Residence
Materials
- Vinyl Siding
- Foundation: Concrete Perimeter, Raised
- Roof: Asphalt
Condition
- New construction: No
- Year built: 1968
Utilities & green energy
- Sewer: Public Sewer
- Water: Public
Green energy
- Green verification: ENERGY STAR Certified Homes
- Energy efficient items: Thermostat, Windows
Community & HOA
HOA
- Has HOA: No
Location
- Region: Watertown
Financial & listing details
- Price per square foot: $399/sqft
- Tax assessed value: $210,910
- Annual tax amount: $6,336
- Date on market: 10/4/2026
Estimated market value
$485,200
$461,000 - $509,000
$2,722/mo
Price history
| Date | Event | Price |
|---|---|---|
| 10/8/2026 | Listed for sale | $495,000$399/sqft |
Source:  Smart MLS #24210946 Report a problem Smart MLS #24210946 Report a problem | ||
Public tax history
| Year | Property taxes | Tax assessment |
|---|---|---|
| 2025 | $6,336 +5.9% | $210,910 |
| 2024 | $5,984 +0.2% | $210,910 +30.2% |
| 2023 | $5,971 +5.5% | $162,000 |
| 2022 | $5,660 +1.1% | $162,000 |
| 2021 | $5,599 +4.1% | $162,000 |
| 2020 | $5,377 | $162,000 |
| 2019 | $5,377 +6.6% | $162,000 +7.9% |
| 2018 | $5,042 +5.4% | $150,100 |
| 2017 | $4,785 +3.2% | $150,100 |
| 2016 | $4,637 +2.6% | $150,100 |
| 2015 | $4,518 +3.4% | $150,100 |
| 2014 | $4,371 -1.5% | $150,100 -15.1% |
| 2013 | $4,438 +3.5% | $176,900 |
| 2012 | $4,286 +3.9% | $176,900 |
| 2011 | $4,125 +1.8% | $176,900 |
| 2010 | $4,053 +5.5% | $176,900 +3.1% |
| 2009 | $3,840 +7.3% | $171,600 +30.2% |
| 2008 | $3,578 +6.4% | $131,800 |
| 2007 | $3,364 | $131,800 |
| 2006 | $3,364 +25.7% | $131,800 +0.3% |
| 2004 | $2,677 +7.8% | $131,400 +37.1% |
| 2003 | $2,483 +5.5% | $95,840 +0% |
| 2001 | $2,354 +14.2% | $95,837 -6% |
| 1995 | $2,061 | $102,000 |
Find assessor info on the county website
Monthly payment
Est. payment
Payment breakdown
Explore the cost of this home by adjusting the details. Changes won't be saved.Climate risks
Neighborhood: 06795
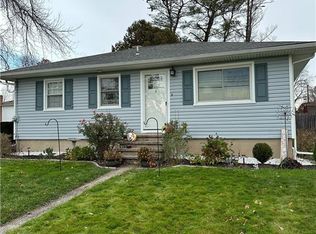
Similar homes
- $399,0003 bd2 ba1.6k sqft286 North Street, Watertown, CT 06795For Sale
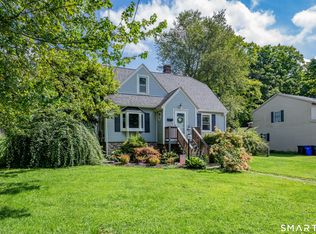
 MLS ID #24204811, Taylor O'Keefe-Hamel, Drakeley Real Estate, Inc.. Smart MLS
 - $489,9003 bd2 ba1.2k sqft8 Plank Road, Prospect, CT 06712For Sale
 MLS ID #24212928, Francis J. Smith Jr, Better Living Realty, LLC. Smart MLS
 - $459,9003 bd2 ba1.6k sqft22 Elton Road, Berlin, CT 06037For Sale
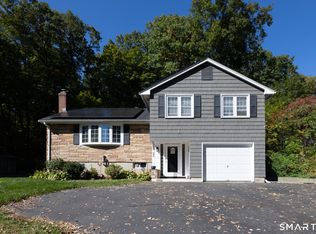 MLS ID #24212254, Brian Perrella, Perrella Realty. Smart MLS
 - $474,9003 bd1 ba1.2k sqft207 Manor Road, Southington, CT 06479For Sale
 MLS ID #24209476, Erin Lerz, Berkshire Hathaway NE Prop.. Smart MLS
 - $379,9003 bd2 ba1.4k sqft21 Lancaster Street, Watertown, CT 06779For SaleMLS ID #24203142, Antonio Marrero, Dave Jones Realty, LLC. Smart MLS
- $460,0004 bd2 ba1.6k sqft21 Lone Oak Avenue, Wolcott, CT 06716For SaleMLS ID #24203133, Gina Valentino, Advise Realty Services. Smart MLS
- $420,0004 bd2 ba1.5k sqft34 Pilgrim Trail, Woodbury, CT 06798For SaleMLS ID #24203216, Karen Gilmore, Redfin Corporation. Smart MLS
- $515,0003 bd3 ba1.8k sqft18 Carriage Drive, Seymour, CT 06483For SaleMLS ID #24212003, Emily Fitzgerald, William Raveis Real Estate. Smart MLS
- $325,0003 bd1 ba990 sqft48 Rockdale Avenue, Watertown, CT 06779For SaleMLS ID #24195402, David Aurigemma, Regency Real Estate, LLC. Smart MLS
- $499,9003 bd2 ba1.4k sqft199 Prindle Avenue, Ansonia, CT 06401For SaleMLS ID #24212129, Gina F. Williams, Preston Gray Real Estate. Smart MLS
- $407,9003 bd2 ba1.5k sqft48 Manor Lane, Wolcott, CT 06716For SaleMLS ID #24198749, Fernando Barreiro, Lamacchia Realty. Smart MLS
- $415,0004 bd2 ba1.5k sqft77 Hubbell Avenue, Watertown, CT 06779For SaleMLS ID #24167524, Maria Vilar, Lamacchia Realty. Smart MLS
- $424,9003 bd2 ba1.4k sqft80 Westfield Road, Meriden, CT 06450For SaleMLS ID #24212398, Agnes Duszynska, Carbutti & Co., Realtors. Smart MLS
- $480,0003 bd3 ba1.6k sqft35 Maple Avenue, Bristol, CT 06010For SaleMLS ID #24201988, Jill A. Salafia, KW Legacy Partners. Smart MLS
- $339,9003 bd1 ba1.5k sqft267 Bamford Avenue, Waterbury, CT 06708For SaleMLS ID #24191422, Fernando Barreiro, Lamacchia Realty. Smart MLS
- $465,0003 bd2 ba1.5k sqft16 Deepwood Drive, Cheshire, CT 06410For SaleMLS ID #24182948, Lisa P. Rollins, Compass Connecticut, LLC. Smart MLS
- $369,9003 bd1 ba1.2k sqft63 Jodi Drive, Wallingford, CT 06492For SaleMLS ID #24204346, Sally A. Bowman, Berkshire Hathaway NE Prop.. Smart MLS
- $350,0003 bd2 ba1.4k sqft138 Steinmann Avenue, Middlebury, CT 06762For SaleMLS ID #24203915, Sarita Conforti, West View Properties, LLC. Smart MLS
- $599,5003 bd3 ba1.4k sqft5 Sherwood Drive, Prospect, CT 06712For SaleMLS ID #24204195, Koco Pela, William Raveis Real Estate. Smart MLS
- $369,9003 bd1 ba1.1k sqft33 Provencher Drive, Plainville, CT 06062For SaleMLS ID #24196124, Maria Theam, Tier 1 Real Estate. Smart MLS
