Presenting the Villas at Barrington where home is a true retreat! Convenient living in a beautiful & well-maintained neighborhood! You will never worry about lawncare again! This brick 3 bed/3 bath home at 145 High Ridge Drive awaits on a comfortable & peaceful cul-de-sac. Inside the home, you will find a welcoming foyer leading to a Great Room boasting cathedral ceilings filled with natural light. The large windows accent the gorgeous layout of the Great Room also greeted by the gas fireplace and gleaming hardwood floors.The gracious master bedroom suite is located on the main level. A large master bathroom with a jetted soaking tub along with a walk-in shower and double vanity is complimented by a deep walk-in closet. In addition, the main level contains a spacious and freshly painted laundry room with a helpful half-bath for guests. A separate room is located next to the kitchen which can serve as a flex space for a home office, library, or dining. Follow the custom designed wrought iron banister upstairs to another useful flex space overlooking the main level. Two additional large bedrooms and a full bath are located upstairs with spacious walk-in closets in every room! Plenty of storage space can be found in the walk-in attic! Outside the home, you can enjoy upcoming cool mornings with coffee on the lovely back deck, also visited by a variety of birds. Trees give plenty of privacy and shade to the home which conveniently overlooks the fairway and 10th hole of the Barrington Hall Golf Club. Schedule your showing of this beautiful home today to see what comfortable living can look like!
Active
$349,000
145 High Ridge Dr, Macon, GA 31220
3beds
2,546sqft
Single Family Residence
Built in 2004
10,018 Square Feet Lot
$342,000 Zestimate®
$137/sqft
$-- HOA
What's special
Gas fireplaceGleaming hardwood floorsLovely back deckWalk-in showerHelpful half-bath for guestsComfortable and peaceful cul-de-sacDeep walk-in closet
- 3 days
- 103
- 12
Likely to sell faster than
Zillow last checked:
Listing updated:
Listed by:
Heather Moody 478-954-4595,
Oglethorpe Realty Company
Source: GAMLS,MLS#: 10872289
Facts & features
Interior
Bedrooms & bathrooms
- Bedrooms: 3
- Bathrooms: 3
- Full bathrooms: 2
- 1/2 bathrooms: 1
- Main level bathrooms: 1
- Main level bedrooms: 1
Rooms
- Room types: Great Room, Laundry, Loft, Office, Other
Dining room
- Features: Separate Room
Kitchen
- Features: Breakfast Area, Breakfast Bar, Pantry, Solid Surface Counters
Heating
- Central, Natural Gas
Cooling
- Ceiling Fan(s), Electric
Appliances
- Included: Dishwasher, Gas Water Heater, Oven/Range (Combo), Refrigerator
- Laundry: Mud Room, Other
Features
- Bookcases, Double Vanity, High Ceilings, Master On Main Level, Separate Shower, Soaking Tub, Tile Bath, Entrance Foyer, Vaulted Ceiling(s), Walk-In Closet(s)
- Flooring: Carpet, Hardwood, Tile
- Basement: None
- Number of fireplaces: 1
Interior area
- Total structure area: 2,546
- Total interior livable area: 2,546 sqft
- Finished area above ground: 2,546
- Finished area below ground: 0
Property
Parking
- Parking features: Attached, Garage, Garage Door Opener, Kitchen Level, Storage
- Has attached garage: Yes
Features
- Levels: Two
- Stories: 2
- Has spa: Yes
- Spa features: Bath
Lot
- Size: 10,018 Square Feet
- Features: Cul-De-Sac
Details
- Parcel number: FG450564
Construction
Type & style
- Home type: SingleFamily
- Architectural style: Traditional
- Property subtype: Single Family Residence
Materials
- Brick
- Roof: Composition
Condition
- Resale
- New construction: No
- Year built: 2004
Utilities & green energy
- Sewer: Public Sewer
- Water: Public
- Utilities for property: Electricity Available, Natural Gas Available, Sewer Connected, Water Available
Community & HOA
Community
- Features: Clubhouse, Golf, Sidewalks, Street Lights
- Subdivision: Barrington Hall
HOA
- Has HOA: Yes
- Services included: Maintenance Grounds
Location
- Region: Macon
Financial & listing details
- Price per square foot: $137/sqft
- Tax assessed value: $293,620
- Annual tax amount: $2,735
- Date on market: 10/13/2026
- Cumulative days on market: 4 days
- Listing agreement: Exclusive Right To Sell
- Listing terms: Cash,Conventional,FHA,VA Loan
- Electric utility on property: Yes
Estimated market value
$342,000
$325,000 - $359,000
$2,223/mo
Price history
| Date | Event | Price |
|---|---|---|
| 10/11/2026 | Listed for sale | $349,000+77.2%$137/sqft |
Source:  MGMLS #186282 Report a problem MGMLS #186282 Report a problem | ||
| 7/31/2017 | Sold | $197,000-1.5%$77/sqft |
Source: MGMLS #140299 Report a problem | ||
| 6/15/2017 | Price change | $199,900-3.7%$79/sqft |
Source: Rivoli Realty #140299 Report a problem | ||
| 4/25/2017 | Price change | $207,500-4.8%$82/sqft |
Source: Fickling & Company, Inc. #138388 Report a problem | ||
| 2/3/2017 | Listed for sale | $218,000-3.9%$86/sqft |
Source: Fickling & Company, Inc. #138388 Report a problem | ||
| 7/6/2005 | Sold | $226,900$89/sqft |
Source: Public Record Report a problem | ||
Public tax history
| Year | Property taxes | Tax assessment |
|---|---|---|
| 2026 | -- | $117,448 +4.1% |
| 2025 | $2,566 +7.8% | $112,810 +8.7% |
| 2024 | $2,379 +18.9% | $103,827 |
| 2023 | $2,002 -21.2% | $103,827 +29.2% |
| 2022 | $2,540 -8.9% | $80,370 |
| 2021 | $2,788 -2.1% | $80,370 |
| 2020 | $2,849 -0.8% | $80,370 |
| 2019 | $2,872 +6.8% | $80,370 |
| 2018 | $2,690 -40% | $80,370 +9.2% |
| 2017 | $4,484 +8.4% | $73,630 -14.1% |
| 2016 | $4,138 +1.3% | $85,741 |
| 2015 | $4,086 +5.8% | $85,741 |
| 2014 | $3,863 | $85,741 |
| 2013 | -- | -- |
| 2012 | -- | -- |
| 2011 | -- | -- |
| 2010 | -- | -- |
| 2009 | $2,233 +40.2% | $214,352 +39.6% |
| 2008 | $1,593 -2.9% | $153,600 |
| 2007 | $1,640 +58.9% | $153,600 +150% |
| 2006 | $1,032 | $61,440 +35.8% |
| 2005 | -- | $45,240 +325.2% |
| 2004 | -- | $10,640 |
| 2003 | -- | $10,640 |
| 2002 | -- | $10,640 |
Find assessor info on the county website
Monthly payment
Est. payment
Payment breakdown
Explore the cost of this home by adjusting the details. Changes won't be saved.Climate risks
Neighborhood: 31220
Nearby schools
Schools provided by the listing agent
- Elementary: Carter
- Middle: Robert E Howard
- High: Howard
Source: GAMLS. This data may not be complete. We recommend contacting the local school district to confirm school assignments for this home.
Similar homes
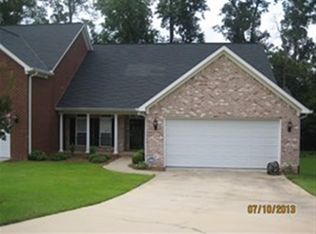
- $335,0003 bd2 ba2k sqft1226 Rainey Rd, Macon, GA 31220Active

 MLS ID #10869924, Delois Harmon, Harmon & Harmon Realtors, Inc.. GAMLS
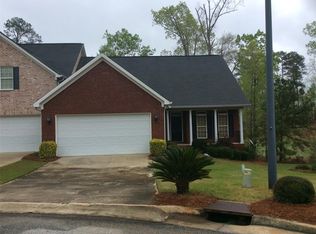
 - $368,9003 bd2 ba2.2k sqft402 Leamington Ln, Macon, GA 31220Active
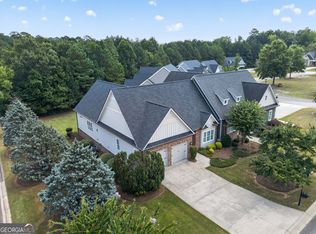 MLS ID #10843760, Nancy King, Fickling & Company Inc.. GAMLS
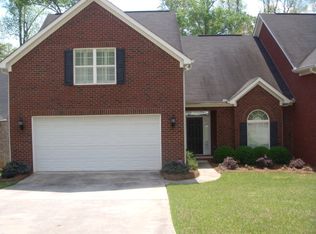
 - $397,0003 bd2 ba2.6k sqft427 Leamington Ln, Macon, GA 31220Active
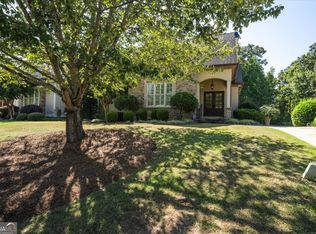 MLS ID #10870406, Robert A Greenway, Fickling & Company Inc.. GAMLS
 - $309,9003 bd2 ba2.2k sqft109 Kimmeridge Dr, Macon, GA 31220Active
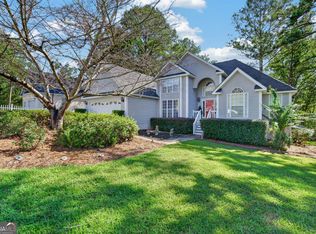 MLS ID #10855136, Wanda Flanders, Fickling & Company Inc.. GAMLS
 - $346,0504 bd3 ba2.3k sqft1121 Barrington Place Way, Macon, GA 31220ActiveMLS ID #10846552, Christina Joyce Williams, Adams Homes Realty Inc.. GAMLS
- $349,0004 bd3 ba2.6k sqft6806 Bay Point Dr, Macon, GA 31220ActiveMLS ID #10843499, Kamerin Bazemore, Southern Classic Realtors. GAMLS
- $320,0004 bd3 ba2.8k sqft6831 Leslie Ln, Macon, GA 31220For Sale
 MLS ID #186130, Kasey Harrell, Realty Unlimited, LLC. MGMLS
 - $415,0005 bd3 ba2.7k sqft283 Trellis Walk, Macon, GA 31220ActiveMLS ID #10831989, Shannon Sandry, House Hustlers. GAMLS
- $336,0504 bd3 ba2.1k sqft1117 Barrington Place Way, Macon, GA 31220ActiveMLS ID #10846522, Christina Joyce Williams, Adams Homes Realty Inc.. GAMLS
- $353,9004 bd3 ba2.5k sqft228 Trellis Walk, Macon, GA 31220ActiveMLS ID #10688799, Kenneth E Thurmond, Coldwell Banker Free Realty. GAMLS
- $398,0004 bd3 ba2.3k sqft920 Huntcliffe Dr, Macon, GA 31210ActiveMLS ID #10872390, Joanna Jones, Sheridan Solomon & Associates. GAMLS
- $329,9004 bd2 ba2.1k sqft6293 Thomaston Rd, Macon, GA 31220ActiveMLS ID #10831674, Elizabeth St. Clair, Real Broker, LLC. GAMLS
- $359,0004 bd4 ba3k sqft116 Hampton Way, Macon, GA 31220ActiveMLS ID #10851167, LeAnne Weathers, eXp Realty. GAMLS
- $375,5504 bd3 ba2.1k sqft1157 Barrington Place Way, Macon, GA 31220ActiveMLS ID #10806791, Christina Joyce Williams, Adams Homes Realty Inc.. GAMLS
- $369,0004 bd4 ba2.5k sqft120 Hampton Way, Macon, GA 31220ActiveMLS ID #10851168, LeAnne Weathers, eXp Realty. GAMLS
- $270,0003 bd2 ba1.7k sqft509 Thaxton Dr, Macon, GA 31220ActiveMLS ID #10836479, Jason Francis, Southern Classic Realtors. GAMLS
- $329,9003 bd2 ba2.2k sqft5817 Huddersfield Rd, Macon, GA 31210ActiveMLS ID #10852746, Cynthia L Ferrell, Sheridan Solomon & Associates. GAMLS
- $359,9004 bd3 ba2.8k sqft176 Arlington Row, Macon, GA 31210ActiveMLS ID #10867061, Allyson Moody, Sheridan Solomon & Associates. GAMLS
- $348,5004 bd3 ba2.6k sqft5369 Rivoli Dr, Macon, GA 31210ActiveMLS ID #10844845, Parker Moore, Rivoli Realty. GAMLS
- $349,9004 bd4 ba2.6k sqft176 Tatershall Ct, Macon, GA 31210ActiveMLS ID #10822414, Brandon Stoeckig, NorthGroup Realty. GAMLS
