HIGHEST/BEST OFFERS DUE BY 5 PM SUNDAY, 8/2. Approx. 2,400 SF of living space over two levels, set back on a private 1+ acre lot framed by classic New England stone walls and a generous front yard. The main level features a living room with hardwood flooring and a wood-burning fireplace, a dining room with hardwood floors and a charming corner curio cabinet, and an eat-in kitchen with tile flooring, granite countertops, tile backsplash, and stainless steel appliances. Just beyond the kitchen, the inviting family room features a cathedral ceiling with exposed beams, skylights, ceiling fan, and windows overlooking the peaceful backyard. Sliders lead to a composite deck complete with a remote-controlled awning, creating the perfect space for outdoor entertaining. An adjoining enclosed sunroom offers wood flooring, a vaulted ceiling with skylights and ceiling fan, plus two built-in cabinets. The main level includes three bedrooms, all with hardwood flooring, including a master with a walk-in closet and full bath with shower. A second full bath with tub/shower combination and convenient laundry area completes the level. The finished lower level provides exceptional flexibility with a spacious den featuring a second wood-burning fireplace, bay window, crown molding, composite flooring, a full bath w/shower, and sliders leading to a lower patio and the private backyard. This versatile space is ideal for a recreation room, home office, guest accommodations, or potential 4th bedroom. Additional amenities include a two-car garage, low-maintenance vinyl siding, central A/C, and attic storage with pull-down stairs. Ideally located for both nature lovers and commuters, this home is just moments from the scenic Westwoods Trail system and approximately one mile from the historic Guilford Green with its charming shops, restaurants, and community events. Enjoy easy access to the town beach, marina, commuter rail, and major highways.
Sold for $597,200
$597,200
145 Peddlers Road, Guilford, CT 06437
3beds
2,389sqft
Single Family Residence
Built in 1974
1.05 Acres Lot
$597,300 Zestimate®
$250/sqft
$3,962 Estimated rent
Home value
$597,300
$544,000 - $657,000
$3,962/mo
Zestimate® history
Owner options
List your home for rent
$3,962/mo
Rent Zestimate®
Find your next renter with Zillow Rental Manager. Plus, with online applications, you can quickly screen prospective tenants – for free.
$3,962/mo
Rent Zestimate®
Refinance and save
$3,585/mo
Est. payment
Refinancing to a lower rate could help reduce your monthly payments and save thousands over the life of the loan.
$3,585/mo
Est. payment
Explore your selling options
Work with a Zillow partner agent
Leverage their expertise and Zillow's premium Showcase listings to get your home seen by more buyers.
Get startedList with your own agent
Get your home in front of millions of buyers by listing it on Zillow.
Learn how to do itSell it yourself
Take full control of how buyers see your home on Zillow by listing For Sale by Owner (FSBO).
List your homeWhat's special
Zillow last checked:
Listing updated:
Listed by:
Rose Ciardiello (203)314-6269,
William Raveis Real Estate 203-453-0391
Bought with:
Nicholas Tarquino, RES.0817562
Carbutti & Co., Realtors
Source: Smart MLS,MLS#: 24193826
Facts & features
Interior
Bedrooms & bathrooms
- Bedrooms: 3
- Bathrooms: 3
- Full bathrooms: 3
Rooms
- Room types: Bonus Room
Primary bedroom
- Features: Ceiling Fan(s), Full Bath, Walk-In Closet(s), Hardwood Floor
- Level: Main
- Area: 150.65 Square Feet
- Dimensions: 11.5 x 13.1
Bedroom
- Features: Ceiling Fan(s), Hardwood Floor
- Level: Main
- Area: 131.1 Square Feet
- Dimensions: 11.4 x 11.5
Bedroom
- Features: Ceiling Fan(s), Hardwood Floor
- Level: Main
- Area: 117.81 Square Feet
- Dimensions: 9.9 x 11.9
Dining room
- Features: Built-in Features, Hardwood Floor
- Level: Main
- Area: 140.4 Square Feet
- Dimensions: 11.7 x 12
Family room
- Features: Skylight, Cathedral Ceiling(s), Beamed Ceilings, Ceiling Fan(s), Sliders
- Level: Main
- Area: 203.85 Square Feet
- Dimensions: 13.5 x 15.1
Kitchen
- Features: Granite Counters, Dining Area, Kitchen Island, Tile Floor
- Level: Main
- Area: 145.54 Square Feet
- Dimensions: 11.11 x 13.1
Living room
- Features: Fireplace, Hardwood Floor
- Level: Main
- Area: 244.35 Square Feet
- Dimensions: 13.5 x 18.1
Other
- Features: Bay/Bow Window, Full Bath, Sliders, Composite Floor
- Level: Lower
- Area: 202.4 Square Feet
- Dimensions: 11.5 x 17.6
Rec play room
- Features: Fireplace, Composite Floor
- Level: Lower
- Area: 180.93 Square Feet
- Dimensions: 11.1 x 16.3
Sun room
- Features: Skylight, Ceiling Fan(s)
- Level: Main
- Area: 173.65 Square Feet
- Dimensions: 11.5 x 15.1
Heating
- Hot Water, Oil
Cooling
- Central Air
Appliances
- Included: Oven/Range, Microwave, Refrigerator, Dishwasher, Washer, Dryer, Water Heater
- Laundry: Main Level
Features
- Open Floorplan, Entrance Foyer
- Basement: Full,Finished,Garage Access
- Attic: Pull Down Stairs
- Number of fireplaces: 2
Interior area
- Total structure area: 2,389
- Total interior livable area: 2,389 sqft
- Finished area above ground: 1,756
- Finished area below ground: 633
Property
Parking
- Total spaces: 2
- Parking features: Attached, Garage Door Opener
- Attached garage spaces: 2
Accessibility
- Accessibility features: Bath Grab Bars
Features
- Patio & porch: Enclosed, Porch, Deck, Patio
- Exterior features: Awning(s), Stone Wall
Lot
- Size: 1.05 Acres
- Features: Few Trees
Details
- Parcel number: 1121833
- Zoning: R-5
Construction
Type & style
- Home type: SingleFamily
- Architectural style: Ranch
- Property subtype: Single Family Residence
Materials
- Vinyl Siding
- Foundation: Concrete Perimeter, Raised
- Roof: Shingle
Condition
- New construction: No
- Year built: 1974
Utilities & green energy
- Sewer: Septic Tank
- Water: Well
- Utilities for property: Cable Available
Community & HOA
Community
- Features: Basketball Court, Health Club, Library, Medical Facilities, Playground
HOA
- Has HOA: No
Location
- Region: Guilford
Financial & listing details
- Price per square foot: $250/sqft
- Tax assessed value: $332,430
- Annual tax amount: $9,441
- Date on market: 7/26/2026
Price history
| Date | Event | Price |
|---|---|---|
| 8/28/2026 | Sold | $597,200+8.6%$250/sqft |
Source:  Smart MLS #24193826 Report a problem Smart MLS #24193826 Report a problem | ||
| 8/10/2026 | Pending sale | $550,000$230/sqft |
Source: Smart MLS #24193826 Report a problem | ||
| 7/31/2026 | Listed for sale | $550,000$230/sqft |
Source: Smart MLS #24193826 Report a problem | ||
Public tax history
| Year | Property taxes | Tax assessment |
|---|---|---|
| 2025 | $9,192 +4% | $332,430 |
| 2024 | $8,836 +2.7% | $332,430 |
| 2023 | $8,603 +17.4% | $332,430 +50.8% |
| 2022 | $7,329 +1.9% | $220,420 |
| 2021 | $7,190 +1% | $220,420 |
| 2020 | $7,122 +0.9% | $220,420 |
| 2019 | $7,060 +2.4% | $220,420 |
| 2018 | $6,895 +2.3% | $220,420 -4% |
| 2017 | $6,743 +4% | $229,680 |
| 2015 | $6,486 +3% | $229,680 |
| 2014 | $6,298 -8% | $229,680 -22.6% |
| 2013 | $6,842 +3.1% | $296,700 |
| 2012 | $6,634 +3.9% | $296,700 |
| 2011 | $6,385 +8.4% | $296,700 +5% |
| 2010 | $5,889 +0.4% | $282,700 -3.4% |
| 2009 | $5,866 +57.1% | $292,700 +50.4% |
| 2008 | $3,734 -21.1% | $194,580 |
| 2007 | $4,732 +5% | $194,580 |
| 2006 | $4,506 +4% | $194,580 |
| 2005 | $4,333 +5.2% | $194,580 0% |
| 2003 | $4,120 -2.6% | $194,600 +46.1% |
| 2001 | $4,229 | $133,200 |
Find assessor info on the county website
Neighborhood: 06437
Nearby homes
- $553,5002 bd2 ba1.3k sqft161 Peddlers Rd, Guilford, CT 06437Off Market
- $686,9003 bd3 ba2.4k sqft119 Peddlers Rd, Guilford, CT 06437Off Market
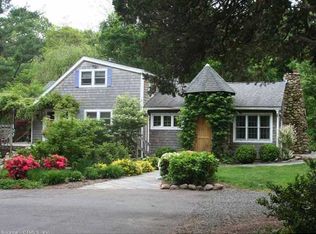
- $600,6003 bd2 ba1.9k sqft123 Peddlers Rd, Guilford, CT 06437Off Market
- $680,0004 bd3 ba3.6k sqft38 Grey Ledge Dr, Guilford, CT 06437Sold
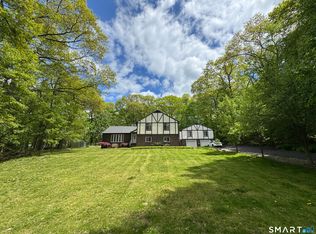
- $787,7005 bd3 ba3k sqft21 Grey Ledge Dr, Guilford, CT 06437Off Market
- $848,3003 bd2 ba3k sqft178 Peddlers Rd, Guilford, CT 06437Off Market
- $813,6102.04 acres1486 Boston Post Rd, Guilford, CT 06437Off Market
- $672,6003 bd3 ba3.1k sqft91 Dunk Rock Rd, Guilford, CT 06437Off Market
Nearby schools
GreatSchools rating
- 7/10A. W. Cox SchoolGrades: K-4Distance: 0.4 mi
- 8/10E. C. Adams Middle SchoolGrades: 7-8Distance: 0.8 mi
- 9/10Guilford High SchoolGrades: 9-12Distance: 1.6 mi
Schools provided by the listing agent
- Elementary: A. W. Cox
- Middle: Adams,Baldwin
- High: Guilford
Source: Smart MLS. This data may not be complete. We recommend contacting the local school district to confirm school assignments for this home.
Sell for more on Zillow
Get a Zillow Showcase℠ listing at no additional cost and you could sell for .
$597,300
2% more
+$11,946
With Zillow Showcase(estimated)
$609,246
Sell for more on Zillow
Get a Zillow Showcase℠ listing at no additional cost and you could sell for .
$597,300
2% more
+$11,946
With Zillow Showcase(estimated)
$609,246
- Connecticut
- New Haven County
- Guilford
- 06437
- 145 Peddlers Road
