Welcome to 1450 Howard Gap Road, a well maintained 1973 home in Hendersonville offering three bedrooms, two baths, and 1,511 square feet of comfortable living space. The care this home has received over the years shows throughout, giving buyers a solid, move-in-ready foundation to settle into or make their own.
Out back, a covered porch invites you to slow down, whether that means morning coffee, an evening unwind, or entertaining friends rain or shine. Inside, two separate one-car garages provide flexible space for vehicles, tools, hobbies, or extra storage, a rare find at this size. The large basement adds even more possibility, from a workshop or home gym to a recreation area or simply room to spread out.
The location is just as practical as the home itself. Howard Gap Road makes it easy to get wherever you are headed in Hendersonville, so errands, dining, and daily commutes are a quick trip from your front door.
With its practical layout, generous garage and basement space, and a history of attentive upkeep, this home is a great opportunity for anyone looking for space, substance, and convenience in Hendersonville.
Active
$374,000
1450 Howard Gap Rd, Hendersonville, NC 28792
3beds
1,511sqft
Single Family Residence
Built in 1973
0.44 Acres Lot
$360,800 Zestimate®
$248/sqft
$-- HOA
What's special
Large basementTwo separate one-car garagesTwo bathsThree bedroomsPractical layoutCovered porch
- 12 days
- 1,310
- 91
Likely to sell faster than
Zillow last checked:
Listing updated:
Listed by:
Monica Rousseau monica@rogpivot.com,
Realty ONE Group Pivot Asheville,
Madison Rousseau,
Realty ONE Group Pivot Hendersonville
Source: Canopy MLS as distributed by MLS GRID,MLS#: 4424239
Facts & features
Interior
Bedrooms & bathrooms
- Bedrooms: 3
- Bathrooms: 2
- Full bathrooms: 2
- Main level bedrooms: 3
Primary bedroom
- Level: Main
Bedroom s
- Level: Main
Bedroom s
- Level: Main
Dining room
- Level: Main
Kitchen
- Level: Main
Living room
- Level: Main
Heating
- Heat Pump
Cooling
- Ceiling Fan(s), Central Air
Appliances
- Included: Dishwasher, Exhaust Fan, Microwave, Oven, Refrigerator, Washer/Dryer
- Laundry: In Kitchen, Main Level
Features
- Flooring: Carpet, Linoleum, Tile
- Basement: Basement Garage Door,Unfinished
- Fireplace features: Living Room, Wood Burning
Interior area
- Total structure area: 1,511
- Total interior livable area: 1,511 sqft
- Finished area above ground: 1,511
- Finished area below ground: 0
Video & virtual tour
Property
Parking
- Total spaces: 2
- Parking features: Driveway, Garage Faces Front, Garage Faces Rear, Garage on Main Level
- Garage spaces: 2
- Has uncovered spaces: Yes
- Details: Two one car garages, one in front of house and one in rear.
Features
- Levels: One
- Stories: 1
- Patio & porch: Covered, Rear Porch
Lot
- Size: 0.44 Acres
- Features: Cleared
Details
- Parcel number: 9661330686
- Zoning: R-2
- Special conditions: Estate
Construction
Type & style
- Home type: SingleFamily
- Architectural style: Ranch
- Property subtype: Single Family Residence
Materials
- Brick Full
Condition
- New construction: No
- Year built: 1973
Utilities & green energy
- Sewer: Septic Installed
- Water: Well
Community & HOA
Community
- Security: Smoke Detector(s)
- Subdivision: None
Location
- Region: Hendersonville
- Elevation: 2000 Feet
Financial & listing details
- Price per square foot: $248/sqft
- Tax assessed value: $332,000
- Annual tax amount: $1,972
- Date on market: 10/12/2026
- Cumulative days on market: 12 days
- Listing terms: Cash,Conventional
- Road surface type: Asphalt, Paved
Estimated market value
$360,800
$343,000 - $379,000
$2,104/mo
Price history
| Date | Event | Price |
|---|---|---|
| 10/12/2026 | Listed for sale | $374,000+897.3%$248/sqft |
Source:  Canopy MLS as distributed by MLS GRID #4424239 Report a problem | ||
| 11/14/1988 | Sold | $37,500$25/sqft |
Source: Agent Provided Report a problem | ||
Public tax history
| Year | Property taxes | Tax assessment |
|---|---|---|
| 2026 | $1,972 +10.8% | $332,000 |
| 2025 | $1,780 | $332,000 |
| 2024 | $1,780 | $332,000 |
| 2023 | $1,780 +28.3% | $332,000 +61.9% |
| 2022 | $1,386 | $205,100 |
| 2021 | -- | $205,100 |
| 2020 | $1,386 | $205,100 |
| 2019 | $1,386 +33.8% | $205,100 +34.6% |
| 2018 | $1,036 | $152,400 |
| 2017 | $1,036 | $152,400 |
| 2016 | -- | $152,400 |
| 2015 | -- | $152,400 +3.5% |
| 2014 | -- | $147,200 |
| 2013 | -- | $147,200 |
| 2012 | -- | $147,200 |
| 2011 | -- | $147,200 -13.8% |
| 2010 | -- | $170,800 +0.9% |
| 2009 | -- | $169,200 |
| 2008 | -- | $169,200 |
| 2007 | -- | $169,200 +27.5% |
| 2006 | -- | $132,700 |
| 2005 | -- | $132,700 |
| 2004 | -- | $132,700 |
| 2002 | -- | $132,700 |
Find assessor info on the county website
Monthly payment
Est. payment
Payment breakdown
Explore the cost of this home by adjusting the details. Changes won't be saved.Climate risks
Neighborhood: 28792
Similar homes
- $375,0003 bd2 ba1.2k sqft110 Shelly Dr, Hendersonville, NC 28792For Sale
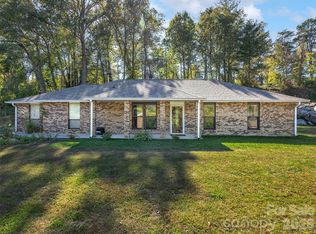
 MLS ID #4436705, Jim Boyd, Howard Hanna Beverly-Hanks. Canopy MLS as distributed by MLS GRID
- $310,0003 bd2 ba1.3k sqft114 Sandpiper Palisades St, Hendersonville, NC 28792For Sale
 MLS ID #4436124, Mary Love, Love The Green Real Estate Consulting Firm. Canopy MLS as distributed by MLS GRID
- $450,0003 bd3 ba1.9k sqft530 Burge Mountain Rd, Hendersonville, NC 28792For Sale
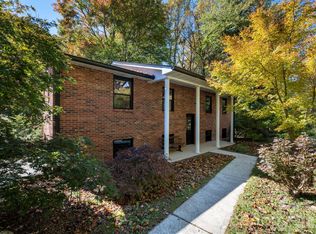 MLS ID #4436758, Kevin Bondarenko, EXP Realty LLC. Canopy MLS as distributed by MLS GRID
- $379,7283 bd2 ba1.2k sqft103 Amelia Dr, Hendersonville, NC 28792For Sale
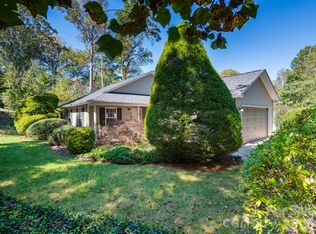 MLS ID #4435228, Lisa Cabe, Signature Properties of WNC, LLC.. Canopy MLS as distributed by MLS GRID
- $355,0003 bd2 ba1.3k sqft509 Brookside Camp Rd, Hendersonville, NC 28792For SaleMLS ID #4375720, Sarah Shattuck, Keller Williams Prestige Properties LLC. Canopy MLS as distributed by MLS GRID
- $349,0003 bd2 ba1.2k sqft710 Stoney Mountain Rd, Hendersonville, NC 28791For SaleMLS ID #4411309, Clarissa Marshall, EXP Realty LLC. Canopy MLS as distributed by MLS GRID
- $350,0002 bd2 ba1.2k sqft1 Dewberry Dr, Hendersonville, NC 28792For SaleMLS ID #4435645, Missy Jenkins, Patton Allen Real Estate LLC. Canopy MLS as distributed by MLS GRID
- $382,0002 bd2 ba1.3k sqft32 Beechwood Lakes Dr, Hendersonville, NC 28792For SaleMLS ID #4400165, Jill Hart, Pinnacle View Real Estate. Canopy MLS as distributed by MLS GRID
- $424,9003 bd2 ba1.6k sqft3226 Charlyne Dr, Hendersonville, NC 28792For SaleMLS ID #4335660, C.J. Short, Charles Johnathan Real Estate Group LLC. Canopy MLS as distributed by MLS GRID
- $450,0003 bd2 ba1.9k sqft3208 Florida Dr, Hendersonville, NC 28792For SaleMLS ID #4420340, Amy Laughter, George Real Estate Group Inc. Canopy MLS as distributed by MLS GRID
- $359,0003 bd1 ba1.3k sqft112 Amelia Dr, Hendersonville, NC 28792For SaleMLS ID #4387434, Joel Smith, EXP Realty LLC. Canopy MLS as distributed by MLS GRID
- $350,0003 bd2 ba1.3k sqft44 Lr Smith Ave, Hendersonville, NC 28791For SaleMLS ID #4405575, Jen Hubbell, Keller Williams Mtn Partners, LLC. Canopy MLS as distributed by MLS GRID
- $334,5002 bd2 ba1.5k sqft114 Falling Waters Rd APT 2, Hendersonville, NC 28792For SaleMLS ID #4426229, Jennifer Merrell, RE/MAX Land of the Waterfalls. Canopy MLS as distributed by MLS GRID
- $340,0003 bd2 ba1.3k sqft177 Clear Creekside Dr, Hendersonville, NC 28792For SaleMLS ID #4422761, Martin Luna, EXP Realty LLC. Canopy MLS as distributed by MLS GRID
- $349,0003 bd2 ba1.9k sqft12 N Frederick Ln, Hendersonville, NC 28792For SaleMLS ID #4418880, Melissa Pettit, Sentinel Properties, LLC. Canopy MLS as distributed by MLS GRID
- $389,0003 bd2 ba1.3k sqft394 W Swift Creek Rd #510, Fletcher, NC 28732For SaleMLS ID #4434203, Lori Ledford, Coldwell Banker Advantage. Canopy MLS as distributed by MLS GRID
- $449,9003 bd2 ba1.1k sqft137 E Arbutus Trl, Hendersonville, NC 28792New ConstructionMLS ID #4421558, Jason Martini, Keller Williams Professionals. Canopy MLS as distributed by MLS GRID
- $446,9994 bd2 ba1.9k sqft659 Salisbury Rd, Hendersonville, NC 28792For SaleMLS ID #4375304, Kevin Bondarenko, EXP Realty LLC. Canopy MLS as distributed by MLS GRID
- $323,0002 bd1 ba1.1k sqft90 Pittman Rd, Fletcher, NC 28732AuctionMLS ID #4431258, Giancarlo Jimeno, Power Source Real Estate, Inc.. Canopy MLS as distributed by MLS GRID
- $389,9003 bd2 ba1.6k sqft50 Clear Creekside Dr, Hendersonville, NC 28792For SaleMLS ID #4336501, Toby Davis, RE/MAX Results. Canopy MLS as distributed by MLS GRID
