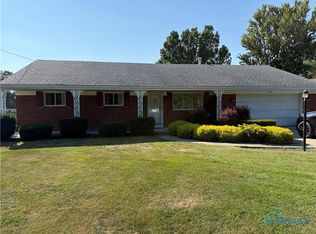
Spectacular Maumee home situated on a beautiful 1-acre lot! This spacious home features 3 bedrooms, 2 full baths, and a desirable first-floor primary bedroom. The large living room opens to a spacious eat-in kitchen featuring a breakfast bar, solid-surface countertops, abundant cabinetry, all appliances included, and a slider leading to the covered porch. The finished basement offers even more living space with a family room, game room area, and plenty of storage. Car enthusiasts and hobbyists will love the TWO oversized garages providing space for up to 5 cars—one is approximately 600 sq. ft. and the second is an impressive 832 sq. ft.—plus an amazing concrete driveway with plenty of additional parking. Enjoy the beautiful 1-acre setting with a new 6-ft. privacy fence, fruit trees, rain barrels, Vego garden beds, and Edge Right landscape edging. Replacement windows throughout. Recent improvements include a new hot water heater, refrigerator, and Vivint Security System in 2024. Vivint system includes app-controlled thermostat, cameras, and motion detectors. A wonderful property offering plenty of space inside and out, incredible garage space, and so much more!
Sold for $324,000
$324,000
1451 Cass Rd, Maumee, OH 43537
3beds
1,774sqft
Single Family Residence
Built in 1951
1 Acres Lot
$324,200 Zestimate®
$183/sqft
$2,378 Estimated rent
Home value
$324,200
$305,000 - $344,000
$2,378/mo
Zestimate® history
Owner options
List your home for rent
$2,378/mo
Rent Zestimate®
Find your next renter with Zillow Rental Manager. Plus, with online applications, you can quickly screen prospective tenants – for free.
$2,378/mo
Rent Zestimate®
Refinance and save
$2,294/mo
Est. payment
Refinancing to a lower rate could help reduce your monthly payments and save thousands over the life of the loan.
$2,294/mo
Est. payment
Explore your selling options
Work with a Zillow partner agent
Leverage their expertise and Zillow's premium Showcase listings to get your home seen by more buyers.
Get startedList with your own agent
Get your home in front of millions of buyers by listing it on Zillow.
Learn how to do itSell it yourself
Take full control of how buyers see your home on Zillow by listing For Sale by Owner (FSBO).
List your homeWhat's special
Desirable first-floor primary bedroomFinished basementCovered porchVego garden bedsPlenty of storageGame room areaIncredible garage space
Zillow last checked:
Listing updated:
Listed by:
Heather Smith-Lapoint 419-360-0922,
The Danberry Co
Bought with:
Suzanne Herron, 2013002729
Keller Williams Citywide
Source: NORIS,MLS#: 10011828
Facts & features
Interior
Bedrooms & bathrooms
- Bedrooms: 3
- Bathrooms: 2
- Full bathrooms: 2
Bedroom 2
- Description: carpet
- Features: Ceiling Fan(s)
- Level: Upper
- Dimensions: 15 x 13
Bedroom 3
- Description: carpet
- Features: Ceiling Fan(s)
- Level: Upper
- Dimensions: 15 x 13
Other
- Description: vinyl plank, bookshelves
- Features: Ceiling Fan(s)
- Level: Main
- Dimensions: 20 x 11
Family room
- Description: carpet
- Level: Lower
- Dimensions: 15 x 10
Game room
- Description: carpet
- Level: Lower
- Dimensions: 22 x 15
Kitchen
- Description: tile
- Features: Ceiling Fan(s)
- Level: Main
- Dimensions: 19 x 17
Living room
- Description: vinyl plank
- Level: Main
- Dimensions: 15 x 14
Heating
- Forced Air, Natural Gas
Cooling
- Ceiling Fan(s), Central Air
Appliances
- Included: Dishwasher, Microwave, Water Heater, Dryer, Gas Range, Gas Range Connection, Refrigerator, Washer
- Laundry: Gas Dryer Hookup, In Basement
Features
- Breakfast Bar, Ceiling Fan(s), Eat-in Kitchen, Open Floorplan, Storage
- Flooring: Carpet, Luxury Vinyl, Tile
- Doors: Sliding Doors
- Basement: Block,Partially Finished,Sump Pump
- Has fireplace: No
- Common walls with other units/homes: No Common Walls
Interior area
- Total structure area: 1,774
- Total interior livable area: 1,774 sqft
- Finished area below ground: 550
Property
Parking
- Total spaces: 8
- Parking features: Concrete, Detached Garage, Driveway, Garage Door Opener, Parking Pad
- Garage spaces: 4
- Has uncovered spaces: Yes
Features
- Levels: One and One Half
- Patio & porch: Covered Porch
- Exterior features: Private Yard
- Fencing: Privacy
Lot
- Size: 1 Acres
- Dimensions: 100 FF x 435 Deep
Details
- Additional structures: Garage(s), Outbuilding, Shed(s), Workshop
- Parcel number: 3600957
- Zoning: RES
- Other equipment: Radon Mitigation System, DC Well Pump
Construction
Type & style
- Home type: SingleFamily
- Architectural style: Cape Cod,Traditional
- Property subtype: Single Family Residence
Materials
- Stone, Vinyl Siding
- Foundation: Block
- Roof: Shingle
Condition
- New construction: No
- Year built: 1951
Utilities & green energy
- Electric: 200+ Amp Service, Circuit Breakers
- Sewer: Sanitary Sewer
- Water: Public
- Utilities for property: Electricity Connected, Natural Gas Connected, Sewer Connected, Water Connected
Community & HOA
Community
- Features: Curbs, Park, Playground, Sidewalks, Street Lights
- Security: Security System
- Subdivision: None
HOA
- Has HOA: No
Location
- Region: Maumee
Financial & listing details
- Price per square foot: $183/sqft
- Tax assessed value: $254,400
- Annual tax amount: $5,900
- Date on market: 8/12/2026
- Listing terms: Cash,Conventional
- Electric utility on property: Yes
Price history
| Date | Event | Price |
|---|---|---|
| 9/16/2026 | Sold | $324,000$183/sqft |
Source: NORIS #10011828 Report a problem | ||
| 9/14/2026 | Pending sale | $324,000$183/sqft |
Source: NORIS #10011828 Report a problem | ||
| 8/20/2026 | Contingent | $324,000$183/sqft |
Source: NORIS #10011828 Report a problem | ||
| 8/12/2026 | Listed for sale | $324,000+16.1%$183/sqft |
Source: NORIS #10011828 Report a problem | ||
| 5/16/2024 | Sold | $279,000-7%$157/sqft |
Source: NORIS #6113773 Report a problem | ||
| 5/11/2024 | Pending sale | $299,900$169/sqft |
Source: NORIS #6113773 Report a problem | ||
| 4/22/2024 | Contingent | $299,900$169/sqft |
Source: NORIS #6113773 Report a problem | ||
| 4/16/2024 | Listed for sale | $299,900$169/sqft |
Source: NORIS #6113773 Report a problem | ||
| 4/16/2024 | Contingent | $299,900$169/sqft |
Source: NORIS #6113773 Report a problem | ||
| 4/15/2024 | Pending sale | $299,900$169/sqft |
Source: NORIS #6113773 Report a problem | ||
| 4/10/2024 | Listed for sale | $299,900+44.9%$169/sqft |
Source: NORIS #6113773 Report a problem | ||
| 9/19/2019 | Sold | $207,000-10%$117/sqft |
Source: Public Record Report a problem | ||
| 8/9/2019 | Pending sale | $229,900$130/sqft |
Source: The Danberry Co. #6043531 Report a problem | ||
| 8/5/2019 | Listed for sale | $229,900+64.2%$130/sqft |
Source: The Danberry Co #6043531 Report a problem | ||
| 5/8/2006 | Sold | $140,000$79/sqft |
Source: Public Record Report a problem | ||
Public tax history
| Year | Property taxes | Tax assessment |
|---|---|---|
| 2025 | $5,900 +2.4% | $89,040 |
| 2024 | $5,761 +27.1% | $89,040 +49.4% |
| 2023 | $4,534 +12.5% | $59,605 |
| 2022 | $4,031 -5.3% | $59,605 |
| 2021 | $4,255 +3% | $59,605 +15.4% |
| 2020 | $4,130 +105.1% | $51,660 |
| 2019 | $2,014 -49.8% | $51,660 |
| 2018 | $4,013 +2.5% | $51,660 +4% |
| 2017 | $3,913 +1.1% | $49,665 -65% |
| 2016 | $3,870 +0.5% | $141,900 |
| 2015 | $3,852 +7.6% | $141,900 +191.4% |
| 2014 | $3,580 | $48,690 |
| 2013 | $3,580 +3.9% | $48,690 |
| 2012 | $3,445 -1.3% | $48,690 -7.3% |
| 2011 | $3,489 +7.7% | $52,510 |
| 2010 | $3,240 +0.1% | $52,510 |
| 2009 | $3,236 +15.7% | $52,510 +2.3% |
| 2008 | $2,798 +2.5% | $51,320 |
| 2007 | $2,729 -15.1% | $51,320 -17% |
| 2006 | $3,213 +27.5% | $61,820 +23% |
| 2004 | $2,521 +1.3% | $50,270 |
| 2003 | $2,488 +24.9% | $50,270 +15% |
| 2002 | $1,993 +3.5% | $43,720 |
| 2001 | $1,926 -50.2% | $43,720 |
| 2000 | $3,869 | $43,720 |
Find assessor info on the county website
Neighborhood: 43537
Nearby homes
- $417,1004 bd2 ba2.2k sqft1433 Cass Rd, Maumee, OH 43537Off Market
- $463,4003 bd2 ba2.6k sqft1535 Cass Rd, Maumee, OH 43537Off Market
- $397,3003 bd2 ba2.3k sqft1431 Cass Rd, Maumee, OH 43537Off Market
- $236,0003 bd2 ba1.3k sqft1539 Cass Rd, Maumee, OH 43537Sold
- $293,7003 bd3 ba1.6k sqft1543 Cass Rd, Maumee, OH 43537Off Market
- $424,3004 bd2 ba2.6k sqft1429 Cass Rd, Maumee, OH 43537Off Market
- $328,7004 bd2 ba2.3k sqft1547 Cass Rd, Maumee, OH 43537Off Market
- $394,4004 bd4 ba2.3k sqft1427 Cass Rd, Maumee, OH 43537Off Market
Nearby schools
GreatSchools rating
- 8/10Fairfield Elementary SchoolGrades: K-3Distance: 0.4 mi
- 6/10Gateway Middle SchoolGrades: 6-8Distance: 0.6 mi
- 7/10Maumee High SchoolGrades: 9-12Distance: 0.8 mi
Schools provided by the listing agent
- Elementary: Fairfield
- Middle: Maumee
- High: Maumee
Source: NORIS. This data may not be complete. We recommend contacting the local school district to confirm school assignments for this home.
Get a cash offer in 3 minutes
Find out how much your home could sell for in as little as 3 minutes with a no-obligation cash offer.
Estimated market value
$324,200
Get a cash offer in 3 minutes
Find out how much your home could sell for in as little as 3 minutes with a no-obligation cash offer.
Estimated market value
$324,200
- Ohio
- Lucas County
- Maumee
- 43537
- 1451 Cass Rd
