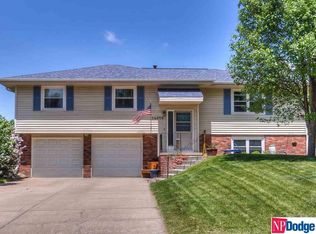
COMING SOON – THIS PROPERTY NOT AVAILABLE FOR SHOWINGS.Enjoy this beautifully maintained home, lovingly cared for over the past 18 years. The main living area boasts new Pella windows and patio door with integrated blind system, and Mohawk Smartstrand carpet. The kitchen has been updated with rustic alder cabinets, granite countertops, tile backsplash, and walk-in lighted pantry. The dining area has built-in white maple custom cabinets and mood lighting. Two bedrooms have oak and teak wood floors. The main bedroom has an en-suite 3/4 bath, walk-in closet with walk-up lighted attic. The basement includes a new high efficiency furnace/AC and newer water heater. The exterior has fresh paint, new garage doors, and an Omarail front porch railing system. The backyard has extensive landscaping with beautiful smaller trees for easy maintenance, RTF water saver grass, and exterior lighting on the deck. Conveniently located in walking distance to Millard South and Walnut Grove Park. View today!
Coming soon 11/06
$340,000
14524 R St, Omaha, NE 68137
3beds
2,027sqft
Single Family Residence
Built in 1979
8,276 Square Feet Lot
$314,000 Zestimate®
$168/sqft
$-- HOA
What's special
- 2 days
- 113
- 6
Zillow last checked:
Listing updated:
Listed by:
Laura Friesell 402-515-4788,
BHHS Ambassador Real Estate
Source: GPRMLS,MLS#: 22631319
Facts & features
Interior
Bedrooms & bathrooms
- Bedrooms: 3
- Bathrooms: 3
- Full bathrooms: 1
- 3/4 bathrooms: 1
- 1/2 bathrooms: 1
- Main level bathrooms: 2
Primary bedroom
- Level: Main
Bedroom 2
- Level: Main
Bedroom 3
- Level: Main
Primary bathroom
- Features: 3/4
Basement
- Area: 1400
Heating
- Natural Gas, Forced Air
Cooling
- Central Air
Appliances
- Included: Oven, Refrigerator, Water Softener, Freezer, Washer, Dishwasher, Dryer, Microwave
Features
- Pantry
- Flooring: Carpet, Ceramic Tile, Concrete
- Basement: Walk-Out Access,Partially Finished
- Number of fireplaces: 1
- Fireplace features: Electric
Interior area
- Total structure area: 2,027
- Total interior livable area: 2,027 sqft
- Finished area above ground: 1,452
- Finished area below ground: 575
Property
Parking
- Total spaces: 2
- Parking features: Garage - Attached
- Attached garage spaces: 2
Features
- Levels: Split Entry
- Patio & porch: Deck
- Fencing: Wood,Full,Privacy
Lot
- Size: 8,276 Square Feet
- Dimensions: 126 x 69
- Features: Up to 1/4 Acre., City Lot, Subdivided, Public Sidewalk, Curb and Gutter, Paved
Details
- Parcel number: 2247051042
Construction
Type & style
- Home type: SingleFamily
- Property subtype: Single Family Residence
Materials
- Masonite
- Foundation: Concrete Perimeter
- Roof: Composition
Condition
- Not New and NOT a Model
- New construction: No
- Year built: 1979
Utilities & green energy
- Sewer: Public Sewer
- Water: Public
- Utilities for property: Natural Gas Available, Water Available, Sewer Available, Phone Available
Community & HOA
Community
- Subdivision: Stony Brook
HOA
- Has HOA: No
Location
- Region: Omaha
Financial & listing details
- Price per square foot: $168/sqft
- Tax assessed value: $272,600
- Annual tax amount: $4,445
- Date on market: 11/6/2026
- Listing terms: VA Loan,FHA,Conventional,Cash
- Ownership: Fee Simple
- Road surface type: Paved
Estimated market value
$314,000
$295,000 - $333,000
$2,324/mo
Price history
| Date | Event | Price |
|---|---|---|
| 2/27/2008 | Sold | $151,000-2.6%$74/sqft |
Source:  GPRMLS #20802044 Report a problem | ||
| 2/19/2008 | Listed for sale | $155,000+44.2%$76/sqft |
Source: Visual Tour #20802044 Report a problem | ||
| 2/4/2000 | Sold | $107,500$53/sqft |
Source: GPRMLS #9952605 Report a problem | ||
Public tax history
| Year | Property taxes | Tax assessment |
|---|---|---|
| 2025 | $4,445 +17.6% | $272,600 +18.7% |
| 2024 | $3,781 -17.3% | $229,600 |
| 2023 | $4,571 +9.6% | $229,600 +16.4% |
| 2022 | $4,170 +0.5% | $197,300 |
| 2021 | $4,148 +8.6% | $197,300 +9.5% |
| 2020 | $3,821 +10.2% | $180,200 +10.6% |
| 2019 | $3,466 -1.4% | $163,000 |
| 2018 | $3,515 +12.5% | $163,000 +10.8% |
| 2017 | $3,123 | $147,100 +0.1% |
| 2016 | $3,123 +4.8% | $147,000 +7% |
| 2015 | $2,980 | $137,400 |
| 2014 | -- | $137,400 |
| 2013 | -- | $137,400 -4.3% |
| 2012 | -- | $143,500 |
| 2011 | -- | $143,500 |
| 2009 | $2,938 | $143,500 |
| 2008 | -- | $143,500 +18% |
| 2005 | -- | $121,600 |
| 2004 | -- | $121,600 |
Find assessor info on the county website
Monthly payment
Est. payment
Payment breakdown
Explore the cost of this home by adjusting the details. Changes won't be saved.Climate risks
Neighborhood: Stonybrook
Nearby schools
Schools provided by the listing agent
- Elementary: Bryan
- Middle: Harry Andersen
- High: Millard South
- District: Millard
Source: GPRMLS. This data may not be complete. We recommend contacting the local school district to confirm school assignments for this home.
Similar homes
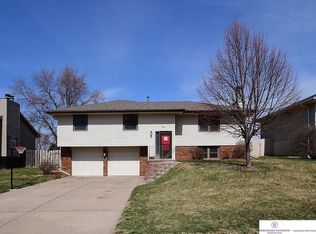
- $359,0003 bd3 ba1.7k sqft6214 S 150th St, Omaha, NE 68137For Sale
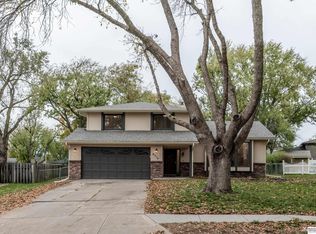
 MLS ID #22631612, Autumn O'Keefe, BHHS Ambassador Real Estate. GPRMLS
- $--5 bd4 ba2k sqft6123 S 135th St, Omaha, NE 68137AuctionServiceLink Auction
- $330,0003 bd3 ba1.7k sqft6711 S 148th Cir, Omaha, NE 68137For Sale
 MLS ID #22630095, Mandy Aufenkamp, eXp Realty LLC. GPRMLS
- $315,0003 bd3 ba1.9k sqft14517 R St, Omaha, NE 68137For Sale
 MLS ID #22628252, Sonia Lawrence, Nebraska Realty. GPRMLS
- $340,0003 bd3 ba2.1k sqft14003 Margo St, Omaha, NE 68138For SaleMLS ID #22631261, Melody Wentz, BHHS Ambassador Real Estate. GPRMLS
- $345,0003 bd3 ba2.4k sqft14104 Frederick Cir, Omaha, NE 68138For SaleMLS ID #22631173, Susan Jensen, Meraki Realty Group. GPRMLS
- $360,0003 bd3 ba2.3k sqft5538 S 152nd St, Omaha, NE 68137For SaleMLS ID #22626077, Nicki Headen, eXp Realty LLC. GPRMLS
- $330,0003 bd3 ba2k sqft14961 Drexel St, Omaha, NE 68137For SaleMLS ID #22629412, Mandy Visty, BHHS Ambassador Real Estate. GPRMLS
- $330,0003 bd3 ba1.7k sqft15286 U St, Omaha, NE 68137For SaleMLS ID #22628373, Shona Emsick, BHHS Ambassador Real Estate. GPRMLS
- $320,0003 bd2 ba1.8k sqft14086 Monroe Cir, Omaha, NE 68137For SaleMLS ID #22629580, Marty Evans, NP Dodge RE Sales Inc 148Dodge. GPRMLS
- $355,0003 bd3 ba2k sqft2324 S 138th St, Omaha, NE 68144For SaleMLS ID #22631424, Marty Hayden, BHHS Ambassador Real Estate. GPRMLS
- $318,0003 bd3 ba1.5k sqft13558 Berry Cir, Omaha, NE 68137For SaleMLS ID #22630325, Georgiana Amoura, Realty ONE Group Authentic. GPRMLS
- $360,0003 bd3 ba2.1k sqft4604 S 154th Avenue Cir, Omaha, NE 68137For SaleMLS ID #22627501, Jose Correa-Cerrillo, NP Dodge RE Sales Inc Sarpy. GPRMLS
- $325,0004 bd3 ba2.5k sqft6311 S 145th St, Omaha, NE 68137For SaleMLS ID #22629177, Jeff Grover, Nebraska Realty. GPRMLS
- $335,0003 bd3 ba1.8k sqft4207 S 148th St, Omaha, NE 68137For SaleMLS ID #22622030, Kay Pedersen, ListWithFreedom.com. GPRMLS
- $300,0003 bd3 ba2k sqft14713 Hascall St, Omaha, NE 68144For SaleMLS ID #22631371, Shellie Nelson, BHHS Ambassador Real Estate. GPRMLS
- $349,5005 bd3 ba1.9k sqft2538 S 148th Avenue Cir, Omaha, NE 68144For SaleMLS ID #22631134, Candice Peterson, BHHS Ambassador Real Estate. GPRMLS
