Professional pictures will be uploaded Sunday! Welcome to 1453 Evergreen Rd, a beautifully renovated rancher in a highly convenient location close to commuter routes, Baltimore, Fort Meade, Annapolis, and Washington, D.C. From the moment you arrive, this home offers the easy everyday living buyers are looking for, with a one-car garage, refreshed exterior appeal, and a fully fenced backyard ready to enjoy. Step inside to find a bright, freshly painted interior with hickory wood floors, new carpet, and thoughtful updates throughout. The main level offers comfortable living space, an updated kitchen, renovated baths, and three bedrooms, creating a layout that feels both functional and inviting. Downstairs, the finished lower level expands the home beautifully with a spacious rec room/den centered around a top-of-the-line HARMAN pellet stove. This cozy and versatile space is perfect for movie nights, game days, guests, or a home office setup. The Murphy bed conveys, adding even more flexibility, while the large unfinished storage room with utility shelving provides the storage space everyone hopes to find. Outdoor living is just as appealing, with a newer composite deck overlooking the fully fenced backyard—ideal for relaxing, grilling, pets, play, or entertaining. Major improvements include roof, HVAC, and water heater replacement in 2018, pellet stove in 2019, hickory wood floors in 2019, composite deck in 2021, all windows replaced in 2025, and all new carpet in 2026. Completely renovated, freshly painted, and lovingly maintained, 1453 Evergreen Rd offers comfort, convenience, and peace of mind in an amenity-rich area with easy access to shopping, dining, parks, and major commuter destinations.
For sale
Price cut: $15K (7/24)
$485,000
1453 Evergreen Rd, Severn, MD 21144
3beds
2,016sqft
:
Get pre-qualified$3,247/mo
Single Family Residence
Built in 1982
8,493 Square Feet Lot
$-- Zestimate®
$241/sqft
$-- HOA
What's special
Finished lower levelRenovated bathsMurphy bed conveysOne-car garageBeautifully renovated rancherBright freshly painted interiorThoughtful updates throughout
- 14 days |
- 995 |
- 94 |
Zillow last checked:
Listing updated:
Listed by:
Suzy Lenox 410-353-3963,
Douglas Realty LLC (866) 987-3937
Source: Bright MLS,MLS#: MDAA2150026
Facts & features
Interior
Bedrooms & bathrooms
- Bedrooms: 3
- Bathrooms: 2
- Full bathrooms: 2
- Main level bathrooms: 2
- Main level bedrooms: 3
Basement
- Area: 1120
Heating
- Heat Pump, Electric
Cooling
- Central Air, Electric
Appliances
- Included: Dishwasher, Disposal, Dryer, Exhaust Fan, Oven/Range - Electric, Refrigerator, Washer, Electric Water Heater
Features
- Attic, Kitchen - Table Space, Combination Dining/Living, Primary Bath(s), Built-in Features, Floor Plan - Traditional
- Doors: Sliding Glass, Storm Door(s)
- Windows: Screens
- Basement: Exterior Entry,Rear Entrance,Finished,Walk-Out Access,Connecting Stairway,Interior Entry
- Number of fireplaces: 1
- Fireplace features: Other
Interior area
- Total structure area: 2,240
- Total interior livable area: 2,016 sqft
- Finished area above ground: 1,120
- Finished area below ground: 896
Property
Parking
- Total spaces: 3
- Parking features: Garage Door Opener, Garage Faces Front, Attached, Driveway
- Attached garage spaces: 1
- Uncovered spaces: 2
Accessibility
- Accessibility features: None
Features
- Levels: Two
- Stories: 2
- Patio & porch: Deck, Porch
- Pool features: None
- Fencing: Back Yard,Full,Privacy
Lot
- Size: 8,493 Square Feet
Details
- Additional structures: Above Grade, Below Grade
- Parcel number: 020430190034919
- Zoning: R5
- Special conditions: Standard
Construction
Type & style
- Home type: SingleFamily
- Architectural style: Ranch/Rambler
- Property subtype: Single Family Residence
Materials
- Brick, Vinyl Siding
- Foundation: Block
- Roof: Architectural Shingle
Condition
- New construction: No
- Year built: 1982
Utilities & green energy
- Sewer: Public Sewer
- Water: Public
Community & HOA
Community
- Subdivision: Frazier Property
HOA
- Has HOA: No
Location
- Region: Severn
- Municipality: None
Financial & listing details
- Price per square foot: $241/sqft
- Tax assessed value: $456,200
- Annual tax amount: $4,904
- Date on market: 7/12/2026
- Listing agreement: Exclusive Right To Sell
- Ownership: Fee Simple
Estimated market value
Not available
Estimated sales range
Not available
$2,934/mo
Price history
| Date | Event | Price |
|---|---|---|
| 7/24/2026 | Price change | $485,000-3%$241/sqft |
Source:  Bright MLS #MDAA2150026 Report a problem Bright MLS #MDAA2150026 Report a problem | ||
| 7/12/2026 | Listed for sale | $500,000+47.1%$248/sqft |
Source: Bright MLS #MDAA2150026 Report a problem | ||
| 6/27/2019 | Sold | $340,000+1.5%$169/sqft |
Source: Public Record Report a problem | ||
| 4/23/2019 | Pending sale | $334,900$166/sqft |
Source: Long & Foster Real Estate, Inc. #MDAA302336 Report a problem | ||
| 4/15/2019 | Price change | $334,900-5.9%$166/sqft |
Source: Long & Foster Real Estate, Inc. #MDAA302336 Report a problem | ||
| 4/8/2019 | Price change | $355,800-3.8%$176/sqft |
Source: Long & Foster Real Estate, Inc. #MDAA302336 Report a problem | ||
| 3/7/2019 | Price change | $369,900-2.1%$183/sqft |
Source: Long & Foster Real Estate, Inc. #MDAA302336 Report a problem | ||
| 2/4/2019 | Price change | $377,900-2.1%$187/sqft |
Source: Long & Foster Real Estate, Inc. #MDAA302336 Report a problem | ||
| 1/5/2019 | Listed for sale | $385,900+54.4%$191/sqft |
Source: Long & Foster Real Estate, Inc. #MDAA302336 Report a problem | ||
| 5/8/2018 | Sold | $250,000-16.7%$124/sqft |
Source: Public Record Report a problem | ||
| 8/22/2012 | Listing removed | $2,000$1/sqft |
Source: Meade Realty Inc #AA7901872 Report a problem | ||
| 8/8/2012 | Listed for rent | $2,000$1/sqft |
Source: Meade Realty Inc #AA7901872 Report a problem | ||
| 6/28/2012 | Listing removed | $300,000$149/sqft |
Source: Long and Foster #AA7723490 Report a problem | ||
| 4/19/2012 | Price change | $300,000-3.2%$149/sqft |
Source: Long and Foster #AA7723490 Report a problem | ||
| 7/29/2011 | Listed for sale | $310,000$154/sqft |
Source: Long and Foster #AA7723490 Report a problem | ||
Public tax history
| Year | Property taxes | Tax assessment |
|---|---|---|
| 2025 | $4,904 +19.7% | $402,200 +7.5% |
| 2024 | $4,098 +8.4% | $374,267 +8.1% |
| 2023 | $3,782 +13.7% | $346,333 +8.8% |
| 2022 | $3,327 +5.4% | $318,400 +5.4% |
| 2021 | $3,157 +5.6% | $302,133 +5.7% |
| 2020 | $2,990 +5.9% | $285,867 +6% |
| 2019 | $2,823 +4.4% | $269,600 +1.1% |
| 2018 | $2,704 +0.6% | $266,633 +1.1% |
| 2017 | $2,688 | $263,667 +1.1% |
| 2016 | -- | $260,700 +4.7% |
| 2015 | -- | $248,900 +5% |
| 2014 | -- | $237,100 +5.2% |
| 2013 | -- | $225,300 |
| 2012 | -- | $225,300 |
| 2011 | -- | $225,300 -32.6% |
| 2010 | -- | $334,090 +9.3% |
| 2009 | -- | $305,766 +10.2% |
| 2008 | -- | $277,443 +11.4% |
| 2007 | -- | $249,120 +8.5% |
| 2006 | -- | $229,572 +9.3% |
| 2005 | -- | $210,026 +10.3% |
| 2004 | -- | $190,480 +11.9% |
| 2003 | -- | $170,186 +13.5% |
| 2002 | -- | $149,893 +15.7% |
| 2001 | -- | $129,600 |
Find assessor info on the county website
Monthly payment
Est. payment
Payment breakdown
Explore the cost of this home by adjusting the details. Changes won't be saved.Climate risks
Neighborhood: 21144
Nearby schools
GreatSchools rating
- 8/10Ridgeway Elementary SchoolGrades: PK-5Distance: 0.1 mi
- 4/10Old Mill Middle NorthGrades: 6-8Distance: 3.4 mi
- NACenter Of Applied Technology-NorthGrades: 9-12Distance: 2.4 mi
Schools provided by the listing agent
- District: Anne Arundel County Public Schools
Source: Bright MLS. This data may not be complete. We recommend contacting the local school district to confirm school assignments for this home.
- $437,600-- bd1 ba1.1k sqft1451 Evergreen Rd, Severn, MD 21144Off Market
- $562,0004 bd2 ba2.2k sqft1455 Evergreen Rd, Severn, MD 21144Off Market
- $448,700-- bd2 ba1k sqft1452 Watts Ave, Severn, MD 21144Off Market
- $517,3004 bd3 ba1.1k sqft1450 Watts Ave, Severn, MD 21144Off Market
- $416,400-- bd1 ba884 sqft1454 Watts Ave, Severn, MD 21144Off Market
- $423,300-- bd1 ba1k sqft1449 Evergreen Rd, Severn, MD 21144Off Market
- $549,2004 bd3 ba1.1k sqft1448 Watts Ave, Severn, MD 21144Off Market
- $452,000-- bd1 ba1.3k sqft1459 Evergreen Rd, Severn, MD 21144Off Market
A local agent can set up tours, give advice and negotiate with sellers.
Similar homes
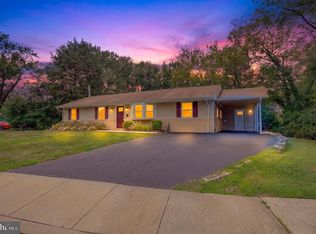
- $495,0004 bd3 ba1.8k sqft516 Queen Anne Ave, Odenton, MD 21113For Sale
 MLS ID #MDAA2149564, Kyle McCarthy, RE/MAX Leading Edge. Bright MLS
 - $475,0005 bd2 ba3k sqft5730 Elkridge Heights Rd, Elkridge, MD 21075For Sale
 MLS ID #MDHW2070910, Tony Zowd, Coldwell Banker Realty. Bright MLS
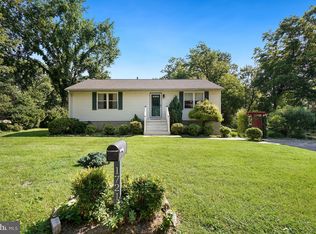
 - $429,9003 bd2 ba2.1k sqft1721 Willis Dr, Baltimore, MD 21227For Sale
 MLS ID #MDBC2168744, Rachel Howard, Town Center Realty & Associates, Inc. Bright MLS
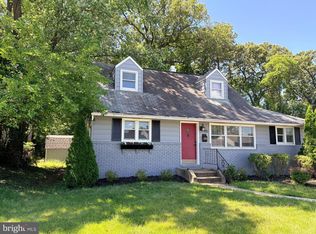
 - $449,0004 bd2 ba2k sqft415 Baylor Rd, Glen Burnie, MD 21061For Sale
 MLS ID #MDAA2146756, Yasmin Brown, The Home Team Realty Group, LLC. Bright MLS
 - $495,0004 bd2 ba1.7k sqft12923 Cherrywood Ln, Bowie, MD 20715For SaleMLS ID #MDPG2208556, Jen Martin, Curtis Real Estate Company. Bright MLS
- $590,0003 bd2 ba1.5k sqft8250 Railroad Ave, Pasadena, MD 21122For SaleMLS ID #MDAA2146696, David Orso, Berkshire Hathaway HomeServices PenFed Realty. Bright MLS
- $445,0004 bd2 ba1.9k sqft8005 Woodholme Cir, Pasadena, MD 21122For SaleMLS ID #MDAA2136508, Sarah Mulford-Martin, EXP Realty, LLC. Bright MLS
- $489,9003 bd3 ba1.7k sqft389 Chestnut Trl, Crownsville, MD 21032For SaleMLS ID #MDAA2148162, Edward Wong, Advantage Realty of Maryland. Bright MLS
- $485,0005 bd3 ba2.1k sqft2225 Harwood Ln, Bowie, MD 20716For SaleMLS ID #MDPG2203098, Michelle Gasca, LPT Realty, LLC. Bright MLS
- $489,9004 bd2 ba1.9k sqft13459 Overbrook Ln, Bowie, MD 20715For SaleMLS ID #MDPG2207382, Buddy Redmer, Keller Williams Gateway LLC. Bright MLS
- $575,0005 bd2 ba1.7k sqft444 Ruth Rd, Arnold, MD 21012For SaleMLS ID #MDAA2152204, Lois Alberti, Alberti Realty, LLC. Bright MLS
- $429,9004 bd2 ba1.6k sqft201 Scott Ave, Glen Burnie, MD 21060For SaleMLS ID #MDAA2149018, Joe Casey, Taylor Properties. Bright MLS
- $520,0004 bd3 ba1.9k sqft7008 Contee Rd, Laurel, MD 20707For SaleMLS ID #MDPG2202246, Jessica Hood, Berkshire Hathaway HomeServices PenFed Realty. Bright MLS
- $525,0005 bd3 ba1.6k sqft208 Prenton St, Upper Marlboro, MD 20774For SaleMLS ID #MDPG2211406, Margeau Gilbert, CENTURY 21 Envision. Bright MLS
- $565,0003 bd3 ba2.2k sqft1101 Saint Albans Rd, Baltimore, MD 21239For SaleMLS ID #MDBC2168554, Ashley Richardson, Monument Sotheby's International Realty. Bright MLS
- $560,0005 bd4 ba2.4k sqft12328 Melody Turn, Bowie, MD 20715For SaleMLS ID #MDPG2211924, Justin Paulhamus, 4J Real Estate, LLC. Bright MLS
- $490,0003 bd2 ba1.3k sqft117 Oakwood Rd, Edgewater, MD 21037For SaleMLS ID #MDAA2149214, Bettina Flory, Coldwell Banker Realty. Bright MLS
- $674,9003 bd2 ba1.6k sqft12405 Lime Kiln Rd, Fulton, MD 20759For SaleMLS ID #MDHW2072018, Brian Leibowitz, Maryland Realty Company. Bright MLS
- $715,0004 bd4 ba2.4k sqft1507 Farlow Ave, Crofton, MD 21114For SaleMLS ID #MDAA2149530, Heather Giovingo, Coldwell Banker Realty. Bright MLS
- $530,0002 bd1 ba1k sqft738 Dill Rd, Severna Park, MD 21146For SaleMLS ID #MDAA2146842, Dee Dee McCracken, Coldwell Banker Realty. Bright MLS
