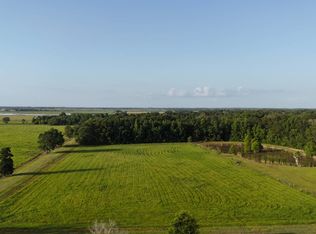
WELCOME to this wonderful country property and workshop paradise! Escape the city stress without sacrificing convenience! Nestled on 5 beautiful ,usable acres, this 3-bedroom, 2-bathroom immaculate, turnkey home offers the perfect blend of country privacy and modern convenience. Move right in and start living the lifestyle you've always wanted from day one. Step inside to discover a bright and welcoming floor plan complete with a spacious living area that offers a cathedral ceiling, and a lovely fireplace which flows effortlessly into the kitchen. The kitchen includes stainless steal appliances, granite countertops, ample cabinetry, and a large island . The primary bedroom features an en-suite bath and plenty of closet space, while the two additional bedrooms are perfectly sized for family, guests or a dedicated home office. Outside is where the magic really happens. The crown jewel of the acreage is a massive 50 X 30 shop fully equipped for boat storage, equipment or the ultimate workspace. With 5 full acres you have plenty of room for horses, a massive garden, or just enjoying wide-open Louisiana skies and room to breathe. Located just a short drive from Lake Charles dining, shopping and industries, you truly get the best of both worlds. Schedule your private tour today and start living the country lifestyle you've been dreaming of!
Pending
Price cut: $36K (10/23)
$339,000
14590 Abell Rd, Welsh, LA 70591
3beds
1,875sqft
Single Family Residence, Residential
Built in 2006
5 Acres Lot
$331,600 Zestimate®
$181/sqft
$-- HOA
What's special
Ample cabinetryWide-open louisiana skiesGranite countertopsPlenty of closet spaceLarge islandLovely fireplaceCathedral ceiling
- 32 days
- 761
- 56
Zillow last checked:
Listing updated:
Listed by:
Carrie Watkins 337-274-6105,
eXp Realty, LLC 337-522-7554
Source: SWLAR,MLS#: SWL26004644
Facts & features
Interior
Bedrooms & bathrooms
- Bedrooms: 3
- Bathrooms: 2
- Full bathrooms: 2
- Main level bathrooms: 2
- Main level bedrooms: 3
Primary bedroom
- Level: Lower
- Area: 224 Square Feet
- Dimensions: 14 x 16
Bedroom 2
- Level: Lower
- Area: 169 Square Feet
- Dimensions: 13 x 13
Bedroom 3
- Level: Lower
- Area: 224 Square Feet
- Dimensions: 14 x 16
Primary bathroom
- Level: Lower
- Area: 140 Square Feet
- Dimensions: 10 x 14
Bathroom
- Level: Lower
- Area: 66 Square Feet
- Dimensions: 11 x 6
Dining room
- Level: Lower
- Area: 143 Square Feet
- Dimensions: 13 x 11
Kitchen
- Level: Lower
- Area: 169 Square Feet
- Dimensions: 13 x 13
Laundry
- Level: Lower
- Area: 60 Square Feet
- Dimensions: 6 x 10
Living room
- Level: Lower
- Area: 320 Square Feet
- Dimensions: 16 x 20
Heating
- Central, Electric, ENERGY STAR Qualified Equipment, Fireplace(s), High Efficiency
Cooling
- One, Central Air, Electric, High Efficiency
Features
- Has basement: No
- Has fireplace: Yes
- Fireplace features: Gas, Wood Burning
Interior area
- Total interior livable area: 1,875 sqft
Property
Parking
- Total spaces: 2
- Parking features: Garage - Attached
- Attached garage spaces: 2
Features
- Exterior features: Lighting, Rain Gutters
- Pool features: None
- Fencing: None
Lot
- Size: 5 Acres
- Dimensions: 5 acres
- Features: Back Yard, 2-5 Units/Acre, Front Yard, Level, Lawn, Rectangular Lot, Paved, Regular Lot, Sprinklers None, Yard
Details
- Parcel number: 600325879
- Special conditions: Standard
Construction
Type & style
- Home type: SingleFamily
- Architectural style: Acadian
- Property subtype: Single Family Residence, Residential
Materials
- Brick, Stucco, Vinyl Siding
Condition
- Updated/Remodeled,Turnkey
- Year built: 2006
Utilities & green energy
- Gas: CenterPoint Energy
- Sewer: Aerobic Septic, Private Sewer, Sewer Applied for Permit
- Water: Public
- Utilities for property: Cable Available, Electricity Available, Electricity Connected, Natural Gas Available, Natural Gas Connected, Sewer Connected, Phone Available, Water Available, Water Connected
Community & HOA
HOA
- Has HOA: No
Location
- Region: Welsh
Financial & listing details
- Price per square foot: $181/sqft
- Tax assessed value: $226,831
- Annual tax amount: $1,590
- Date on market: 10/5/2026
- Cumulative days on market: 32 days
- Inclusions: Microwave, Refrigerator, Range/Oven
- Exclusions: Washer, dryer
- Electric utility on property: Yes
- Road surface type: Maintained, Paved
Estimated market value
$331,600
$315,000 - $348,000
$1,679/mo
Price history
| Date | Event | Price |
|---|---|---|
| 10/31/2026 | Pending sale | $339,000$181/sqft |
Source: SWLAR #SWL26004644 Report a problem | ||
| 10/23/2026 | Price change | $339,000-9.6%$181/sqft |
Source: SWLAR #SWL26004644 Report a problem | ||
| 10/5/2026 | Listed for sale | $375,000+90.4%$200/sqft |
Source: SWLAR #SWL26004644 Report a problem | ||
| 4/10/2017 | Sold | -- |
Source: SWLAR #143080 Report a problem | ||
| 11/6/2014 | Sold | -- |
Source: Public Record Report a problem | ||
| 9/16/2014 | Listed for sale | $197,000-12.4%$105/sqft |
Source: Owner Report a problem | ||
| 12/11/2012 | Listing removed | $225,000$120/sqft |
Source: Owner Report a problem | ||
| 9/1/2012 | Price change | $225,000-2.2%$120/sqft |
Source: Owner Report a problem | ||
| 8/30/2012 | Listed for sale | $230,000$123/sqft |
Source: Owner Report a problem | ||
Public tax history
| Year | Property taxes | Tax assessment |
|---|---|---|
| 2025 | $1,590 +0.3% | $22,756 |
| 2024 | $1,585 +36.3% | $22,756 +13.9% |
| 2023 | $1,163 +0.6% | $19,972 +0.4% |
| 2022 | $1,156 | $19,900 |
| 2021 | $1,156 +0.1% | $19,900 |
| 2020 | $1,155 -0.2% | $19,900 +1% |
| 2019 | $1,158 -44.5% | $19,700 |
| 2018 | $2,085 +61.5% | $19,700 |
| 2017 | $1,291 -35.6% | $19,700 +2.1% |
| 2015 | $2,005 +22.8% | $19,300 +22.9% |
| 2014 | $1,633 -1.9% | $15,700 |
| 2013 | $1,664 +0% | $15,700 |
| 2012 | $1,663 -2.1% | $15,700 +1.9% |
| 2011 | $1,699 | $15,400 |
Find assessor info on the county website
Monthly payment
Est. payment
Payment breakdown
Explore the cost of this home by adjusting the details. Changes won't be saved.Climate risks
Neighborhood: 70591
Nearby schools
Schools provided by the listing agent
- Elementary: Welsh
- Middle: Welsh-Roanoke
- High: Welsh
Source: SWLAR. This data may not be complete. We recommend contacting the local school district to confirm school assignments for this home.

Similar homes
- $169,7002 bd2 ba1.3k sqft1200 Derouen St, Welsh, LA 70591For Sale
 MLS ID #SWL26003736, Roxanne Corbello. SWLAR
- $475,0003 bd2 ba2k sqftBellard Rd, Welsh, LA 70591For Sale
 MLS ID #11873049, Dave Fisher, Whitetail Properties Real Estate LLC. My State MLS
- $173,0003 bd2 ba1.6k sqft105 Plank St, Welsh, LA 70591For Sale
 MLS ID #SWL26002652, Chelsey Orgeron. SWLAR
- $330,0004 bd2 ba2.4k sqft6104 Highway 26, Jennings, LA 70546For Sale
 MLS ID #SWL26003603, Doreen H Fontenot. SWLAR
