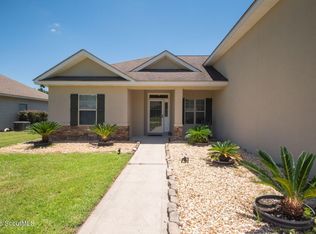
Beautifully refreshed lakefront home in Glynn County's West side set upon on a spacious half acre lot that requires no flood insurance AND has no HOA! An easy 3-4 minute access to jump on I-95, Jekyll Island beaches are only a 10 minute scoot further up the road & shopping, restaurants & much more are all close by & convenient. This home has been thoughtfully revived with all new flooring throughout, freshly painted interior, new ceiling fans, new door hardware, all new stainless appliances, new kitchen sink & faucets, gorgeous new tiled shower in the primary bathroom, brand new shower/tub surround in the guest bath & new toilets in both. The split floorplan is fabulous with the primary suite & laundry room on one side of the home & the two additional bedrooms & bathroom on the other. The living room has a soaring vaulted ceiling and a picturesque water view in the back yard that combined with the light & lovely choices on the flooring, paint & the open floorplan, really makes it feel like a relaxing space. The septic system was recently (Oct. 2026) inspected & serviced, the HVAC system was replaced in 2018, the water heater in 2016 & the roof is original with architectural shingles. The sellers are including a 1 year home warranty with the sale & the termite /pest control bond is easily transferrable. Take the time to see this lovely sun-filled home & make it yours!
Pending
$297,000
146 Brooksdale Rd, Brunswick, GA 31523
3beds
1,454sqft
Single Family Residence
Built in 2007
0.5 Acres Lot
$294,300 Zestimate®
$204/sqft
$-- HOA
What's special
Lovely sun-filled homeBeautifully refreshed lakefront homeNew door hardwareOpen floorplanAll new stainless appliancesSpacious half acre lotAll new flooring throughout
- 18 days
- 638
- 90
Likely to sell faster than
Zillow last checked:
Listing updated:
Listed by:
Kate Buchanan 912-399-7830,
BHHS Hodnett Cooper Real Estate BWK,
Jill Wright 912-222-6837,
BHHS Hodnett Cooper Real Estate BWK
Source: Scout MLS,MLS#: 2003098
Facts & features
Interior
Bedrooms & bathrooms
- Bedrooms: 3
- Bathrooms: 2
- Full bathrooms: 2
Heating
- Central, Electric
Cooling
- Central Air, Electric
Appliances
- Included: Dishwasher, Electric Range, Freezer, Ice Maker, Microwave, Range, Refrigerator, Range Hood, Water Softener, Premium Appliances
- Laundry: Electric Dryer Hookup, Laundry Room, Washer Hookup
Features
- Ceiling Fan(s), Double Vanity, Pantry, Recessed Lighting, Vaulted Ceiling(s), Walk-In Closet(s), Primary Suite, Split Plan, Breakfast Bar
- Flooring: Other
Interior area
- Total interior livable area: 1,454 sqft
Video & virtual tour
Property
Parking
- Total spaces: 2
- Parking features: Attached, Driveway, Garage Door Opener, Paved
- Attached garage spaces: 2
- Has uncovered spaces: Yes
Features
- Levels: One
- Stories: 1
- Patio & porch: Patio
- Fencing: Chain Link,Partial
- Has view: Yes
- View description: Other
Lot
- Size: 0.5 Acres
- Features: Back Yard, Landscaped, Level
Details
- Parcel number: 0319998
Construction
Type & style
- Home type: SingleFamily
- Architectural style: Ranch
- Property subtype: Single Family Residence
Materials
- Vinyl Siding
- Foundation: Slab
- Roof: Asphalt,Shingle
Condition
- Renovated
- Year built: 2007
Details
- Warranty included: Yes
Utilities & green energy
- Sewer: Septic Tank
- Water: Public
- Utilities for property: Cable Available, Electricity Connected, Water Connected
Community & HOA
Community
- Features: Lake
- Security: Smoke Detector(s)
- Subdivision: Avondale Phase II
HOA
- Has HOA: No
Location
- Region: Brunswick
Financial & listing details
- Price per square foot: $204/sqft
- Tax assessed value: $209,500
- Annual tax amount: $2,017
- Date on market: 10/19/2026
- Listing terms: 1031 Exchange,Cash,Conventional,FHA,VA Loan
- Electric utility on property: Yes
- Road surface type: Paved
Estimated market value
$294,300
$280,000 - $309,000
$2,098/mo
Price history
| Date | Event | Price |
|---|---|---|
| 10/28/2026 | Pending sale | $297,000$204/sqft |
Source: Scout MLS #2003098 Report a problem | ||
| 10/19/2026 | Listed for sale | $297,000+104.8%$204/sqft |
Source: Scout MLS #2003098 Report a problem | ||
| 5/11/2007 | Sold | $145,000$100/sqft |
Source: Public Record Report a problem | ||
Public tax history
| Year | Property taxes | Tax assessment |
|---|---|---|
| 2025 | $2,161 +3.5% | $83,800 +2.7% |
| 2024 | $2,088 -1.9% | $81,560 |
| 2023 | $2,129 +21.7% | $81,560 +25.9% |
| 2022 | $1,749 +12.6% | $64,760 +28.2% |
| 2021 | $1,554 | $50,520 |
| 2020 | -- | $50,520 |
| 2019 | $1,444 | $50,520 |
| 2018 | $1,444 | $50,520 +10.3% |
| 2017 | $1,444 +9.3% | $45,800 +2% |
| 2016 | $1,321 +9.9% | $44,880 |
| 2015 | $1,202 -0.4% | $44,880 |
| 2014 | $1,207 | $44,880 |
| 2013 | -- | -- |
| 2012 | -- | -- |
| 2011 | -- | -- |
| 2010 | -- | -- |
Find assessor info on the county website
Monthly payment
Est. payment
Payment breakdown
Explore the cost of this home by adjusting the details. Changes won't be saved.Climate risks
Neighborhood: 31523
Nearby schools
Schools provided by the listing agent
- Elementary: Satilla Marsh
- Middle: Risley Middle School
- High: Glynn Academy
Source: Scout MLS. This data may not be complete. We recommend contacting the local school district to confirm school assignments for this home.


Similar homes
- $264,9003 bd2 ba1.2k sqft204 Callie Cir, Brunswick, GA 31523For Sale
 MLS ID #2002520, Jace Wilder, Duckworth Properties BWK. Scout MLS
- $319,0004 bd2 ba2k sqft1038 Sand Dollar Way, Brunswick, GA 31523For Sale
 MLS ID #2003092, Melissa Green, Keller Williams Realty Golden Isles. Scout MLS
- $315,0003 bd2 ba1.6k sqft151 Satilla Sands Dr, Brunswick, GA 31523For Sale
 MLS ID #2000891, Rachel Fitzpatrick, Keller Williams Realty Golden Isles. Scout MLS
- from $283,9003 bd2 ba1.4k sqftThe Holly Plan, Majestic Oaks, Brunswick, GA 31523New Construction
 Lamar Smith Signature Homes
- $339,0003 bd2 ba1.4k sqft92 Burgess Cir, Brunswick, GA 31523Active
 MLS ID #10874751, Brooke Stotridge, Southern Classic Realtors. GAMLS
- $289,5003 bd2 ba1.7k sqft6120 New Jesup Hwy, Brunswick, GA 31523ActiveMLS ID #10752858, Frank Mazzuca, Keller Williams Georgia Communities. GAMLS
- $355,0004 bd2 ba2.1k sqft122 Silver Bluff Cir, Brunswick, GA 31523ActiveMLS ID #10839934, April Carter, eXp Realty. GAMLS
- $419,9004 bd3 ba2.1k sqft167 Silver Bluff Cir, Brunswick, GA 31523ActiveMLS ID #10790144, Johnnie Russell, Duckworth Properties. GAMLS
- $299,8004 bd2 ba1.7k sqft250 Brio Ln, Brunswick, GA 31523ActiveMLS ID #10831233, Amanda Watson, Golf Club Realty. GAMLS
- $324,9003 bd2 ba1.6k sqft105 Breckenridge Dr, Brunswick, GA 31520ActiveMLS ID #10845169, Stephanie F Webb, BHHS Hodnett Cooper Real Estate. GAMLS
- $369,0003 bd2 ba1.4k sqft633 Blythe Island Dr, Brunswick, GA 31523ActiveMLS ID #10742822, Stephanie F Webb, BHHS Hodnett Cooper Real Estate. GAMLS
- $285,0003 bd2 ba1.7k sqft1201 Fairway Rd, Brunswick, GA 31525ActiveMLS ID #10836103, Carli Aycock, Real Broker, LLC. GAMLS
