Welcome to this six year young 3-bedroom ranch set on over an acre of private, peaceful property in desirable Wilton. Designed for comfortable one-level living with plenty of space to entertain, this home offers an open and inviting floor plan with thoughtful updates throughout.
The spacious living room features vaulted ceilings and a gas fireplace shared with the bright four-season room, creating a warm and welcoming gathering space. The white kitchen is open to the main living areas and offers a center island and pantry, making everyday living and entertaining effortless.
A convenient first-floor laundry room doubles as a practical mudroom, providing easy access for everyday comings and goings. The finished lower level adds even more living space, including a family room and egress windows for natural light and flexibility.
Outside, enjoy your own private retreat with Trex decking, a pergola, fire pit, and plenty of room to relax or entertain. The driveway even doubles as a pickleball court for hours of fun. The oversized 3-car garage offers abundant storage, with one bay featuring an impressive 12-foot-high door--perfect for larger vehicles, recreational equipment, or additional storage needs.
Set on a beautiful, private lot with the benefit of low Wilton taxes, this property offers the space, privacy, amenities, and convenience you've been looking for. A wonderful opportunity to enjoy peaceful country-style living while remaining close to everything
Pending
$575,000
146 Ernst Road, Wilton, NY 12831
3beds
1,450sqft
Single Family Residence, Residential
Built in 2020
1.29 Acres Lot
$588,900 Zestimate®
$397/sqft
$-- HOA
What's special
Gas fireplaceFinished lower levelBeautiful private lotFire pitCenter islandComfortable one-level livingConvenient first-floor laundry room
- 38 days
- 94
- 0
Likely to sell faster than
Zillow last checked:
Listing updated:
Listed by:
Roohan Realty 518-587-4500,
Kate R Naughton 518-441-8527
Source: Global MLS,MLS#: 202626246
Facts & features
Interior
Bedrooms & bathrooms
- Bedrooms: 3
- Bathrooms: 3
- Full bathrooms: 2
- 1/2 bathrooms: 1
Primary bedroom
- Level: First
Bedroom
- Level: Basement
Bedroom
- Level: Basement
Dining room
- Level: First
Family room
- Level: Basement
Kitchen
- Level: First
Laundry
- Description: Mudd room included
- Level: First
Living room
- Level: First
Other
- Description: 4 Season Room
- Level: First
Heating
- Forced Air
Cooling
- Central Air
Appliances
- Included: Built-In Gas Oven, Dishwasher, Microwave, Refrigerator
- Laundry: Laundry Room, Main Level
Features
- High Speed Internet, Ceiling Fan(s), Vaulted Ceiling(s), Walk-In Closet(s), Eat-in Kitchen, Kitchen Island, Built-in Features
- Flooring: Wood, Ceramic Tile
- Basement: Finished,Full
- Number of fireplaces: 1
- Fireplace features: Other, Wood Burning Stove, Gas, Living Room
Interior area
- Total structure area: 1,450
- Total interior livable area: 1,450 sqft
- Finished area above ground: 1,450
- Finished area below ground: 1,200
Video & virtual tour
Property
Parking
- Total spaces: 8
- Parking features: Paved, Attached, Garage Door Opener, Driveway
- Attached garage spaces: 3
- Has uncovered spaces: Yes
Features
- Patio & porch: Composite Deck, Deck
- Fencing: Invisible
- Has view: Yes
- View description: Trees/Woods
Lot
- Size: 1.29 Acres
- Features: Road Frontage
Details
- Additional structures: Pergola, RV/Boat Storage
- Parcel number: 415600 127.215.1
- Zoning description: Single Residence
- Other equipment: Fuel Tank(s)
Construction
Type & style
- Home type: SingleFamily
- Architectural style: Ranch
- Property subtype: Single Family Residence, Residential
Materials
- Vinyl Siding
- Roof: Asphalt
Condition
- New construction: No
- Year built: 2020
Utilities & green energy
- Sewer: Septic Tank
Community & HOA
HOA
- Has HOA: No
Location
- Region: Gansevoort
Financial & listing details
- Price per square foot: $397/sqft
- Tax assessed value: $506,490
- Annual tax amount: $5,598
- Date on market: 9/16/2026
- Ownership: Esposito
Estimated market value
$588,900
$559,000 - $618,000
$2,848/mo
Price history
| Date | Event | Price |
|---|---|---|
| 9/21/2026 | Pending sale | $575,000$397/sqft |
Source:  Global MLS #202626246 Report a problem Global MLS #202626246 Report a problem | ||
| 9/16/2026 | Listed for sale | $575,000$397/sqft |
Source: Global MLS #202626246 Report a problem | ||
Public tax history
| Year | Property taxes | Tax assessment |
|---|---|---|
| 2025 | -- | $331,700 |
| 2024 | -- | $331,700 |
| 2023 | -- | $331,700 |
| 2022 | -- | $331,700 |
| 2021 | -- | $331,700 +121% |
| 2020 | -- | $150,100 +36.5% |
| 2019 | -- | $110,000 |
| 2018 | -- | $110,000 |
| 2017 | $308 +15.4% | $110,000 |
| 2016 | $267 -1.1% | $110,000 |
| 2015 | $270 -10% | $110,000 |
| 2014 | $300 | $110,000 |
| 2013 | -- | $110,000 |
| 2012 | -- | $110,000 -1.1% |
| 2011 | -- | $111,200 |
| 2010 | -- | $111,200 |
| 2009 | -- | $111,200 |
| 2008 | -- | $111,200 +77.9% |
| 2007 | -- | $62,500 |
| 2006 | -- | $62,500 |
| 2005 | -- | $62,500 |
| 2004 | -- | $62,500 +37.4% |
| 2003 | -- | $45,500 |
| 2002 | -- | $45,500 |
| 2001 | -- | $45,500 |
| 2000 | -- | $45,500 |
Find assessor info on the county website
Monthly payment
Climate risks
Neighborhood: 12831
Nearby schools
Schools provided by the listing agent
- Elementary: Dorothy Nolan
- High: Saratoga Springs
Source: Global MLS. This data may not be complete. We recommend contacting the local school district to confirm school assignments for this home.
Similar homes
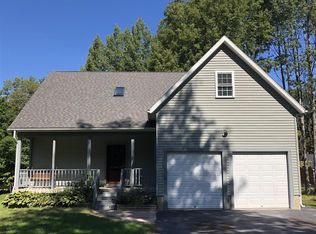
- $545,0003 bd3 ba1.7k sqft35 Whirlaway Boulevard, Gansevoort, NY 12831Active
 MLS ID #202628600, Kate C Mastrangelo, Listing by: Berkshire Hathaway Home Services Blake. Global MLS
 - $559,0003 bd3 ba2k sqft16 White Birch Lane, Gansevoort, NY 12831Active
 MLS ID #202624675, Charles B Goodridge, Listing by: Julie & Co Realty LLC. Global MLS
 - $549,0003 bd3 ba1.8k sqft18 Whirlaway Boulevard, Gansevoort, NY 12831Active
 MLS ID #202621487, Kimberly Scott, Listing by: Julie & Co Realty LLC. Global MLS
 - $484,9003 bd2 ba1.4k sqft5 White Pine Lane, Saratoga Springs, NY 12866Active
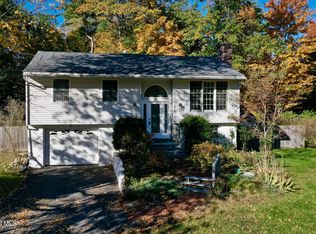 MLS ID #202628793, Maureen Iglewski, Listing by: Coldwell Banker Prime Properties. Global MLS
