Welcome to 146 Post Office Road. This charming home features an updated kitchen with a tiled backsplash and stainless steel appliances. Freshly painted throughout, this home offers a bright, clean, and move-in-ready interior that's ready for you to make your own. Beautiful hardwood floors flow throughout the main living areas, leading into the dining room and a spacious living room highlighted by a large bay window that fills the space with natural light and a wood-burning fireplace for those cold winter months. The primary bedroom includes a convenient half bath for added comfort and privacy. A heated breezeway connects the home to an oversized two-car garage and provides access through a sliding door to a beautiful Trex deck overlooking the expansive, private fenced backyard. Complete with a newer storage shed, the outdoor space offers plenty of room for relaxation, entertaining, and recreation. Conveniently located minutes from the highway, restaurants, and shopping. Make your appointment today.
Under contract
$350,000
146 Post Office Road, Enfield, CT 06082
3beds
1,284sqft
Single Family Residence
Built in 1961
0.51 Acres Lot
$370,100 Zestimate®
$273/sqft
$-- HOA
What's special
- 25 days |
- 1,301 |
- 106 |
Zillow last checked:
Listing updated:
Listed by:
Jeff J. Thornton (860)559-9060,
Naples Realty Group, LLC 413-650-1314
Source: Smart MLS,MLS#: 24186158
Facts & features
Interior
Bedrooms & bathrooms
- Bedrooms: 3
- Bathrooms: 2
- Full bathrooms: 1
- 1/2 bathrooms: 1
Primary bedroom
- Features: Half Bath, Hardwood Floor
- Level: Main
Bedroom
- Features: Hardwood Floor
- Level: Main
Bedroom
- Features: Hardwood Floor
- Level: Main
Kitchen
- Features: Hardwood Floor
- Level: Main
Living room
- Features: Bay/Bow Window, Fireplace, Hardwood Floor
- Level: Main
Heating
- Baseboard, Oil
Cooling
- Ceiling Fan(s)
Appliances
- Included: Oven/Range, Refrigerator, Dishwasher, Water Heater
- Laundry: Lower Level
Features
- Wired for Data
- Basement: Full
- Attic: Access Via Hatch
- Number of fireplaces: 1
Interior area
- Total structure area: 1,284
- Total interior livable area: 1,284 sqft
- Finished area above ground: 1,284
Property
Parking
- Total spaces: 2
- Parking features: Attached, Garage Door Opener
- Attached garage spaces: 2
Features
- Patio & porch: Deck
- Exterior features: Rain Gutters
Lot
- Size: 0.51 Acres
- Features: Few Trees, Level
Details
- Additional structures: Shed(s)
- Parcel number: 533345
- Zoning: per town
Construction
Type & style
- Home type: SingleFamily
- Architectural style: Ranch
- Property subtype: Single Family Residence
Materials
- Vinyl Siding
- Foundation: Concrete Perimeter
- Roof: Shingle
Condition
- New construction: No
- Year built: 1961
Utilities & green energy
- Sewer: Public Sewer
- Water: Public
Community & HOA
Community
- Features: Basketball Court, Golf, Health Club, Medical Facilities, Park, Playground, Near Public Transport, Shopping/Mall
- Subdivision: Southwood Acres
HOA
- Has HOA: No
Location
- Region: Enfield
Financial & listing details
- Price per square foot: $273/sqft
- Tax assessed value: $147,400
- Annual tax amount: $4,880
- Date on market: 7/21/2026
Estimated market value
$370,100
$352,000 - $389,000
$2,616/mo
Price history
| Date | Event | Price |
|---|---|---|
| 7/31/2026 | Pending sale | $350,000$273/sqft |
Source:  Smart MLS #24186158 Report a problem Smart MLS #24186158 Report a problem | ||
| 7/28/2026 | Listed for sale | $350,000+600%$273/sqft |
Source: Smart MLS #24186158 Report a problem | ||
| 6/13/2002 | Sold | $50,000$39/sqft |
Source: Public Record Report a problem | ||
Public tax history
| Year | Property taxes | Tax assessment |
|---|---|---|
| 2025 | $5,158 +2.8% | $147,400 |
| 2024 | $5,019 +0.7% | $147,400 |
| 2023 | $4,982 +10.1% | $147,400 |
| 2022 | $4,524 +6.4% | $147,400 +30.1% |
| 2021 | $4,252 | $113,300 |
| 2020 | $4,252 -0.3% | $113,300 |
| 2019 | $4,263 +1.7% | $113,300 |
| 2018 | $4,192 +5.9% | $113,300 |
| 2017 | $3,958 +11.5% | $113,300 +6.1% |
| 2015 | $3,550 +2.7% | $106,800 |
| 2014 | $3,458 -0.1% | $106,800 |
| 2013 | $3,461 +4.9% | $106,800 |
| 2012 | $3,299 -8.3% | $106,800 -21.3% |
| 2011 | $3,599 +1.2% | $135,660 |
| 2010 | $3,558 +9.8% | $135,660 |
| 2009 | $3,240 -8.9% | $135,660 |
| 2008 | $3,558 | $135,660 |
| 2007 | $3,558 +20.6% | $135,660 +75.5% |
| 2005 | $2,951 +5.5% | $77,300 |
| 2003 | $2,796 +19.4% | $77,300 -4.4% |
| 1998 | $2,341 | $80,850 |
| 1997 | $2,341 -2.7% | $80,850 |
| 1995 | $2,406 | $80,850 |
Find assessor info on the county website
Monthly payment
Est. payment
Payment breakdown
Explore the cost of this home by adjusting the details. Changes won't be saved.Climate risks
Neighborhood: Southwood Acres
Nearby schools
GreatSchools rating
- 7/10Eli Whitney SchoolGrades: 3-5Distance: 2 mi
- 5/10John F. Kennedy Middle SchoolGrades: 6-8Distance: 0.5 mi
- 5/10Enfield High SchoolGrades: 9-12Distance: 1.9 mi
Schools provided by the listing agent
- High: Enfield
Source: Smart MLS. This data may not be complete. We recommend contacting the local school district to confirm school assignments for this home.
- $360,0003 bd2 ba1.9k sqft144 Post Office Rd, Enfield, CT 06082Sold
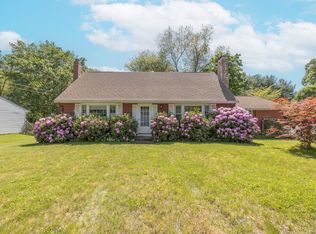
- $354,6003 bd2 ba1.3k sqft148 Post Office Rd, Enfield, CT 06082Off Market
- $383,8004 bd2 ba1.9k sqft142 Post Office Rd, Enfield, CT 06082Off Market
- $364,0004 bd2 ba1.2k sqft2 Louise Dr, Enfield, CT 06082Off Market
- $276,0003 bd1 ba1.4k sqft141 Post Office Rd, Enfield, CT 06082Sold
- $432,7004 bd1 ba1.9k sqft1 Steele Rd, Enfield, CT 06082Off Market
- $350,2004 bd1 ba1.4k sqft3 Steele Rd, Enfield, CT 06082Off Market
- $391,0004 bd2 ba1.5k sqft4 Louise Dr, Enfield, CT 06082Sold
A local agent can set up tours, give advice and negotiate with sellers.
Similar homes
- $349,9994 bd1 ba1.5k sqft10 Post Road, Enfield, CT 06082For Sale

 MLS ID #24193536, Michael J. Bianca, Showcase Realty, Inc.. Smart MLS
 - $349,9003 bd2 ba1.2k sqft17 Pioneer Drive, Enfield, CT 06082For Sale
 MLS ID #24163036, Kayla Suprin, William Raveis Real Estate. Smart MLS
 - $330,0004 bd2 ba1.2k sqft57 Indian Run, Enfield, CT 06082For Sale
 MLS ID #24186386, Dottie J. Maiwald, HB Real Estate, LLC. Smart MLS
 - $330,0003 bd2 ba1.7k sqft50 Elm Street, Enfield, CT 06082For Sale
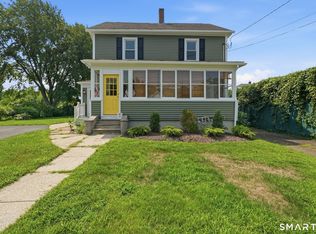 MLS ID #24198077, Amanda Berube, Real Broker CT, LLC. Smart MLS
 - $429,9003 bd2 ba1.4k sqft10 Lox Lane, Enfield, CT 06082For SaleMLS ID #24197330, Chris Piccoli, Christopher Piccoli, Broker. Smart MLS
- $354,9004 bd2 ba1.6k sqft87 Jackson Road, Enfield, CT 06082For SaleMLS ID #24193472, Taylor Hildack, Keller Williams Realty-Longmdw. Smart MLS
- $379,9003 bd2 ba1.8k sqft97 Alden Avenue, Enfield, CT 06082For SaleMLS ID #24193503, Camille Hudson, Berkshire Hathaway NE Prop.. Smart MLS
- $379,9003 bd2 ba1.5k sqft6 Blueberry Circle, Ellington, CT 06029For SaleMLS ID #24196382, Lisa Burns, KW Legacy Partners. Smart MLS
- $369,9003 bd2 ba1.6k sqft37 Ronda Drive, South Windsor, CT 06074For SaleMLS ID #24196581, James Knurek, Coldwell Banker Realty. Smart MLS
- $322,0003 bd2 ba1.3k sqft92 Range Hill Drive, Vernon, CT 06066For SaleMLS ID #24196717, Michelle C. Collins, Berkshire Hathaway NE Prop.. Smart MLS
- $399,9003 bd2 ba1.6k sqft20 Shaker Road, Somers, CT 06071For SaleMLS ID #24193732, Taylor Shurtleff, Real Broker CT, LLC. Smart MLS
- $349,9003 bd2 ba1.3k sqft861 Tolland Street, East Hartford, CT 06108For SaleMLS ID #24192291, Waylynn Garcia, Better Homes and Gardens Real Estate Executive Real Estate. Smart MLS
- $369,0003 bd2 ba1.5k sqft5 Parker Street, Manchester, CT 06040For SaleMLS ID #24199056, Andrea Hayes, Coldwell Banker Realty. Smart MLS
- $379,0002 bd2 ba1.1k sqft34 Eastview Drive, Windsor, CT 06095For SaleMLS ID #24183564, Kristel Bolden-Gray, eXp Realty. Smart MLS
- $269,9002 bd1 ba948 sqft10 Elaine Drive, East Windsor, CT 06088For SaleMLS ID #24191993, Kim L. Mauro, Coldwell Banker Realty. Smart MLS
- $349,0002 bd1 ba1k sqft48 Weigold Road, Tolland, CT 06084For SaleMLS ID #24187855, Maria Rivera, eXp Realty. Smart MLS
- $310,0002 bd1 ba1.3k sqft15 Lin Sal Street, Windsor Locks, CT 06096For SaleMLS ID #24125310, Maria Rivera, eXp Realty. Smart MLS
- $399,0003 bd3 ba1.3k sqft37 Skyview Lane, Waterbury, CT 06708For SaleMLS ID #24198332, Arthur J. Spector, Regency Real Estate, LLC. Smart MLS
- $349,0003 bd2 ba1.7k sqft35 Park Forest Rd, Springfield, MA 01118For SaleMLS ID #73553125, Kathleen Norton, William Raveis R.E. & Home Services. MLS PIN
- $449,9003 bd2 ba1.7k sqft(Undisclosed Address), Suffield, CT 06078For SaleMLS ID #24193552, Gregory E. Heineman, Trend 2000 Real Estate. Smart MLS
