Skip main navigation
Pending
  • $385,000

    1461 Roxbury Rd, Shippensburg, PA 17257

    3beds
    1,624sqft
    : 
    $2,473/mo
    Get pre-qualified
    Single Family Residence
    Built in 1988
    0.64 Acres Lot
    $385,300 Zestimate®
    $237/sqft
    $-- HOA

    What's special

    Comfortable one-level livingScenic rural viewsModern finishesLarge rear patioAttached sunroomAttached two-car garageMain floor laundry
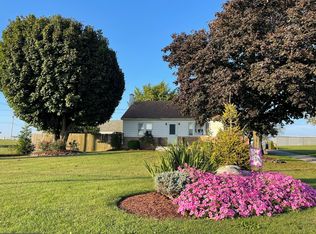
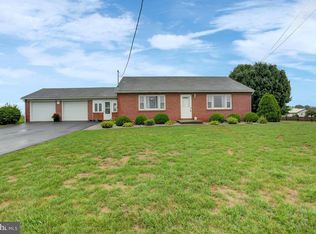
    Welcome to 1461 Roxbury Road, Shippensburg! This 1988 build well-maintained 3-bedroom, 2-bath ranch home offers comfortable one-level living, outstanding energy efficiency, and a peaceful country setting surrounded by protected farmland. Built with quality in mind, the home features durable 2x6 exterior wall construction, upgraded insulation, a high-efficiency heat pump with oil-fired forced-air backup, a metal roof, and newer Andersen Low-E replacement windows. These improvements help keep utility costs low while providing year-round comfort. Inside, you'll find a beautifully updated kitchen featuring granite countertops, hardwood flooring, main floor laundry, and modern finishes that make it the heart of the home. The spacious layout includes three bedrooms, two full baths, and a full unfinished basement offering abundant storage space and future expansion potential. Enjoy your morning coffee or evening relaxation in the attached sunroom, which leads to a large rear patio and an attached two-car garage. Situated on a generous 0.64-acre lot with public water and sewer, the property provides plenty of outdoor space while remaining easy to maintain. A standout feature is the impressive 30' x 30' detached garage, complete with heated floors and air conditioning—perfect for hobbyists, car enthusiasts, woodworkers, or anyone seeking a comfortable year-round workshop. Adding to the property's appeal, the surrounding farmland is protected by a land trust, helping preserve the scenic rural views and agricultural setting for generations to come. If you're looking for an energy-efficient home with modern updates, exceptional garage space, and the tranquility of protected countryside views, 1461 Roxbury Road deserves a closer look.
    12 days
    |
    447
    |
    32
    |

    Zillow last checked:

    Listing updated:

    Listed by:

    Dave Dymond 717-809-3642,

    Coldwell Banker Realty 717-264-7999

    Source: Bright MLS,MLS#: PAFL2035840MLS Logo

      Facts & features

      Interior

      Bedrooms & bathrooms
      • Bedrooms: 3
      • Bathrooms: 2
      • Full bathrooms: 2
      • Main level bathrooms: 2
      • Main level bedrooms: 3
      Basement
      • Area: 0
      Heating
      • Heat Pump, Oil, Electric
      Cooling
      • Heat Pump, Electric
      Appliances
      • Included: Microwave, Energy Efficient Appliances, ENERGY STAR Qualified Refrigerator, ENERGY STAR Qualified Dishwasher, Oven/Range - Electric, Electric Water Heater, Water Heater
      • Laundry: Main Level
      Features
      • Soaking Tub, Ceiling Fan(s), Chair Railings, Open Floorplan, Primary Bath(s), Recessed Lighting, Upgraded Countertops
      • Flooring: Hardwood, Carpet, Wood
      • Doors: ENERGY STAR Qualified Doors, Six Panel
      • Windows: ENERGY STAR Qualified Windows, Energy Efficient, Double Pane Windows, Double Hung, Low Emissivity Windows, Replacement, Window Treatments
      • Basement: Interior Entry,Concrete
      • Number of fireplaces: 1
      • Fireplace features: Glass Doors, Gas/Propane
      Interior area
      • Total structure area: 1,624
      • Total interior livable area: 1,624 sqft
      • Finished area above ground: 1,624
      • Finished area below ground: 0

      Property

      Parking
      • Total spaces: 14
      • Parking features: Garage Faces Side, Garage Door Opener, Oversized, Asphalt, Attached, Detached, Driveway
      • Attached garage spaces: 4
      • Uncovered spaces: 10
      • Details: Garage Sqft: 480
      Accessibility
      • Accessibility features: Accessible Doors, Accessible Entrance
      Features
      • Levels: Two
      • Stories: 2
      • Patio & porch: Breezeway, Enclosed, Patio, Porch
      • Pool features: None
      Lot
      • Size: 0.64 Acres
      Details
      • Additional structures: Above Grade, Below Grade, Outbuilding
      • Parcel number: 210N06.087.000000
      • Zoning: LOW DENSITY RESIDENTIAL
      • Special conditions: Standard

      Construction

      Type & style
      • Home type: SingleFamily
      • Architectural style: Ranch/Rambler
      • Property subtype: Single Family Residence
      Materials
      • Vinyl Siding, Brick Front
      • Foundation: Concrete Perimeter
      • Roof: Metal
      Condition
      • Excellent
      • New construction: No
      • Year built: 1988

      Utilities & green energy

      • Electric: 200+ Amp Service
      • Sewer: Public Sewer
      • Water: Public
      Green energy
      • Energy efficient items: Appliances, Construction, HVAC

      Community & HOA

      Community
      • Subdivision: None Available
      HOA
      • Has HOA: No
      Location
      • Region: Shippensburg
      • Municipality: SOUTHAMPTON TWP

      Financial & listing details

      • Price per square foot: $237/sqft
      • Tax assessed value: $24,560
      • Annual tax amount: $3,788
      • Date on market: 7/14/2026
      • Listing agreement: Exclusive Right To Sell
      • Inclusions: Refrigerator, Stove, Dishwasher, Microwave, Blinds Shades Curtain Rods, Tv Wall Mounts
      • Exclusions: Washer, Dryer, Curtains, Air Compressor, Shop Tool And Equipment
      • Ownership: Fee Simple

        Estimated market value

        $385,300

        $366,000 - $405,000

        $1,703/mo

        Price history

        DateEventPrice
        7/17/2026Pending sale$385,000$237/sqft
        Source: Bright MLS #PAFL2035840 Report a problem
        7/14/2026Listed for sale$385,000+18.5%$237/sqft
        Source: Bright MLS #PAFL2035840 Report a problem
        10/25/2024Sold$325,000-7.1%$200/sqft
        Source: Bright MLS #PAFL2022364 Report a problem
        9/18/2024Pending sale$350,000$216/sqft
        Source: Bright MLS #PAFL2022364 Report a problem
        9/3/2024Listed for sale$350,000$216/sqft
        Source: Bright MLS #PAFL2022364 Report a problem

        Public tax history

        YearProperty taxesTax assessment
        2024$3,636 +16.6%$24,560
        2023$3,117 +0.7%$24,560
        2022$3,096 +3%$24,560
        2021$3,004 -4.8%$24,560
        2020$3,156 +2.1%$24,560
        2018$3,090 +349.4%$24,560
        2017$688 $24,560
        2016$688 +7.5%$24,560
        2015$640 $24,560
        2014$640 $24,560
        2013$640 +2%$24,560
        2012$628 $24,560
        2011$628 $24,560
        2010$628 +2%$24,560
        2009$615 +16.2%$24,560
        2008$529 $24,560
        2007$529 +8%$24,560 +8.1%
        2006$490 -72.9%$22,730
        2005$1,810 +381.3%$22,730
        2004$376 +13.7%$22,730
        2003$331 +36%$22,730
        2000$243 $22,730
        Find assessor info on the county website

        Monthly payment

        Est. payment

        Payment breakdown

        Explore the cost of this home by adjusting the details. Changes won't be saved.
        All calculations are estimates and provided by Zillow, Inc. for informational purposes only. Actual amounts may vary.
        HOA fees may include property taxes on listings classified as Co-Ops. Contact the listing agent and/or owner for fee details.
        Mortgage interest rates are dependent on a number of factors, including credit score, down payment, and repayment length. Interest rate data provided by Zillow Group Marketplace, Inc. as of 1/1/1970 from various mortgage lenders with which we have lead or other similar arrangements; the Estimated Payment is an average of those rates.
        See how much you could borrow to make a competitive offer.

        Climate risks

        Neighborhood: 17257

        Getting around

        2 / 100
        Car-Dependent
        24 / 100
        Somewhat Bikeable

        Nearby schools

        GreatSchools rating
        Schools provided by the listing agent
        • District: Shippensburg Area

        Source: Bright MLS. This data may not be complete. We recommend contacting the local school district to confirm school assignments for this home.

        A local agent can set up tours, give advice and negotiate with sellers.

        A local lender can help you make sure your offer is ready when you are.

        Browse local experts

        Similar homes