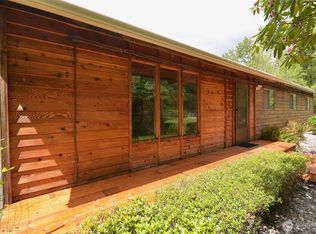
Charming 1969 rambler set on 2.38 flat, usable pasture acres with mountain view. This is a rare opportunity to own acreage with space, scenery, and potential. This 1,224 sq ft home offers a solid footprint ready for your personal touch, surrounded by open land and a peaceful rural setting. This is a one-owner home that has been regularly maintained and carefully cared for over the years. The property features a 720 sq ft detached garage, ideal for storage, hobbies, equipment, or workshop space. Recent updates include a new well (installed Jan of 2024) with water filtration system and the added benefit of a whole house generator, providing peace of mind and reliability. The grounds showcase mature landscaping, adding character and appeal to the property. The level acreage provides endless possibilities, perfect for animals, gardening, recreation, or future improvements. A bus line is nearby for added convenience, and the property is located in North Yelm, offering an easy commute to Lacey, Olympia, and JBLM. Home is a great opportunity for buyers looking to remodel and build equity. Bring your vision and transform this property into your ideal country retreat or long-term investment.
Active
Listed by: Abbey Realty Inc • Vanessa Nygren
Price cut: $20K (7/31)
$529,900
14615 Mud Run Road SE, Yelm, WA 98597
3beds
1,224sqft
Single Family Residence
Built in 1969
2.38 Acres Lot
$528,700 Zestimate®
$433/sqft
$-- HOA
What's special
Mountain view
- 50 days |
- 429 |
- 23 |
Zillow last checked:
Listing updated:
Listed by:
Vanessa Nygren,
Abbey Realty Inc
Source: NWMLS as distributed by MLS GRID,MLS#: 2549961
Facts & features
Interior
Bedrooms & bathrooms
- Bedrooms: 3
- Bathrooms: 2
- Full bathrooms: 1
- 1/2 bathrooms: 1
- Main level bathrooms: 2
- Main level bedrooms: 3
Dining room
- Level: Main
Entry hall
- Level: Main
Family room
- Level: Main
Heating
- Baseboard, Electric
Cooling
- None
Appliances
- Included: Refrigerator, Stove(s)/Range(s), Refrigerator(s), Water Heater: Electric, Water Heater Location: Utility Closet
Features
- Bath Off Primary, Dining Room
- Flooring: Vinyl, Carpet
- Basement: None
- Has fireplace: No
Interior area
- Total structure area: 1,224
- Total interior livable area: 1,224 sqft
Property
Parking
- Total spaces: 4
- Parking features: Driveway, Attached Garage, Detached Garage, RV Parking
- Has attached garage: Yes
- Covered spaces: 4
Features
- Levels: One
- Stories: 1
- Entry location: Main
- Patio & porch: Bath Off Primary, Dining Room, Water Heater, Wired for Generator
- Has view: Yes
- View description: Mountain(s)
Lot
- Size: 2.38 Acres
- Features: Dead End Street, Fenced-Partially, Gated Entry, Green House, High Speed Internet, Outbuildings, Patio, Propane, RV Parking, Shop
- Topography: Level
- Residential vegetation: Fruit Trees, Garden Space, Pasture
Details
- Parcel number: 21713221300
- Special conditions: Standard
- Other equipment: Leased Equipment: Propane tanks, Wired for Generator
Construction
Type & style
- Home type: SingleFamily
- Architectural style: Traditional,1 Story
- Property subtype: Single Family Residence
Materials
- Wood Siding, Wood Products
- Foundation: Poured Concrete
- Roof: Composition
Condition
- Fair
- Year built: 1969
- Major remodel year: 1996
Utilities & green energy
- Electric: Company: PSE
- Sewer: Septic Tank, Company: Septic
- Water: Private, Shared Well, Company: Shared 2 party well
- Utilities for property: Xfinity, Xfinity
Community & HOA
Community
- Subdivision: Yelm
Location
- Region: Yelm
Financial & listing details
- Price per square foot: $433/sqft
- Tax assessed value: $333,000
- Annual tax amount: $2,414
- Date on market: 7/5/2026
- Cumulative days on market: 52 days
- Listing terms: Conventional,Farm Home Loan,FHA,USDA Loan,VA Loan
- Inclusions: Leased Equipment, Refrigerator(s), Stove(s)/Range(s)
- Road surface type: Dirt
Estimated market value
$528,700
$502,000 - $555,000
$2,404/mo
Price history
| Date | Event | Price |
|---|---|---|
| 7/31/2026 | Price change | $529,900-3.6%$433/sqft |
Source:  NWMLS as distributed by MLS GRID #2549961 Report a problem NWMLS as distributed by MLS GRID #2549961 Report a problem | ||
| 7/6/2026 | Listed for sale | $549,900$449/sqft |
Source: NWMLS as distributed by MLS GRID #2549961 Report a problem | ||
Public tax history
| Year | Property taxes | Tax assessment |
|---|---|---|
| 2024 | $2,482 -21% | $333,000 +2.9% |
| 2023 | $3,141 +12.4% | $323,600 +8.8% |
| 2022 | $2,794 -9.4% | $297,300 +5.9% |
| 2021 | $3,086 +6.8% | $280,800 +22.5% |
| 2020 | $2,890 +31.5% | $229,300 +6.1% |
| 2019 | $2,197 -11.8% | $216,200 +6.7% |
| 2018 | $2,490 +24.5% | $202,700 +23.8% |
| 2017 | $2,000 | $163,700 +10.8% |
| 2016 | $2,000 | $147,800 +4.5% |
| 2014 | $2,000 | $141,400 -5.8% |
| 2013 | -- | $150,050 |
| 2012 | $1,806 | -- |
| 2011 | -- | -- |
| 2010 | -- | -- |
| 2009 | $2,405 | -- |
| 2008 | -- | -- |
| 2007 | $2,507 -23.5% | -- |
| 2006 | $3,275 | -- |
| 2005 | -- | -- |
| 2004 | -- | -- |
| 2002 | -- | -- |
| 2001 | $1,487 -0.9% | $104,400 |
| 2000 | $1,500 | $104,400 |
Find assessor info on the county website
Monthly payment
Est. payment
Payment breakdown
Explore the cost of this home by adjusting the details. Changes won't be saved.Climate risks
Neighborhood: 98597
Nearby schools
GreatSchools rating
- 6/10Southworth Elementary SchoolGrades: PK-5Distance: 0.6 mi
- 6/10Yelm Middle SchoolGrades: 6-8Distance: 1.8 mi
- 4/10Yelm High School 12Grades: 9-12Distance: 1 mi
Schools provided by the listing agent
- Elementary: Southworth Elem
- Middle: Yelm Mid
- High: Yelm High12
Source: NWMLS as distributed by MLS GRID. This data may not be complete. We recommend contacting the local school district to confirm school assignments for this home.
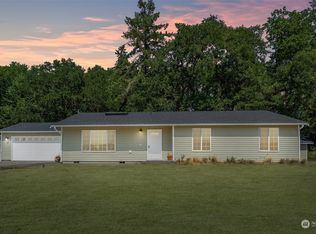
- $500,8003 bd2 ba1.7k sqft14632 Mud Run Rd SE, Yelm, WA 98597Sold
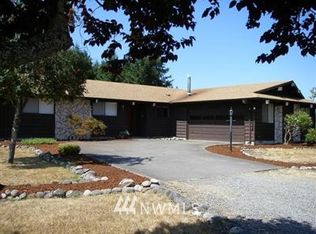
- $545,0003 bd2 ba1.6k sqft14243 Yelm Hwy SE, Yelm, WA 98597Sold
- $663,0003 bd2 ba1.7k sqft14345 Walton Ln SE, Yelm, WA 98597Off Market
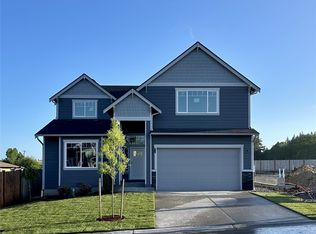
- $655,1345 bd4 ba2.6k sqft14702 88th Way SE, Yelm, WA 98597Sold
- $617,7754 bd3 ba2.3k sqft14708 88th Way SE #2, Yelm, WA 98597Sold
- $631,7505 bd4 ba2.6k sqft14714 88th Way SE #3, Yelm, WA 98597Sold
- $165,0002 acres8827 Burnett Rd SE, Yelm, WA 98597Sold
- $673,6964 bd4 ba2.8k sqft14720 88th Way SE, Yelm, WA 98597Sold
A local agent can set up tours, give advice and negotiate with sellers.
A local lender can help you make sure your offer is ready when you are.
Similar homes
- $--3 bd2 ba1.2k sqft16825 Nandina Ct SE, Yelm, WA 98597Auction
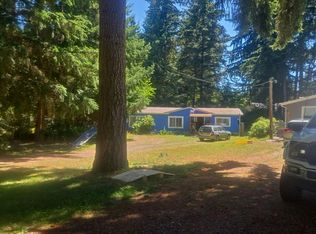 Auction.com 2
 - $549,0004 bd2 ba1.4k sqft14812 Fox Hill Road SE, Yelm, WA 98597Contingent
 MLS ID #2511669, Christy Gerrish. NWMLS as distributed by MLS GRID
 - $450,0002 bd2 ba1.3k sqft15807 Lawrence Place SE, Yelm, WA 98597Active
 MLS ID #2571414, Nathaniel Dickison. NWMLS as distributed by MLS GRID
 - $469,9993 bd3 ba1.8k sqft15738 104th Avenue SE, Yelm, WA 98597Active
 MLS ID #2548737, Terry Kaminski. NWMLS as distributed by MLS GRID
 - $535,0003 bd2 ba1.7k sqft9428 Pacific Avenue SE, Olympia, WA 98513ActiveMLS ID #2548645, Franco Salerno. NWMLS as distributed by MLS GRID
- $399,0003 bd2 ba1.1k sqftPlat Solbergs First Addition, Yelm, WA 98597ActiveMLS ID #2559110, Heidi Gilbert. NWMLS as distributed by MLS GRID
- $464,9503 bd3 ba1.8k sqftYelm Terra, Yelm, WA 98597ActiveMLS ID #2486721, Daniel W. Dodge. NWMLS as distributed by MLS GRID
- $479,9503 bd2 ba1.2k sqft8903 336th Street S, Roy, WA 98580ActiveMLS ID #2548692, TD Ward. NWMLS as distributed by MLS GRID
- $539,0003 bd3 ba1.7k sqft31219 62nd Avenue Ct S, Roy, WA 98580ActiveMLS ID #2534238, Ben Lieurance. NWMLS as distributed by MLS GRID
- $499,9005 bd3 ba1.7k sqftHawks Glen, Olympia, WA 98513ActiveMLS ID #2571879, Un-Hui Ko Mongue. NWMLS as distributed by MLS GRID
- $359,0003 bd2 ba1.2k sqft8708 Thuja Avenue SE, Yelm, WA 98597ActiveMLS ID #2563179, Holly A. Kappert. NWMLS as distributed by MLS GRID
- $549,9503 bd3 ba1.8k sqftHidden Meadows, Spanaway, WA 98387ActiveMLS ID #2571186, Shawn P Viguerie. NWMLS as distributed by MLS GRID
- $470,0003 bd1 ba1.3k sqft3135 78th Avenue SE, Olympia, WA 98501ActiveMLS ID #2566168, Jennifer Wallace. NWMLS as distributed by MLS GRID
- $495,0003 bd2 ba1.1k sqft1302 33rd Avenue NE, Olympia, WA 98506ActiveMLS ID #2557588, Jonathan Minerick. NWMLS as distributed by MLS GRID
- $375,0003 bd2 ba1.3k sqft8411 Aspen Court SE, Yelm, WA 98597ActiveMLS ID #2518093, Catherine Larrow. NWMLS as distributed by MLS GRID
- $439,9993 bd1 ba1.1k sqft11410 Prairie Court SE, Olympia, WA 98513ActiveMLS ID #2539529, Andre Moreau. NWMLS as distributed by MLS GRID
- $495,0003 bd2 ba1.7k sqft3845 Boston Harbor Road NE, Olympia, WA 98506ActiveMLS ID #2548117, Paul T. McLain. NWMLS as distributed by MLS GRID
- $679,9003 bd2 ba1.7k sqft11916 Fillman Road SE, Rainier, WA 98576ActiveMLS ID #2541741, Terry Kaminski. NWMLS as distributed by MLS GRID
- $357,5002 bd1 ba1.2k sqft18704 Dynamite Drive SE, Yelm, WA 98597ActiveMLS ID #2548996, Terry Kaminski. NWMLS as distributed by MLS GRID
- $519,9503 bd2 ba1.5k sqftCapitol City Golf Course, Olympia, WA 98513ActiveMLS ID #2541466, Quincy Qualls. NWMLS as distributed by MLS GRID
