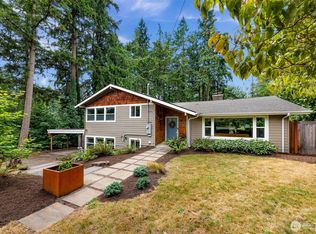
The backyard lifestyle alone is worth experiencing in person. Nestled among mature evergreens on a private, park-like 8,125 sq ft lot in the sought-after Norway Hill community just north of Juanita in Kirkland, this beautifully maintained tri-level home is a great find. Inside, soaring vaulted ceilings, abundant natural light, & large windows overlooking the surrounding greenery set the tone. The updated kitchen features quartz countertops, stainless steel appliances, ample cabinetry, & a breakfast bar that naturally brings people together. Spanning 1,901 sq ft, the spacious primary suite offers its own wood-burning fireplace, walk-in closet, & en-suite bath, a true private retreat. Additional 2 bedrooms flex easily for guests or a home office, while the lower-level family room adds a second gathering space w/ direct backyard access. Outside is where this home truly shines. Three distinct patio areas, including a covered patio & a secluded firepit retreat tucked into the trees, create the perfect setting for Pacific Northwest living, whether hosting guests or savoring a quiet morning coffee. Fully fenced, garden-ready, w/ a sprinkler system, storage shed, & no HOA. Minutes from I-405, Park & Ride, Juanita Beach Park, Totem Lake Village, top dining and shopping, & served by the highly regarded Northshore SD. Under 30 min to Bellevue & Redmond, & even less to DT Kirkland. Come see for yourself, this is a truly special place to call home. Pre-inspected & move-in ready.
Pending
Listed by: Levin Moncastro Group • Alexander Moncastro
$1,035,000
14616 106th Avenue NE, Bothell, WA 98011
3beds
1,910sqft
:
Get pre-qualified$6,363/mo
Single Family Residence
Built in 1978
8,123 Square Feet Lot
$1,019,800 Zestimate®
$542/sqft
$-- HOA
What's special
Covered patioUpdated kitchenAbundant natural lightSpacious primary suiteSprinkler systemWalk-in closetEn-suite bath
- 24 days |
- 355 |
- 20 |
Likely to sell faster than
Zillow last checked:
Listing updated:
Listed by:
Alexander Moncastro,
Levin Moncastro Group,
Margarita Levin,
Levin Moncastro Group
Source: NWMLS as distributed by MLS GRID,MLS#: 2553118
Facts & features
Interior
Bedrooms & bathrooms
- Bedrooms: 3
- Bathrooms: 3
- Full bathrooms: 1
- 3/4 bathrooms: 1
- 1/2 bathrooms: 1
Primary bedroom
- Level: Second
Bedroom
- Level: Second
Bedroom
- Level: Second
Bathroom three quarter
- Level: Second
Bathroom full
- Level: Second
Other
- Level: Lower
Dining room
- Level: Main
Entry hall
- Level: Main
Great room
- Level: Lower
Kitchen with eating space
- Level: Main
Living room
- Level: Main
Utility room
- Level: Lower
Heating
- Fireplace, Forced Air, Electric, Natural Gas, Wood
Cooling
- None
Appliances
- Included: Dishwasher, Disposal, Dryer, Microwave, Refrigerator, Stove(s)/Range(s), Washer, Dishwasher(s), Dryer(s), Garbage Disposal, Microwave(s), Refrigerator(s), Washer(s), Water Heater: Gas, Water Heater Location: Garage
Features
- Bath Off Primary
- Flooring: Engineered Hardwood, Carpet
- Number of fireplaces: 2
- Fireplace features: Wood Burning, Main Level: 1, Upper Level: 1, Fireplace
Interior area
- Total structure area: 1,910
- Total interior livable area: 1,910 sqft
Property
Parking
- Total spaces: 6
- Parking features: Driveway, Attached Garage, Off Street
- Has attached garage: Yes
- Covered spaces: 2
- Uncovered spaces: 4
Features
- Levels: Three Or More
- Entry location: Main
- Patio & porch: Second Primary Bedroom, Bath Off Primary, Fireplace, Water Heater
- Has view: Yes
- View description: Territorial
Lot
- Size: 8,123 Square Feet
- Features: Paved, Sidewalk, Fenced-Fully, Patio, Sprinkler System
- Topography: Level,Partial Slope
- Residential vegetation: Garden Space, Wooded
Details
- Parcel number: 6204410100
- Zoning description: Jurisdiction: City
- Special conditions: Standard
- Other equipment: Leased Equipment: No
Construction
Type & style
- Home type: SingleFamily
- Architectural style: Tri-Level
- Property subtype: Single Family Residence
Materials
- Wood Siding, Wood Products
- Foundation: Concrete Ribbon, Poured Concrete, Slab
- Roof: Composition
Condition
- Good
- Year built: 1978
- Major remodel year: 1978
Utilities & green energy
- Sewer: Sewer Connected
- Water: Public
Community & HOA
Community
- Subdivision: Norway Hill
Location
- Region: Bothell
Financial & listing details
- Price per square foot: $542/sqft
- Tax assessed value: $1,100,000
- Annual tax amount: $11,003
- Date on market: 6/21/2026
- Cumulative days on market: 44 days
- Listing terms: Conventional,FHA,VA Loan
- Inclusions: Dishwasher(s), Dryer(s), Garbage Disposal, Leased Equipment, Microwave(s), Refrigerator(s), Stove(s)/Range(s), Washer(s)
Estimated market value
$1,019,800
$969,000 - $1.07M
$3,778/mo
Price history
| Date | Event | Price |
|---|---|---|
| 7/23/2026 | Pending sale | $1,035,000$542/sqft |
Source:  NWMLS as distributed by MLS GRID #2553118 Report a problem NWMLS as distributed by MLS GRID #2553118 Report a problem | ||
| 7/11/2026 | Listed for sale | $1,035,000+125%$542/sqft |
Source: NWMLS as distributed by MLS GRID #2553118 Report a problem | ||
| 11/10/2022 | Listing removed | -- |
Source: Zillow Rental Manager Report a problem | ||
| 10/31/2022 | Listed for rent | $3,499$2/sqft |
Source: Zillow Rental Manager Report a problem | ||
| 7/22/2015 | Sold | $460,000+1.1%$241/sqft |
Source: NWMLS as distributed by MLS GRID #801519 Report a problem | ||
| 6/23/2015 | Pending sale | $455,000$238/sqft |
Source: Windermere Real Estate/Central Inc #801519 Report a problem | ||
| 6/20/2015 | Listed for sale | $455,000$238/sqft |
Source: Windermere Real Estate/Central Inc #801519 Report a problem | ||
| 6/16/2015 | Pending sale | $455,000$238/sqft |
Source: Windermere Real Estate/Central Inc #801519 Report a problem | ||
| 6/10/2015 | Listed for sale | $455,000+66.7%$238/sqft |
Source: Windermere Real Estate/Central Inc #801519 Report a problem | ||
| 12/23/2002 | Sold | $273,000+36.5%$143/sqft |
Source: NWMLS as distributed by MLS GRID #22258958 Report a problem | ||
| 5/30/1997 | Sold | $199,950$105/sqft |
Source: Public Record Report a problem | ||
Public tax history
| Year | Property taxes | Tax assessment |
|---|---|---|
| 2025 | $11,003 +24.4% | $1,100,000 +17.5% |
| 2024 | $8,848 +10% | $936,000 +14.3% |
| 2023 | $8,044 -8.4% | $819,000 -18.5% |
| 2022 | $8,785 +11.4% | $1,005,000 +37.1% |
| 2021 | $7,882 +10.4% | $733,000 +20% |
| 2020 | $7,140 +1.8% | $611,000 +0.2% |
| 2019 | $7,011 +4.1% | $610,000 -1.3% |
| 2018 | $6,734 +11.3% | $618,000 +16.2% |
| 2017 | $6,051 +37% | $532,000 +12.5% |
| 2016 | $4,417 | $473,000 +6.5% |
| 2015 | $4,417 | $444,000 +15.3% |
| 2014 | $4,417 | $385,000 +12.9% |
| 2013 | $4,417 | $341,000 +13.7% |
| 2012 | -- | $300,000 -5.1% |
| 2011 | -- | $316,000 -6% |
| 2010 | -- | $336,000 |
| 2009 | -- | $336,000 +7.3% |
| 2007 | -- | $313,000 +2% |
| 2006 | -- | $307,000 +7% |
| 2005 | -- | $287,000 +31.1% |
| 2001 | $3,334 +5.4% | $219,000 +9.5% |
| 2000 | $3,164 | $200,000 |
Find assessor info on the county website
Monthly payment
Est. payment
Payment breakdown
Explore the cost of this home by adjusting the details. Changes won't be saved.Climate risks
Neighborhood: 98011
Nearby schools
GreatSchools rating
- 8/10Moorlands Elementary SchoolGrades: PK-5Distance: 1.5 mi
- 8/10Northshore Jr High SchoolGrades: 6-8Distance: 1.1 mi
- 10/10Inglemoor High SchoolGrades: 9-12Distance: 1.2 mi
Schools provided by the listing agent
- Elementary: Moorlands Elem
- Middle: Northshore Middle School
- High: Inglemoor Hs
Source: NWMLS as distributed by MLS GRID. This data may not be complete. We recommend contacting the local school district to confirm school assignments for this home.
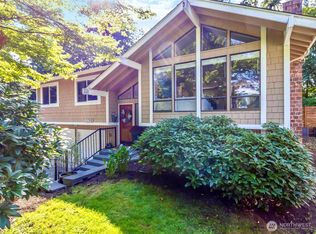
- $1,099,9503 bd3 ba1.7k sqft10621 NE 147th St, Bothell, WA 98011Sold
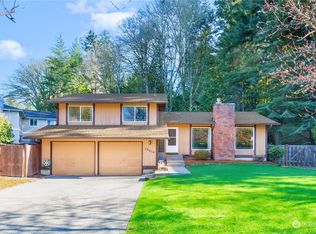
- $1,190,7803 bd2 ba1.8k sqft10614 NE 146th St, Bothell, WA 98011Sold
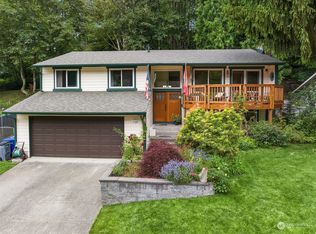
- $1,100,0004 bd3 ba2.1k sqft14705 106th Ave NE, Bothell, WA 98011Sold
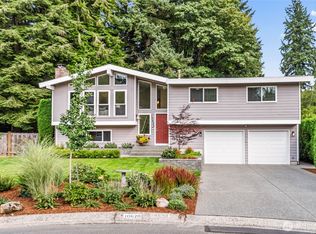
- $1,166,0004 bd3 ba2.4k sqft10620 NE 146th St, Bothell, WA 98011Sold
- $780,0003 bd2 ba1.4k sqft10605 NE 146th St, Bothell, WA 98011Sold
- $1,285,0005 bd3 ba2.2k sqft10643 NE 147th St, Bothell, WA 98011Sold
- $950,0003 bd2 ba2.2k sqft10635 NE 145th Pl, Bothell, WA 98011Sold
- $790,0003 bd2 ba1k sqft14514 104th Ave NE, Bothell, WA 98011Sold
A local agent can set up tours, give advice and negotiate with sellers.
Similar homes
- $1,075,0004 bd3 ba2k sqft19115 104th Avenue NE, Bothell, WA 98011Active
 MLS ID #2547199, Amy Thickpenny. NWMLS as distributed by MLS GRID
 - $1,000,0004 bd3 ba1.9k sqft15605 180th Avenue NE, Woodinville, WA 98072Active
 MLS ID #2562225, Jim Badgley. NWMLS as distributed by MLS GRID
 - $979,0003 bd2 ba1.3k sqft10301 NE 136th Place, Kirkland, WA 98034Active
 MLS ID #2560483, Charles Vogel. NWMLS as distributed by MLS GRID
 - $1,100,0003 bd3 ba2.3k sqft23410 NE Old Woodinville-Duvall Rd, Woodinville, WA 98077Active
 MLS ID #2561508, Kimberlee Graves. NWMLS as distributed by MLS GRID
 - $1,044,0003 bd3 ba1.9k sqft13236 NE 129th Place, Kirkland, WA 98034ActiveMLS ID #2542410, Eddy Ung. NWMLS as distributed by MLS GRID
- $1,050,0004 bd3 ba2.3k sqftWildflower Park, Mill Creek, WA 98012ActiveMLS ID #2562899, Ali Bahrami. NWMLS as distributed by MLS GRID
- $1,050,0003 bd2 ba1.5k sqft9810 116th Place NE, Kirkland, WA 98033ActiveMLS ID #2547973, Bettina Chaiken. NWMLS as distributed by MLS GRID
- $1,225,0003 bd3 ba1.5k sqft12419 93rd Avenue NE, Kirkland, WA 98034ActiveMLS ID #2561645, Mi Shun Shin. NWMLS as distributed by MLS GRID
- $1,150,0004 bd3 ba1.6k sqft18011 18005 83rd Avenue NE, Kenmore, WA 98028ActiveMLS ID #2557609, Bryan R. Loveless. NWMLS as distributed by MLS GRID
- $1,195,0003 bd2 ba1.5k sqft18815 176th Avenue NE, Woodinville, WA 98072ActiveMLS ID #2557906, Joe Platz. NWMLS as distributed by MLS GRID
- $1,090,0003 bd3 ba1.8k sqft16704 188th Place NE, Woodinville, WA 98072ActiveMLS ID #2550731, Poneh Shafaianfard. NWMLS as distributed by MLS GRID
- $1,050,0004 bd3 ba2.1k sqft5021 277th Avenue NE, Redmond, WA 98053ActiveMLS ID #2561040, Anastasia Miles. NWMLS as distributed by MLS GRID
- $969,0003 bd2 ba1.7k sqft6111 83rd Avenue SE, Snohomish, WA 98290ActiveMLS ID #2562262, Kris Cantrell. NWMLS as distributed by MLS GRID
- $1,250,0004 bd3 ba2.4k sqft9509 NE 140 Street, Kirkland, WA 98034ActiveMLS ID #2531133, Yasemin San. NWMLS as distributed by MLS GRID
- $1,075,0003 bd2 ba2k sqft16008 Mink Road NE, Woodinville, WA 98077ActiveMLS ID #2480114, Dustin S. Bruce. NWMLS as distributed by MLS GRID
- $1,085,0004 bd3 ba2.4k sqftHighlander Village, Shoreline, WA 98177ActiveMLS ID #2562341, Brent D. Lumley. NWMLS as distributed by MLS GRID
- $819,9993 bd3 ba1.9k sqft2701 196th Street SE, Bothell, WA 98012ActiveMLS ID #2516321, Emily Lam. NWMLS as distributed by MLS GRID
- $995,0003 bd3 ba2.1k sqft820 Monroe Avenue NE, Renton, WA 98056ActiveMLS ID #2559061, Roman Kravchishin. NWMLS as distributed by MLS GRID
- $975,0003 bd3 ba2.4k sqft18223 Yew Way, Snohomish, WA 98296ActiveMLS ID #2550693, Mark Gallagher. NWMLS as distributed by MLS GRID
- $949,9003 bd3 ba2.4k sqft31663 NE 106th Street, Carnation, WA 98014ActiveMLS ID #2556132, Blake McBride. NWMLS as distributed by MLS GRID
