Incredible opportunity to own 30 acres in Harrington! Welcome to 1466 Hopkins Cemetery Rd where rural living is at its finest. This ranch home offers three bedrooms and two and a half bathrooms, ideal for one floor living. Situated on 30 acres, this property is perfect for hobbies such as hunting, trail riding and more for an outdoor enthusiast. You’re welcome to the property with a paved driveway and picturesque front yard including beautifully landscaped flower beds and a quaint front porch. Upon entering the home, the open floor plan is on full display. You’ll immediately notice the hardwood floors that flow throughout the all the living spaces. The formal dining room is to your right and has a trey ceiling, stunning moldings and an abundance of natural light. Continue into the living room with recessed, lighting, stone fireplace and custom built ins. A spacious kitchen offers granite countertops, beautiful 42 inch custom wood cabinets and stainless steel appliances. The laundry room is sizable and just off the kitchen as well as the breakfast nook. Retreat to the primary suite at the end of a long day with plush carpeting, neutral paint, his and her walk-in closets in and a luxurious custom four piece en suite bathroom. This home also has two additional bedrooms and full bathroom on the other side of the home, ideal for guests or an office. A sunroom provides space for lots of plants and to enjoy in the warmer months. The convenient attached garage is great for storage and keeping your car out of the elements. Don’t miss the pole barn on your tour that offers a garage bay as well as additional living space for hobbies and storage. The home offers an abundance of privacy, as well as being close to Harrington, Rt. 13, shopping, dining and more. Schedule your tour today!
For sale
$999,999
1466 Hopkins Cemetery Rd, Harrington, DE 19952
3beds
2,604sqft
Single Family Residence
Built in 2013
30.8 Acres Lot
$959,300 Zestimate®
$384/sqft
$-- HOA
What's special
Stone fireplaceBeautifully landscaped flower bedsPicturesque front yardPrimary suiteAbundance of natural lightStainless steel appliancesStunning moldings
- 18 days
- 1,178
- 55
Likely to sell faster than
Zillow last checked:
Listing updated:
Listed by:
Corey Harris 302-729-2881,
Crown Homes Real Estate (302) 504-6147,
Co-Listing Agent: Brandon Timothy Mullins 302-593-5800,
Crown Homes Real Estate
Source: Bright MLS,MLS#: DEKT2051544
Facts & features
Interior
Bedrooms & bathrooms
- Bedrooms: 3
- Bathrooms: 3
- Full bathrooms: 2
- 1/2 bathrooms: 1
- Main level bathrooms: 3
- Main level bedrooms: 3
Basement
- Area: 0
Heating
- Forced Air, Geothermal
Cooling
- Geothermal
Appliances
- Included: Electric Water Heater
Features
- Has basement: No
- Number of fireplaces: 1
Interior area
- Total structure area: 2,604
- Total interior livable area: 2,604 sqft
- Finished area above ground: 2,604
- Finished area below ground: 0
Property
Parking
- Total spaces: 2
- Parking features: Built In, Oversized, Attached, Driveway
- Attached garage spaces: 2
- Has uncovered spaces: Yes
Accessibility
- Accessibility features: None
Features
- Levels: One
- Stories: 1
- Pool features: None
Lot
- Size: 30.8 Acres
Details
- Additional structures: Above Grade, Below Grade
- Parcel number: MN0015900015001000
- Zoning: AR
- Special conditions: Standard
Construction
Type & style
- Home type: SingleFamily
- Architectural style: Ranch/Rambler
- Property subtype: Single Family Residence
Materials
- Vinyl Siding
- Foundation: Crawl Space
Condition
- New construction: No
- Year built: 2013
Utilities & green energy
- Sewer: On Site Septic
- Water: Well
Community & HOA
Community
- Subdivision: None Available
HOA
- Has HOA: No
Location
- Region: Harrington
Financial & listing details
- Price per square foot: $384/sqft
- Tax assessed value: $529,900
- Annual tax amount: $1,912
- Date on market: 10/19/2026
- Listing agreement: Exclusive Right To Sell
- Ownership: Fee Simple
Estimated market value
$959,300
$911,000 - $1.01M
$2,906/mo
Price history
| Date | Event | Price |
|---|---|---|
| 10/19/2026 | Listed for sale | $999,999+541%$384/sqft |
Source:  Bright MLS #DEKT2051544 Report a problem | ||
| 4/17/2012 | Sold | $156,000$60/sqft |
Source: Public Record Report a problem | ||
Public tax history
| Year | Property taxes | Tax assessment |
|---|---|---|
| 2025 | $1,939 | $529,900 |
| 2024 | -- | $529,900 +679.3% |
| 2023 | $1,600 +12% | $68,000 |
| 2022 | $1,429 +5.8% | $68,000 |
| 2021 | $1,351 -4.2% | $68,000 |
| 2020 | $1,410 -0.1% | $68,000 |
| 2019 | $1,412 +1.1% | $68,000 |
| 2018 | $1,397 +40.1% | $68,000 |
| 2017 | $997 -20.4% | $68,000 +6.3% |
| 2016 | $1,252 +674.4% | $64,000 +661.9% |
| 2015 | $162 | $8,400 |
Find assessor info on the county website
Monthly payment
Est. payment
Payment breakdown
Explore the cost of this home by adjusting the details. Changes won't be saved.Climate risks
Neighborhood: 19952
Nearby schools
Schools provided by the listing agent
- District: Lake Forest
Source: Bright MLS. This data may not be complete. We recommend contacting the local school district to confirm school assignments for this home.
- $224,9006.14 acresLOT 1 Hopkins Cemetery Rd, Harrington, DE 19952Lot/Land

- $483,4003 bd2 ba1.6k sqft1634 Hopkins Cemetery Rd, Harrington, DE 19952Off Market
- $805,6003 bd3 ba3.5k sqft1410 Hopkins Cemetery Rd, Harrington, DE 19952Off Market
- $196,8003 bd1 ba1.3k sqft1540 Little Mastens Corner Rd, Harrington, DE 19952Off Market
Similar homes
- $679,9003 bd4 ba2.9k sqftNone, Harrington, DE 19952For Sale
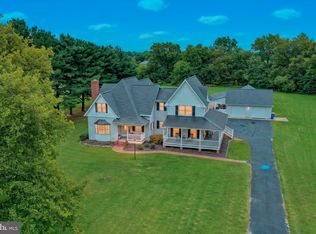
 MLS ID #DEKT2049596, Terri Favata, Elevated Real Estate Solutions. Bright MLS
- $584,9994 bd3 ba3.2k sqftNone, Harrington, DE 19952For Sale
 MLS ID #DEKT2051170, Nick MacDonald, Iron Valley Real Estate Premier. Bright MLS
- $849,9003 bd3 ba2k sqftNone Available, Milford, DE 19963For Sale
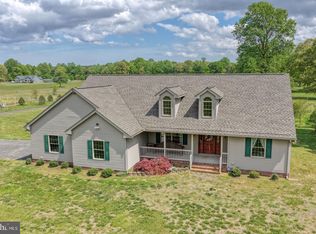 MLS ID #DESU2120746, Dustin Parker, The Parker Group. Bright MLS
- $789,9003 bd2 ba2.7k sqftNone Available, Greenwood, DE 19950For Sale
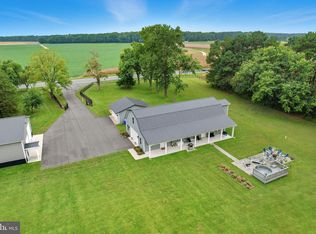 MLS ID #DESU2108604, Debbie Oberdorf, Bryan Realty Group. Bright MLS
- $750,0003 bd3 ba2k sqftNone Available, Houston, DE 19954For SaleMLS ID #DEKT2044072, Shawn McDonnell, Jack Lingo - Lewes. Bright MLS
- $1,100,0003 bd3 ba2.4k sqftNone, Dover, DE 19904For SaleMLS ID #DEKT2044482, Elizabeth Johnson, Keller Williams Realty Central-Delaware. Bright MLS
- $629,0003 bd3 ba2.2k sqftNone Available, Greenwood, DE 19950For SaleMLS ID #DESU2117518, Russell Griffin, Keller Williams Realty. Bright MLS
- $1,200,0003 bd3 ba3.6k sqftNone Available, Dover, DE 19953For SaleMLS ID #DEKT2042008, Mary Ellen Landry, Lester Realty. Bright MLS
- $799,9003 bd3 ba1.8k sqftNone Available, Lincoln, DE 19960For SaleMLS ID #DESU2111914, Pam Price, Berkshire Hathaway HomeServices PenFed Realty. Bright MLS
- $645,0003 bd3 ba2.4k sqftNone Available, Milford, DE 19963For SaleMLS ID #DESU2120216, Cheyenne Frieze, Linda Vista Real Estate. Bright MLS
- $649,0003 bd2 ba2.1k sqftNone, Houston, DE 19954For SaleMLS ID #DEKT2051398, Ashley Lyon, Keller Williams Realty Central-Delaware. Bright MLS
- $799,5004 bd4 ba3.8k sqftNone Available, Milford, DE 19963For SaleMLS ID #DESU2114326, Julie Gritton, Coldwell Banker Premier - Lewes. Bright MLS
- $514,9504 bd3 ba2.7k sqftNone, Greenwood, DE 19950For SaleMLS ID #DEKT2049730, Elmar Ashman, Redfin Corporation. Bright MLS
- $525,0003 bd2 ba2.8k sqftNone Available, Milford, DE 19963For SaleMLS ID #DESU2119804, Joanne Milton, Elevated Real Estate Solutions. Bright MLS
- $570,0004 bd2 ba2k sqftNone, Hartly, DE 19953For SaleMLS ID #DEKT2050370, Bobby Carter, Crown Homes Real Estate. Bright MLS
- $599,9003 bd4 ba3k sqftNone Available, Milford, DE 19963For SaleMLS ID #DESU2121214, MYRA KAY MITCHELL, RE/MAX Horizons. Bright MLS
- $585,9003 bd2 ba1.8k sqft28402 Liden School Rd, Denton, MD 21629For SaleMLS ID #MDCM2007330, Michael S Shipley, Benson & Mangold, LLC.. Bright MLS
- $620,0004 bd3 ba2.7k sqft16881 Heritage Hills Ln, Henderson, MD 21640For SaleMLS ID #MDCM2007616, Kaitlyn Collins, Benson & Mangold, LLC. Bright MLS
- $559,9003 bd3 ba2.9k sqftNone Available, Bridgeville, DE 19933For SaleMLS ID #DESU2119686, Dustin Parker, The Parker Group. Bright MLS
- $520,0004 bd3 ba3.1k sqftNone Available, Magnolia, DE 19962For SaleMLS ID #DEKT2051180, Christian Schaffer, Northrop Realty. Bright MLS
