Nestled on 3+ picturesque acres in the highly sought-after Spring Creek Mesa area, this beautifully maintained property offers the rare freedom of no HOA, no covenants, and live water. Meticulously updated with a large kitchen with granite counters, cozy sitting area with artistic hardwood accent wall and gas fireplace, open concept living and dining area. Split floor plan with master walk-in closet and dual sink vanity and 2 person Jacuzzi tub/shower in master bath. Generous laundry room with additional mud room. Fully enclosed breezeway connecting home and garage provides a versatile bonus space for hobby room, greenhouse or storage. Oversized 2-car garage, with additional carport and RV area with full hookups. Forced-air propane heat, evaporative cooling, new metal roof. Garden area, fully fenced front and back yard, as well as space for chickens and other animals, and pasture. Both covered and open patio, and firepit area overlooking the property. This exceptional property offers the perfect blend of updated living, usable acreage, and rural freedom, all in one of the area's most convenient locations. (Room measurements and floor plan are approximate and subject to error.)
For sale
Price cut: $50K (8/8)
$547,000
14679 5875th Rd, Montrose, CO 81403
3beds
2baths
1,680sqft
Single Family Residence
Built in 1981
3.14 Acres Lot
$530,000 Zestimate®
$326/sqft
$-- HOA
What's special
Gas fireplaceCovered and open patioGenerous laundry roomGarden areaVersatile bonus spaceNew metal roofMaster walk-in closet
- 43 days |
- 776 |
- 23 |
Zillow last checked:
Listing updated:
Listed by:
SHAWN CARROLL 970-258-9300,
NEXTHOME VIRTUAL
Source: GJARA,MLS#: 20263251
Facts & features
Interior
Bedrooms & bathrooms
- Bedrooms: 3
- Bathrooms: 2
Rooms
- Room types: Mud Room, Sunroom
Primary bedroom
- Level: Main
- Dimensions: 12'6"X16'2"
Bedroom 2
- Level: Main
- Dimensions: 14'X12'8"
Bedroom 3
- Level: Main
- Dimensions: 10'2"X11'1"
Dining room
- Level: Main
- Dimensions: 10'7"X13'5"
Family room
- Dimensions: N/A
Kitchen
- Level: Main
- Dimensions: 14'5"X13'2"
Laundry
- Level: Main
- Dimensions: Unknown
Living room
- Level: Main
- Dimensions: 16'11"X 12'5"
Heating
- Forced Air, Propane
Cooling
- Evaporative Cooling
Appliances
- Included: Dryer, Dishwasher, Disposal, Gas Oven, Gas Range, Microwave, Refrigerator, Washer
- Laundry: Washer Hookup, Dryer Hookup
Features
- Ceiling Fan(s), Granite Counters, Jetted Tub, Kitchen/Dining Combo, Main Level Primary, Pantry, Walk-In Closet(s), Window Treatments, Mud Room, Sun Room
- Flooring: Carpet, Laminate
- Windows: Window Coverings
- Basement: Crawl Space
- Has fireplace: Yes
- Fireplace features: Gas Log
Interior area
- Total structure area: 1,680
- Total interior livable area: 1,680 sqft
Property
Parking
- Total spaces: 2
- Parking features: Detached, Garage, Garage Door Opener, RV Access/Parking
- Garage spaces: 2
Accessibility
- Accessibility features: Low Threshold Shower
Features
- Stories: 1
- Patio & porch: Open, Patio
- Exterior features: RV Hookup, Shed, Propane Tank - Leased
- Has spa: Yes
- Fencing: Chain Link,Partial
Lot
- Size: 3.14 Acres
- Features: Foothills, Landscaped, Mature Trees, Pasture
Details
- Additional structures: Outbuilding, Shed(s)
- Parcel number: 376528400026
- Zoning description: Residential
- Horses can be raised: Yes
- Horse amenities: Horses Allowed
Construction
Type & style
- Home type: SingleFamily
- Architectural style: Ranch
- Property subtype: Single Family Residence
Materials
- Wood Siding, Wood Frame
- Roof: Metal
Condition
- Year built: 1981
- Major remodel year: 1998
Utilities & green energy
- Sewer: Septic Tank
- Water: Public
Community & HOA
HOA
- Has HOA: No
- Services included: None
Location
- Region: Montrose
- Elevation: 5800
Financial & listing details
- Price per square foot: $326/sqft
- Tax assessed value: $176,490
- Annual tax amount: $624
- Date on market: 6/17/2026
- Road surface type: Paved
Estimated market value
$530,000
$504,000 - $557,000
$2,167/mo
Price history
| Date | Event | Price |
|---|---|---|
| 8/8/2026 | Price change | $547,000-8.4%$326/sqft |
Source:  CREN #836246 Report a problem CREN #836246 Report a problem | ||
| 6/20/2026 | Listed for sale | $597,000+442.7%$355/sqft |
Source: CREN #836246 Report a problem | ||
| 7/6/1998 | Sold | $110,000$65/sqft |
Source: Agent Provided Report a problem | ||
Public tax history
| Year | Property taxes | Tax assessment |
|---|---|---|
| 2024 | $624 -29.6% | $12,450 -3.4% |
| 2023 | $887 +20.5% | $12,890 +24.8% |
| 2022 | $736 +30.5% | $10,330 -3.3% |
| 2021 | $564 +83.2% | $10,680 +27% |
| 2020 | $308 | $8,410 |
| 2019 | $308 +5% | $8,410 +11.4% |
| 2018 | $293 +0.8% | $7,550 |
| 2017 | $291 | $7,550 +5.6% |
| 2016 | $291 -38.8% | $7,150 |
| 2015 | $475 +19% | $7,150 +11.2% |
| 2014 | $399 +0.8% | $6,430 |
| 2013 | $396 +2.7% | $6,430 -2.9% |
| 2012 | $385 | $6,620 |
| 2011 | -- | $6,620 |
Find assessor info on the county website
Monthly payment
Est. payment
Payment breakdown
Explore the cost of this home by adjusting the details. Changes won't be saved.Climate risks
Neighborhood: 81403
Nearby schools
GreatSchools rating
- 6/10Oak Grove Elementary SchoolGrades: K-5Distance: 3.6 mi
- 5/10Columbine Middle SchoolGrades: 6-8Distance: 6.9 mi
- 6/10Montrose High SchoolGrades: 9-12Distance: 6.3 mi
Schools provided by the listing agent
- Elementary: Oak Grove
- Middle: Columbine
- High: Montrose
Source: GJARA. This data may not be complete. We recommend contacting the local school district to confirm school assignments for this home.
- $65,080-- bd-- ba-- sqft14736 5875th Rd, Montrose, CO 81403Off Market
- $541,4003 bd2 ba1.7k sqft14736 5875th Rd, Montrose, CO 81403Off Market
- $1,124,7003 bd1 ba1.1k sqft14706 5875th Rd, Montrose, CO 81403Off Market
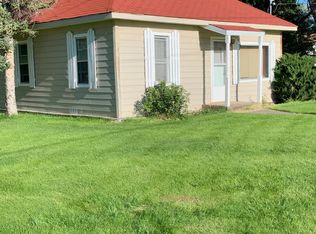
- $762,9202 bd1 ba1.1k sqft14706 5875th Rd, Montrose, CO 81403Off Market
- $612,1003 bd1 ba1.3k sqft14597 5875th Rd, Montrose, CO 81403Off Market
- $670,7002 bd1 ba1.7k sqft14751 5875th Rd, Montrose, CO 81403Off Market
- $260,0005.25 acres58509 Spring Creek Rd, Montrose, CO 81403Sold
- $741,1004 bd3 ba2.8k sqft14800 5875th Rd, Montrose, CO 81403Off Market
A local agent can set up tours, give advice and negotiate with sellers.
A local lender can help you make sure your offer is ready when you are.
Similar homes
- $585,0003 bd2 ba1.8k sqft17018 Shavano Valley Road, Montrose, CO 81403For Sale
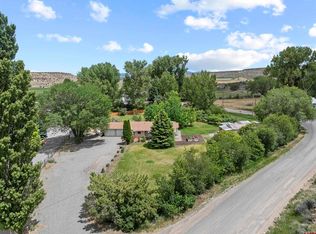
 MLS ID #835878, Twyla Righter. CREN
 - $560,0004 bd3 ba1.9k sqft19001 Dave Wood Rd, Montrose, CO 81403For Sale
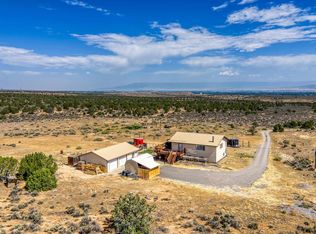 MLS ID #20263698, DONNA JUSTIN, BERKSHIRE HATHAWAY HOMESERVICES COLORADO PROPERTIES. GJARA
 - $599,0004 bd2 ba2k sqft61100 Lobo Drive, Montrose, CO 81403For Sale
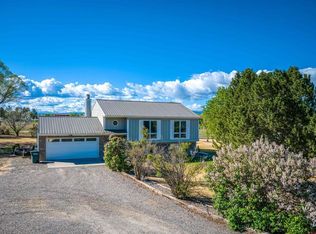 MLS ID #833664, Deanna Mautz. CREN
 - $585,0003 bd2 ba1.6k sqft62484 Popular R, Montrose, CO 81403For Sale
 MLS ID #837889, Alexia Cervantes. CREN
 - $620,0004 bd3 ba2.3k sqft62224 Chu Chu Ln, Montrose, CO 81403For SaleMLS ID #20263254, SHAWN CARROLL, NEXTHOME VIRTUAL. GJARA
- $635,0004 bd4 ba2.2k sqft61500 Lobo Drive, Montrose, CO 81403For SaleMLS ID #836163, Delphine Jadot. CREN
- $465,0003 bd2 ba1.7k sqft11530 Lakeview Drive, Montrose, CO 81403For SaleMLS ID #836934, Mario Ramirez. CREN
- $500,5004 bd2 ba1.6k sqft13467 L Road, Montrose, CO 81403For SaleMLS ID #823142, Bobbi Carson. CREN
- $650,0004 bd3 ba2.1k sqft61150 Lobo Drive, Montrose, CO 81403For SaleMLS ID #836794, Emalee Morris. CREN
- $639,0004 bd2 ba2k sqft62203 Spring Creek Rd, Montrose, CO 81403For SaleNextHome
- $774,9003 bd3 ba1.8k sqft62879 Highway 90, Montrose, CO 81403For SaleMLS ID #837986, Casey Wareham. CREN
- $510,0003 bd2 ba2.2k sqft1689 6429th Cir, Montrose, CO 81403For SaleMLS ID #20263938, SHAWN CARROLL, NEXTHOME VIRTUAL. GJARA
- $750,0004 bd3 ba2.4k sqft60805 Oasis Road, Montrose, CO 81403For SaleMLS ID #833150, Emalee Morris. CREN
- $789,0003 bd3 ba2k sqft61393 Niagara Road, Montrose, CO 81403For SaleMLS ID #836903, Julia Seglund. CREN
- $599,9003 bd3 ba2.2k sqft2133 6450 Road, Montrose, CO 81401For SaleMLS ID #835133, Peg Evanoika. CREN
- $575,0004 bd3 ba2k sqft8902 6085 Road, Montrose, CO 81401For SaleMLS ID #835117, Twyla Righter. CREN
- $699,0003 bd3 ba2.1k sqft16574 6275 Road, Montrose, CO 81403For SaleMLS ID #835288, Candi Amaya. CREN
- $585,0003 bd2 ba1.5k sqft11595 Joyful Way, Montrose, CO 81401For SaleMLS ID #833987, Terri Fletcher. CREN
- $795,5003 bd4 ba2.3k sqft15825 6000 Road, Montrose, CO 81403For SaleMLS ID #834497, Adam Renfrow. CREN
- $462,0004 bd3 ba2k sqft63475 Juniper Road, Montrose, CO 81401For SaleMLS ID #837515, Andrew Reed. CREN
