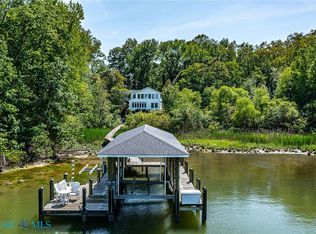
New price! Exceptional value & recently repositioned to reflect current market conditions. Exceptional in both quality & design, this thoughtfully planned home was custom-designed by local architect, Jennifer McCann, to maximize stunning water views, abundant natural light, usable space, & efficiency. Protected river setting with 2 minute boat ride to Potomac River. Easy 2.5 hour drive from Northern VA & DC. A true waterfront oasis on Virginia’s Northern Neck, the property boasts fruit trees, palms, & mature landscaping. Enjoy direct access to Kingscote Creek & The Potomac River with a deep-water pier complex, sandy beach, & kayak launch. The home was custom-designed and perfect for hosting with an open floor plan, three private bedroom en suites, and oriented to capture panoramic river views. The kitchen features granite countertops, gas cooking, a large island with bar seating, plenty of cabinetry, & a pantry closet. The great room combines living and dining space, features a wood-burning stove, & opens to a waterside deck & screened porch; ideal for indoor-outdoor living. The primary bedroom suite includes sliding doors to the waterside deck, a walk-in closet, & a private en suite bath. Two additional guest bedroom en suites & a versatile bonus room provide flexible space for an office, studio, or guests. The walk-out lower level is ready to finish w/ plumbing potential offering recreational space with access to a lower waterside patio. This level is already heated, cooled, & wired for additional outlets & lighting, allowing for easy future customization. The two-car garage & storage shed offer storage & utility. Every detail of the home was meticulously planned for efficiency and quality with 2x6 trusses, notched and anchored for a roof system that can withstand hurricane force winds; reinforced concrete block foundation, attic with AdvanTech floor & spray-in insulation, tankless Rennai hot water heater, Andersen windows & doors, isolated water shut-off valves, automatic generator, and so much more. This home is not located in an HOA, allowing short-term rental opportunity, & is already wired with Breezeline Broadband highspeed internet.
For sale
Price cut: $50K (4/16)
$899,000
1469 Cowart Rd, Lottsburg, VA 22511
3beds
1,906sqft
Est.:
Single Family Residence
Built in 2012
0.99 Acres Lot
$857,200 Zestimate®
$472/sqft
$-- HOA
What's special
Wood-burning stoveKayak launchDeep-water pier complexOpen floor planProtected river settingPanoramic river viewsStunning water views
- 86 days |
- 462 |
- 33 |
Zillow last checked:
Listing updated:
Listed by:
Lisa Shultz 804-724-1587,
Long & Foster Real Estate, Inc.
Source: Bright MLS,MLS#: VANV2001876
Tour with a local agent
Facts & features
Interior
Bedrooms & bathrooms
- Bedrooms: 3
- Bathrooms: 4
- Full bathrooms: 4
- Main level bathrooms: 4
- Main level bedrooms: 3
Rooms
- Room types: Bedroom 2, Bedroom 3, Kitchen, Bedroom 1, Great Room, Office, Bathroom 1, Bathroom 2, Bathroom 3, Full Bath
Bedroom 1
- Level: Main
Bedroom 2
- Level: Main
Bedroom 3
- Level: Main
Bathroom 1
- Level: Main
Bathroom 2
- Level: Main
Bathroom 3
- Level: Main
Other
- Level: Main
Great room
- Level: Main
Kitchen
- Level: Main
Office
- Level: Main
Heating
- Heat Pump, Electric
Cooling
- Ceiling Fan(s), Central Air, Heat Pump, Electric
Appliances
- Included: Dryer, Oven, Oven/Range - Gas, Range Hood, Refrigerator, Stainless Steel Appliance(s), Washer, Water Heater, Dishwasher
- Laundry: Main Level, Has Laundry
Features
- Attic, Bathroom - Walk-In Shower, Bathroom - Tub Shower, Ceiling Fan(s), Open Floorplan, Kitchen Island, Soaking Tub, Entry Level Bedroom, Pantry, Recessed Lighting, Upgraded Countertops, Walk-In Closet(s), 9'+ Ceilings, Dry Wall, Tray Ceiling(s)
- Flooring: Wood
- Basement: Partial,Unfinished
- Has fireplace: No
- Fireplace features: Wood Burning Stove
Interior area
- Total structure area: 2,877
- Total interior livable area: 1,906 sqft
- Finished area above ground: 1,906
Video & virtual tour
Property
Parking
- Total spaces: 4
- Parking features: Garage Door Opener, Attached, Driveway
- Attached garage spaces: 2
- Uncovered spaces: 2
Accessibility
- Accessibility features: None
Features
- Levels: One
- Stories: 1
- Patio & porch: Deck, Porch, Screened
- Exterior features: Outdoor Shower
- Pool features: None
- Has view: Yes
- View description: River
- Has water view: Yes
- Water view: River
- Waterfront features: Private Dock Site, Rip-Rap, Sandy Beach, River, Boat - Powered, Canoe/Kayak, Fishing Allowed, Personal Watercraft (PWC), Private Access, Swimming Allowed, Waterski/Wakeboard
- Body of water: Kingscote Creek / Coan River
- Frontage length: Water Frontage Ft: 153
Lot
- Size: 0.99 Acres
- Features: Fishing Available, Front Yard, Landscaped, Rear Yard, Rip-Rapped, SideYard(s)
Details
- Additional structures: Above Grade, Outbuilding
- Parcel number: 202300252
- Zoning: R
- Special conditions: Standard
Construction
Type & style
- Home type: SingleFamily
- Architectural style: Transitional
- Property subtype: Single Family Residence
Materials
- Frame, Stick Built, Vinyl Siding
- Foundation: Block
- Roof: Composition,Shingle
Condition
- Excellent
- New construction: No
- Year built: 2012
Utilities & green energy
- Sewer: On Site Septic
- Water: Well
- Utilities for property: Broadband
Community & HOA
Community
- Subdivision: Coward Pointe North
HOA
- Has HOA: No
Location
- Region: Lottsburg
Financial & listing details
- Price per square foot: $472/sqft
- Tax assessed value: $430,300
- Annual tax amount: $3,184
- Date on market: 3/1/2026
- Listing agreement: Exclusive Right To Sell
- Listing terms: Cash,Conventional
- Inclusions: All Kitchen Appliances; Washer And Dryer.
- Ownership: Fee Simple
- Road surface type: Paved
Estimated market value
$857,200
$814,000 - $900,000
$2,856/mo
Price history
| Date | Event | Price |
|---|---|---|
| 4/16/2026 | Price change | $899,000-5.3%$472/sqft |
Source: Chesapeake Bay & Rivers AOR #202600111 Report a problem | ||
| 3/17/2026 | Price change | $949,000-2.7%$498/sqft |
Source: Chesapeake Bay & Rivers AOR #202600111 Report a problem | ||
| 3/1/2026 | Listed for sale | $975,000-11.4%$512/sqft |
Source:  Bright MLS #VANV2001876 Report a problem Bright MLS #VANV2001876 Report a problem | ||
| 7/25/2022 | Listing removed | -- |
Source: Chesapeake Bay & Rivers AOR #2207397 Report a problem | ||
| 7/11/2022 | Price change | $1,100,000+18.9%$577/sqft |
Source: Chesapeake Bay & Rivers AOR #2207397 Report a problem | ||
| 4/13/2022 | Listed for sale | $925,000$485/sqft |
Source: Chesapeake Bay & Rivers AOR #2207397 Report a problem | ||
Public tax history
| Year | Property taxes | Tax assessment |
|---|---|---|
| 2025 | $3,184 +12.1% | $430,300 |
| 2024 | $2,840 +8.2% | $430,300 |
| 2023 | $2,625 | $430,300 |
| 2022 | $2,625 -0.7% | $430,300 -0.7% |
| 2021 | $2,643 +3.4% | $433,300 |
| 2020 | $2,556 +0.3% | $433,300 +0.3% |
| 2019 | $2,549 | $432,000 |
| 2018 | -- | $432,000 |
| 2017 | -- | $432,000 |
| 2016 | -- | $432,000 +0.8% |
| 2015 | -- | $428,500 |
| 2014 | -- | $428,500 -11.6% |
| 2013 | -- | $484,900 +151.8% |
| 2012 | -- | $192,600 |
| 2011 | -- | $192,600 |
| 2010 | -- | $192,600 |
Find assessor info on the county website
Monthly payment
Est. payment$--/mo
Payment breakdown
Explore the cost of this home by adjusting the details. Changes won't be saved.
All calculations are estimates and provided by Zillow, Inc. for informational purposes only. Actual amounts may vary.
HOA fees may include property taxes on listings classified as Co-Ops. Contact the listing agent and/or owner for fee details.
Mortgage interest rates are dependent on a number of factors, including credit score, down payment, and repayment length. Interest rate data provided by Zillow Group Marketplace, Inc. as of 1/1/1970 from various mortgage lenders with which we have lead or other similar arrangements; the Estimated Payment is an average of those rates.
See how much you could borrow to make a competitive offer.
Climate risks
Neighborhood: 22511
Nearby schools
GreatSchools rating
- 5/10Northumberland Elementary SchoolGrades: PK-5Distance: 6.4 mi
- 4/10Northumberland Middle SchoolGrades: 6-8Distance: 6 mi
- 6/10Northumberland High SchoolGrades: 9-12Distance: 6.1 mi
Schools provided by the listing agent
- Elementary: Northumberland
- Middle: Northumberland
- High: Northumberland
- District: Northumberland County Public Schools
Source: Bright MLS. This data may not be complete. We recommend contacting the local school district to confirm school assignments for this home.
A local agent can set up tours, give advice and negotiate with sellers.
A local lender can help you make sure your offer is ready when you are.

- Virginia
- Northumberland County
- Lottsburg
- 22511
- 1469 Cowart Rd
Nearby cities
Nearby zip codes
Other Lottsburg Topics
