Set on 3.4 acres in the Western Alamance school district, this well-maintained custom-built home offers a combination that is increasingly hard to replicate—acreage, quality construction, an inground pool, and a substantial detached workshop. The split-level floor plan features 3 bedrooms, 2.5 baths, hardwood floors throughout much of the main living area, formal living and dining rooms, detailed trim work, and an oversized bonus room with flexible use options. The workshop includes a two-bay garage plus an additional rear-access storage bay, ideal for equipment, recreational gear, or additional storage. Beyond the shop is an open field offering even more usable space. Additional features include an encapsulated crawl space, roof replaced in 2019, and one HVAC system replaced in 2018. A rare opportunity to own a thoughtfully maintained property with space, versatility, and custom-home character.
For sale
$950,000
1473 Altamahaw Union Ridge Rd, Burlington, NC 27217
3beds
3,322sqft
Stick/Site Built, Residential, Single Family Residence
Built in 1993
3.4 Acres Lot
$906,100 Zestimate®
$--/sqft
$-- HOA
What's special
Inground poolDetailed trim workSubstantial detached workshopSplit-level floor plan
- 29 days
- 1,161
- 69
Zillow last checked:
Listing updated:
Listed by:
Heather Morton Hill 336-213-8887,
eXp Realty
Source: Triad MLS,MLS#: 1235906
Facts & features
Interior
Bedrooms & bathrooms
- Bedrooms: 3
- Bathrooms: 3
- Full bathrooms: 2
- 1/2 bathrooms: 1
- Main level bathrooms: 3
Primary bedroom
- Level: Main
- Dimensions: 14.92 x 17.08
Bedroom 2
- Level: Main
- Dimensions: 14.42 x 11.92
Bedroom 3
- Level: Main
- Dimensions: 10.92 x 12.42
Bonus room
- Level: Second
- Dimensions: 13.92 x 19.83
Breakfast
- Level: Main
- Dimensions: 8.67 x 7.17
Den
- Level: Main
- Dimensions: 25 x 17
Dining room
- Level: Main
- Dimensions: 14 x 15
Kitchen
- Level: Main
- Dimensions: 12.58 x 17.92
Laundry
- Level: Main
- Dimensions: 13.67 x 6
Living room
- Level: Main
- Dimensions: 15.17 x 11
Recreation room
- Level: Second
- Dimensions: 41.75 x 15.83
Heating
- Forced Air, Natural Gas
Cooling
- Central Air
Appliances
- Included: Dishwasher, Double Oven, Exhaust Fan, Range, Cooktop, Gas Water Heater
- Laundry: Main Level
Features
- Built-in Features, Pantry, Solid Surface Counter
- Flooring: Carpet, Tile, Wood
- Basement: Crawl Space
- Attic: Partially Floored,Walk-In
- Number of fireplaces: 1
- Fireplace features: Gas Log, Living Room
Interior area
- Total structure area: 3,322
- Total interior livable area: 3,322 sqft
- Finished area above ground: 3,322
Property
Parking
- Total spaces: 5
- Parking features: Driveway, Garage, Paved, Attached, Detached, Garage Faces Side
- Attached garage spaces: 5
- Has uncovered spaces: Yes
Features
- Levels: One and One Half
- Stories: 1
- Patio & porch: Porch
- Exterior features: Garden
- Has private pool: Yes
- Pool features: Above Ground, Private
- Fencing: Fenced
Lot
- Size: 3.4 Acres
- Features: Cleared, Not in Flood Zone
Details
- Parcel number: 8878085431
- Zoning: SFR
- Special conditions: Owner Sale
Construction
Type & style
- Home type: SingleFamily
- Architectural style: Transitional
- Property subtype: Stick/Site Built, Residential, Single Family Residence
Materials
- Brick
Condition
- Year built: 1993
Utilities & green energy
- Sewer: Septic Tank
- Water: Well
Community & HOA
HOA
- Has HOA: No
Location
- Region: Burlington
Financial & listing details
- Tax assessed value: $723,538
- Annual tax amount: $4,225
- Date on market: 9/24/2026
- Cumulative days on market: 33 days
- Listing agreement: Exclusive Right To Sell
- Listing terms: Cash,Conventional,FHA,VA Loan
Estimated market value
$906,100
$861,000 - $951,000
$2,633/mo
Price history
| Date | Event | Price |
|---|---|---|
| 9/24/2026 | Listed for sale | $950,000+140.5% |
Source:  Triad MLS #1235906 Report a problem | ||
| 5/19/2008 | Sold | $395,000-7.1%$119/sqft |
Source: Public Record Report a problem | ||
| 3/8/2008 | Listed for sale | $425,000+1114.3%$128/sqft |
Source: Coldwell Banker** Report a problem | ||
| 6/3/2003 | Sold | $35,000-12.5%$11/sqft |
Source: Public Record Report a problem | ||
| 9/10/2002 | Sold | $40,000-4.8%$12/sqft |
Source: Public Record Report a problem | ||
| 12/13/2001 | Sold | $42,000-36.4%$13/sqft |
Source: Public Record Report a problem | ||
| 12/23/1999 | Sold | $66,000$20/sqft |
Source: Public Record Report a problem | ||
Public tax history
| Year | Property taxes | Tax assessment |
|---|---|---|
| 2025 | $4,225 +4.5% | $723,538 |
| 2024 | $4,045 +7.1% | $723,538 |
| 2023 | $3,777 +28.6% | $723,538 +88.4% |
| 2022 | $2,938 -1.3% | $383,995 |
| 2021 | $2,976 -1.3% | $383,995 |
| 2020 | $3,014 | $383,995 |
| 2019 | $3,014 | $383,995 |
| 2018 | -- | $383,995 |
| 2017 | -- | $383,995 -4.6% |
| 2016 | $2,782 | $402,315 |
| 2015 | $2,782 | $402,315 |
Find assessor info on the county website
Monthly payment
Est. payment
Payment breakdown
Explore the cost of this home by adjusting the details. Changes won't be saved.Climate risks
Neighborhood: 27217
Nearby schools
Schools provided by the listing agent
- Elementary: Altamahaw-Ossipee
- Middle: Western
- High: Western Alamance
Source: Triad MLS. This data may not be complete. We recommend contacting the local school district to confirm school assignments for this home.
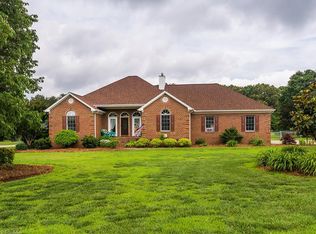
- $588,5003 bd3 ba2.6k sqft1481 Altamahaw Union Ridge Rd, Burlington, NC 27217Off Market
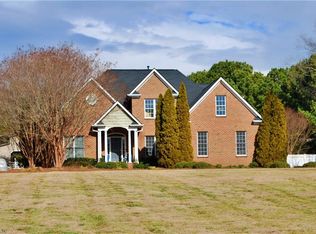
- $645,0003 bd3 ba2.4k sqft1457 Altamahaw Union Ridge Rd, Burlington, NC 27217Sold
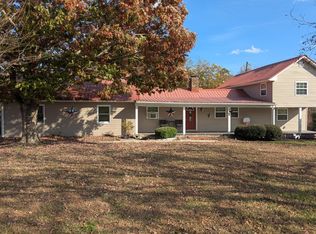
- $593,8003 bd2 ba2.7k sqft1497 Altamahaw Union Ridge Rd, Burlington, NC 27217Off Market
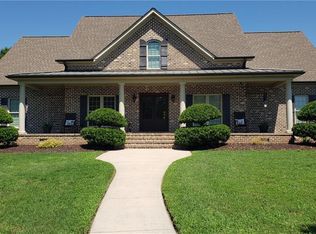
- $370,0003 bd3 ba1.5k sqft1419 Altamahaw Union Ridge Rd, Burlington, NC 27217Sold
Similar homes
- $825,0003 bd3 ba3.1k sqft2957 Doris Dr, Burlington, NC 27217For Sale
 MLS ID #1239546, Britney Lee. Triad MLS
- $575,0003 bd3 ba3.1k sqft2929 Durham St, Burlington, NC 27217For Sale
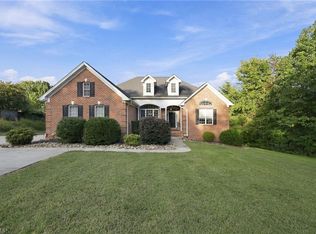 MLS ID #1237630, Cynthia Patterson. Triad MLS
- $749,0003 bd3 ba2.7k sqft2016 Haw River Hopedale Rd, Burlington, NC 27217For Sale
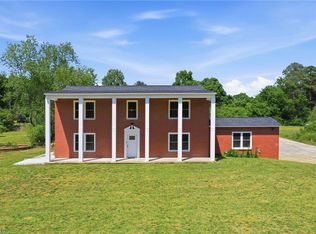 MLS ID #1223954, Carolyn Nelson. Triad MLS
- $885,0003 bd3 ba3.4k sqft908 River Ridge Rd, Mebane, NC 27302For Sale
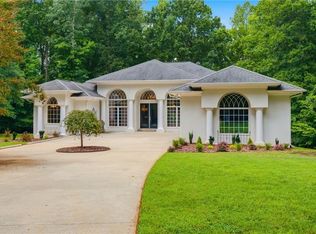 MLS ID #1238617, Ken Walker. Triad MLS
- $950,0004 bd5 ba4.5k sqft1018 Lochshire Dr, Burlington, NC 27215For SaleMLS ID #1237729, Meagan Nicholson. Triad MLS
- $949,9004 bd4 ba2.6k sqft1908 Jones Dr, Mebane, NC 27302For Sale
 MLS ID #10196369, Shaun Smith. Doorify MLS
- $489,0004 bd4 ba2.9k sqft1466 Kernodle Landing Dr, Burlington, NC 27217For SaleMLS ID #1238098, Leslie Fields. Triad MLS
- $1,235,0004 bd4 ba4.4k sqft1819 Merritt Ln, Burlington, NC 27217For SaleMLS ID #1230583, Sandra Ellington-Graves. Triad MLS
- $850,0004 bd4 ba3.9k sqft2915 Truitt Dr, Burlington, NC 27215For SaleMLS ID #1223006, Amber Harvalias. Triad MLS
- $649,9004 bd3 ba2.8k sqft2560 John Lewis Rd, Burlington, NC 27217For SaleMLS ID #1229597, Renee Lee. Triad MLS
- $945,0004 bd3 ba2.5k sqft6967 Garrett Store Rd, Liberty, NC 27298For SaleMLS ID #1230024, Rebecca Brooks Taylor. Triad MLS
- $840,0004 bd5 ba4.4k sqft7115 Laurel Point Dr, Gibsonville, NC 27249For SaleMLS ID #1168231, Joseph Sells. Triad MLS
- $875,0006 bd4 ba4.4k sqft7201 Efland Cedar Grove Rd, Cedar Grove, NC 27231For SaleMLS ID #10198058, Donna Parker Davis. Doorify MLS
- $899,9004 bd3 ba3.5k sqft197 Lake Meadows Dr, Reidsville, NC 27320For SaleMLS ID #1237219, Stephanie Fischer. Triad MLS
- $629,9504 bd3 ba2.9k sqft2830 John Lewis Rd, Burlington, NC 27217For SaleMLS ID #1237986, Laci Warren. Triad MLS
- $485,0004 bd3 ba2.3k sqft2400 Rogers Rd, Graham, NC 27253For SaleMLS ID #1239443, Stephen Satterfield. Triad MLS
- $749,9003 bd3 ba3k sqft217 Dressage Ct, Mebane, NC 27302For SaleMLS ID #1234303, Eric McMahon. Triad MLS
- $915,0004 bd4 ba3.5k sqft1714 Brookhaven Mill Rd, Greensboro, NC 27406For SaleMLS ID #1228630, Kathy Haines. Triad MLS
- $749,9004 bd4 ba4.5k sqft3717 Angus Ln, Efland, NC 27243For SaleMLS ID #1237741, Rachel Zamorski. Triad MLS
- $775,0004 bd4 ba4.9k sqft3608 Summit Lakes Dr, Browns Summit, NC 27214For SaleMLS ID #1230902, Shaunna Overman. Triad MLS
