A RARE FIND! Discover this stunning custom-built 2500 square foot home + appx. 2500 sq ft of heated and cooled detached garage space = almost 5000 sq ft total of living comfort, all situated on a private 1.75 acres. Designed for comfort and entertainment, step outside to your own private backyard oasis featuring a sparkling in-ground pool, covered patio, and an expansive area relaxation and excitement. The property has a private gated entrance, double-hung windows, a deep 3-car side entry garage, blown wrapped insulation, custom blinds, on a 10 inch slab, has rebar reinforcement and hurricane straps. The heated and cooled detached garage has 13 ft ceilings and attached rubber floors.
For sale
$1,100,000
14738 E Limestone Rd, Harvest, AL 35749
3beds
5,000sqft
Single Family Residence
Built in 2021
1.75 Acres Lot
$1,064,400 Zestimate®
$220/sqft
$-- HOA
What's special
Sparkling in-ground poolPrivate gated entranceDouble-hung windowsCovered patioPrivate backyard oasis
- 6 days
- 501
- 32
Likely to sell faster than
Zillow last checked:
Listing updated:
Listed by:
Chanda Davis 256-682-1920,
Chanda Davis Real Estate
Source: ValleyMLS,MLS#: 21931429
Facts & features
Interior
Bedrooms & bathrooms
- Bedrooms: 3
- Bathrooms: 3
- Full bathrooms: 2
- 1/2 bathrooms: 1
Rooms
- Room types: Foyer, Master Bedroom, Living Room, Bedroom 2, Dining Room, Bedroom 3, Kitchen, Great Room, Bonus Room, Office/Study, Laundry, Master Bathroom
Primary bedroom
- Features: 9’ Ceiling, Ceiling Fan(s), Crown Molding, Wood Floor, Walk in Closet 2
- Level: First
- Area: 221
- Dimensions: 13 x 17
Bedroom 2
- Features: 9’ Ceiling, Crown Molding, Recessed Lighting, Wood Floor
- Level: First
- Area: 143
- Dimensions: 11 x 13
Bedroom 3
- Features: 9’ Ceiling, Crown Molding, Recessed Lighting, Smooth Ceiling, Wood Floor
- Level: First
- Area: 195
- Dimensions: 13 x 15
Primary bathroom
- Features: 9’ Ceiling, Crown Molding, Double Vanity, Granite Counters, Recessed Lighting, Walk-In Closet(s)
- Level: First
- Area: 240
- Dimensions: 12 x 20
Bathroom 1
- Features: 9’ Ceiling, Crown Molding, Double Vanity, Granite Counters, Recessed Lighting, Walk-In Closet(s)
- Level: First
- Area: 240
- Dimensions: 12 x 20
Dining room
- Features: 9’ Ceiling, Crown Molding, Recessed Lighting, Wood Floor
- Level: First
- Area: 221
- Dimensions: 13 x 17
Great room
- Features: 9’ Ceiling, Ceiling Fan(s), Crown Molding, Fireplace, Wood Floor
- Level: First
- Area: 340
- Dimensions: 17 x 20
Kitchen
- Features: 9’ Ceiling, Crown Molding, Granite Counters, Kitchen Island, Pantry, Recessed Lighting, Sitting Area, Wood Floor
- Level: First
- Area: 323
- Dimensions: 17 x 19
Bonus room
- Level: First
- Area: 2496
- Dimensions: 52 x 48
Laundry room
- Features: 9’ Ceiling, Tile
- Level: First
- Area: 60
- Dimensions: 6 x 10
Heating
- Central 2
Cooling
- Central 2
Appliances
- Included: Cooktop, Dishwasher, Tankless Water Heater
Features
- Windows: Double Pane Windows
- Has basement: No
- Number of fireplaces: 1
- Fireplace features: Electric, One
Interior area
- Total interior livable area: 5,000 sqft
Property
Parking
- Parking features: Garage-Attached, Garage-Detached, Garage Door Opener, Garage Faces Side, Garage-Five+ Car, Driveway-Concrete, Circular Driveway
Accessibility
- Accessibility features: Accessible Doors
Features
- Levels: One
- Stories: 1
- Patio & porch: Covered Patio, Covered Porch
- Exterior features: Curb/Gutters, Sprinkler Sys
- Has private pool: Yes
Lot
- Size: 1.75 Acres
- Features: Cleared, No Deed Restrictions
Details
- Additional structures: Outbuilding
- Parcel number: 0905220000008005
Construction
Type & style
- Home type: SingleFamily
- Architectural style: Ranch
- Property subtype: Single Family Residence
Materials
- Spray Foam Insulation
- Foundation: Slab
Condition
- New construction: No
- Year built: 2021
Utilities & green energy
- Sewer: Septic Tank
Green energy
- Energy efficient items: Water Heater, Tank-less Water Heater
Community & HOA
Community
- Features: Curbs
- Security: Security System
- Subdivision: Metes And Bounds
HOA
- Has HOA: No
Location
- Region: Harvest
Financial & listing details
- Price per square foot: $220/sqft
- Tax assessed value: $647,200
- Annual tax amount: $1,889
- Date on market: 10/10/2026
Estimated market value
$1,064,400
$1.01M - $1.12M
$3,738/mo
Price history
| Date | Event | Price |
|---|---|---|
| 10/10/2026 | Listed for sale | $1,100,000-8.3%$220/sqft |
Source:  ValleyMLS #21931429 Report a problem ValleyMLS #21931429 Report a problem | ||
| 1/11/2024 | Listing removed | -- |
Source: Owner Report a problem | ||
| 10/12/2023 | Listed for sale | $1,200,000+900%$240/sqft |
Source: Owner Report a problem | ||
| 11/4/2020 | Sold | $120,000$24/sqft |
Source: Public Record Report a problem | ||
Public tax history
| Year | Property taxes | Tax assessment |
|---|---|---|
| 2025 | $1,889 +1.4% | $64,740 +1.3% |
| 2024 | $1,863 +1.3% | $63,880 +1.3% |
| 2023 | $1,839 +26.3% | $63,080 +30% |
| 2022 | $1,456 +878.6% | $48,540 +878.6% |
| 2020 | $149 | $4,960 |
Find assessor info on the county website
Monthly payment
Est. payment
Payment breakdown
Explore the cost of this home by adjusting the details. Changes won't be saved.Climate risks
Neighborhood: 35749
Nearby schools
Schools provided by the listing agent
- Elementary: Creekside Elementary
- Middle: East Limestone
- High: East Limestone
Source: ValleyMLS. This data may not be complete. We recommend contacting the local school district to confirm school assignments for this home.
Similar homes
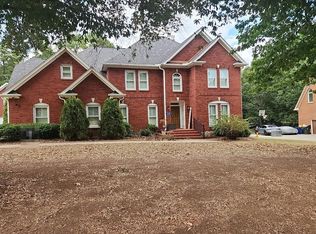
- $--3 bd4 ba3.1k sqft113 Louellen Ln, Harvest, AL 35749Auction
 Auction.com 2
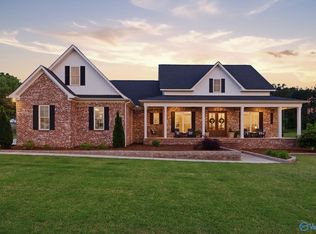
 - $950,0003 bd2 ba3.3k sqft27934 Keeton Rd, Harvest, AL 35749For Sale
 MLS ID #21917034, Kathy Passon. ValleyMLS
 - $580,0005 bd6 ba4.6k sqft27172 Jarrod Blvd, Harvest, AL 35749For Sale
 MLS ID #21930713, Kathy Passon. ValleyMLS
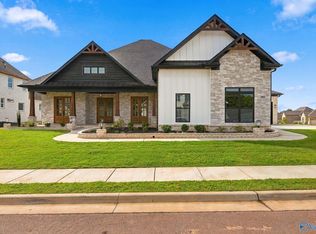
 - $1,059,9004 bd5 ba4.4k sqft100 Twisted Cedar Cir, Madison, AL 35756New Construction
 MLS ID #21929780, Chris Hulser-Hoover. ValleyMLS
