
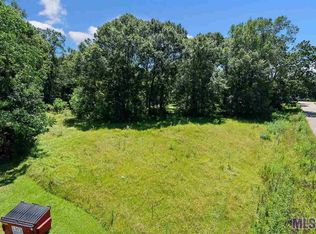
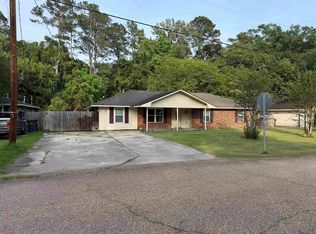
Welcome to 14741 Saddle Ave., a charming 3-bedroom, 2-bath home situated on a spacious corner lot in the Cimmaron community. Offering approximately 1,500 square feet of living space, this home combines comfortable living areas with a practical layout and plenty of outdoor potential. Step inside to a large living room featuring a vaulted ceiling and fireplace, creating an inviting centerpiece for everyday living or entertaining. The kitchen offers updated-style cabinetry and granite countertops, providing both functionality and a clean, attractive workspace. The primary bedroom includes its own private en-suite bath, while two additional bedrooms provide flexibility for family, guests, a home office or hobbies. Outside, the generously sized corner lot provides room to enjoy the outdoors, garden or create your own backyard retreat. A covered carport with room for multiple vehicles adds convenient protected parking, while the 16 x 24 detached metal storage building provides valuable space for tools, lawn equipment, hobbies and additional storage. Located in the Cimmaron subdivision with convenient access to the Central area, this property offers an opportunity to own a home with a substantial lot, versatile living space and several desirable features. If you're looking for an affordable home with room to make it your own, 14741 Saddle Ave. is worth a look!
For sale
Price cut: $5K (9/18)
$244,900
14741 Saddle Ave, Baton Rouge, LA 70818
3beds
1,500sqft
Single Family Residence, Residential
Built in 1978
0.28 Acres Lot
$243,600 Zestimate®
$163/sqft
$-- HOA
What's special
Generously sized corner lotGranite countertopsUpdated-style cabinetrySpacious corner lotVaulted ceiling
- 15 days
- 813
- 75
Likely to sell faster than
Zillow last checked:
Listing updated:
Listed by:
David Landry,
David Landry Real Estate, LLC 225-229-9837
Source: ROAM MLS,MLS#: 2026016444
Facts & features
Interior
Bedrooms & bathrooms
- Bedrooms: 3
- Bathrooms: 2
- Full bathrooms: 2
Rooms
- Room types: Bathroom, Primary Bathroom, Bedroom, Primary Bedroom, Dining Room, Family Room, Kitchen, Utility Room
Primary bedroom
- Features: En Suite Bath, 2 Closets or More
- Level: First
- Area: 172.2
- Width: 14
Bedroom 1
- Level: First
- Area: 133.1
- Dimensions: 11 x 12.1
Bedroom 2
- Level: First
- Area: 106.05
- Width: 10.1
Primary bathroom
- Features: Shower Only
- Level: First
- Area: 50.96
- Width: 10.4
Bathroom 1
- Level: First
- Area: 69.36
Dining room
- Level: First
- Area: 100.86
Family room
- Level: First
- Area: 353.25
Kitchen
- Features: Granite Counters, Cabinets Custom Built
- Level: First
- Area: 119.31
Heating
- Central, Gas Heat
Cooling
- Central Air, Ceiling Fan(s)
Appliances
- Included: Electric Cooktop, Dishwasher, Disposal, Range/Oven, Range Hood
- Laundry: Electric Dryer Hookup, Washer Hookup, Inside, Washer/Dryer Hookups
Features
- Beamed Ceilings, Vaulted Ceiling(s)
- Flooring: Ceramic Tile, Tile
- Windows: Window Treatments
- Attic: Attic Access
- Number of fireplaces: 1
- Fireplace features: Wood Burning
Interior area
- Total structure area: 2,051
- Total interior livable area: 1,500 sqft
Property
Parking
- Total spaces: 2
- Parking features: 2 Cars Park, Carport
- Has carport: Yes
Features
- Stories: 1
- Exterior features: Lighting
- Fencing: Partial,Privacy,Wood
- Frontage length: 89
Lot
- Size: 0.28 Acres
- Dimensions: 89 x 134 x 89 x 137
- Features: Corner Lot, Landscaped
Details
- Additional structures: Storage, Workshop
- Parcel number: 03086526
- Special conditions: Standard
Construction
Type & style
- Home type: SingleFamily
- Architectural style: Traditional
- Property subtype: Single Family Residence, Residential
Materials
- Brick Siding, Wood Siding, Frame
- Foundation: Slab
- Roof: Shingle,Hip Roof
Condition
- New construction: No
- Year built: 1978
Utilities & green energy
- Gas: Delta Utilities
- Sewer: Public Sewer
- Water: Public
- Utilities for property: Cable Connected
Community & HOA
Community
- Subdivision: Cimmaron
Location
- Region: Baton Rouge
Financial & listing details
- Price per square foot: $163/sqft
- Tax assessed value: $76,000
- Annual tax amount: $45
- Price range: $244.9K - $244.9K
- Date on market: 9/5/2026
- Listing terms: Cash,Conventional,FHA,FMHA/Rural Dev,VA Loan
Estimated market value
$243,600
$231,000 - $256,000
$1,763/mo
Price history
| Date | Event | Price |
|---|---|---|
| 9/18/2026 | Price change | $244,900-2%$163/sqft |
Source:  ROAM MLS #2026016444 Report a problem ROAM MLS #2026016444 Report a problem | ||
| 9/5/2026 | Listed for sale | $249,900$167/sqft |
Source: ROAM MLS #2026016444 Report a problem | ||
| 6/3/2026 | Sold | -- |
Source: ROAM MLS #2026006700 Report a problem | ||
| 1/5/2026 | Sold | -- |
Source: Public Record Report a problem | ||
Public tax history
| Year | Property taxes | Tax assessment |
|---|---|---|
| 2025 | $45 -0.1% | $7,600 |
| 2024 | $45 -1.1% | $7,600 |
| 2023 | $45 0% | $7,600 |
| 2022 | $45 | $7,600 |
| 2021 | $45 +0.5% | $7,600 |
| 2020 | $45 -95.7% | $7,600 |
| 2019 | $1,046 +1.1% | $7,600 |
| 2018 | $1,035 +2190.3% | $7,600 |
| 2017 | $45 | $7,600 +43.7% |
| 2016 | $45 +41.2% | $5,290 -30.4% |
| 2015 | $32 -28.4% | $7,600 |
| 2014 | $45 | $7,600 |
| 2013 | $45 -95.5% | $7,600 |
| 2012 | $998 -3% | $7,600 |
| 2011 | $1,029 0% | $7,600 |
| 2010 | $1,029 +8677.3% | $7,600 |
| 2009 | $12 +8% | $7,600 |
| 2008 | $11 | $7,600 +8.6% |
| 2007 | -- | $7,000 |
| 2006 | -- | $7,000 |
| 2005 | -- | $7,000 |
| 2004 | -- | $7,000 +9.4% |
| 2003 | $32 | $6,400 |
| 2002 | -- | $6,400 |
| 2001 | -- | $6,400 |
| 2000 | -- | $6,400 |
Find assessor info on the county website
Monthly payment
Est. payment
Payment breakdown
Explore the cost of this home by adjusting the details. Changes won't be saved.Climate risks
Neighborhood: 70818
Nearby schools
Schools provided by the listing agent
- District: Central Community
Source: ROAM MLS. This data may not be complete. We recommend contacting the local school district to confirm school assignments for this home.
Similar homes
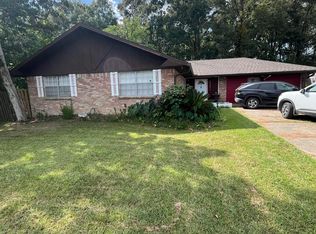
- $225,0003 bd2 ba1.5k sqft10013 Santa Monica Ave, Baton Rouge, LA 70818For Sale
 MLS ID #2600008054, Cody Ficklen, JMG Real Estate. RAA
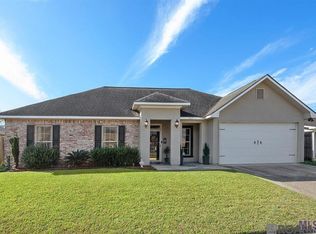
 - $249,0004 bd2 ba1.6k sqft3527 Ocala Ave, Baton Rouge, LA 70814For Sale
 MLS ID #2026015962, Lily Ngo, Clients First Realty, LLC. ROAM MLS
 - $278,0003 bd2 ba1.7k sqft34233 Hawks Cv, Denham Springs, LA 70706For Sale
 MLS ID #2026017200, Michele Pourciau, LPT Realty, LLC. ROAM MLS
 - $240,0003 bd2 ba1.9k sqft5688 Mapleton Dr, Greenwell Springs, LA 70739For Sale
 MLS ID #2026007827, Tanya Graves, Fruge Realty, LLC. ROAM MLS
 - $215,0003 bd2 ba1.5k sqft7269 Carlene Ave, Baton Rouge, LA 70811For SaleMLS ID #2026016492, Candace Temple, Service 1st Real Estate. ROAM MLS
- $259,9003 bd2 ba1.9k sqft2316 Laurelwood Dr, Baton Rouge, LA 70816For SaleMLS ID #2026014733, Damon Julian, 1 Percent Lists Premier. ROAM MLS
- $249,9003 bd2 ba1.3k sqft9479 Swingalong Ave, Baton Rouge, LA 70814For Sale
 MLS ID #2552640, Tamico Casey, Keyhole Brokerage, LLC. GSREIN
 - $260,0004 bd2 ba2k sqft4048 Lassen Dr, Baton Rouge, LA 70814For SaleMLS ID #2026013160, Jacintha Freeman, Epique Realty. ROAM MLS
- $209,0005 bd2 ba1.8k sqft13338 E Shamrock Ave, Baton Rouge, LA 70814For SaleMLS ID #2026012178, James Pursifull, JP RealEstate LA LLC. ROAM MLS
- $234,0003 bd2 ba2k sqft710 Riverview Dr, Baton Rouge, LA 70816For SaleMLS ID #2025021984, Alyx Kokesh, United Properties of Louisiana. ROAM MLS
- $245,5004 bd2 ba2k sqft1063 Parlange Dr, Baton Rouge, LA 70806For SaleMLS ID #2026015565, Michael Vallien, Vallien Realty LLC. ROAM MLS
- $169,0003 bd2 ba1.2k sqft6271 San Juan Dr, Baton Rouge, LA 70811For SaleMLS ID #2026017194, Sondra Richard, Real Broker LLC. ROAM MLS
- $242,0003 bd2 ba1.5k sqft6741 Silver Springs Dr, Greenwell Springs, LA 70739For SaleMLS ID #2026011978, Melissa Caldwell, Melissa Caldwell. ROAM MLS
- $229,0003 bd2 ba1.3k sqft10030 Brownway Ln, Baton Rouge, LA 70817For SaleMLS ID #2026016649, Shaun Ramos, LPT Realty, LLC. ROAM MLS
- $208,5003 bd2 ba1.5k sqft3965 Pensacola Dr, Baton Rouge, LA 70814For SaleMLS ID #2026010961, Michael Vallien, Vallien Realty LLC. ROAM MLS
- $195,0003 bd2 ba1.7k sqft11515 Saint Claude Ave, Baton Rouge, LA 70811For SaleMLS ID #2026012676, Suzi Gautreaux, The Gautreaux Group. ROAM MLS
- $219,0003 bd2 ba1.6k sqft9181 W Darryl Pkwy, Baton Rouge, LA 70815For SaleMLS ID #2026011370, Kent Charpentier, KELLER WILLIAMS REALTY BAYOU P. ROAM MLS
- $137,5003 bd2 ba1k sqft16438 Vermillion Dr, Baton Rouge, LA 70819For SaleMLS ID #2026017110, Michael Vallien, Vallien Realty LLC. ROAM MLS
- $239,0003 bd2 ba1.4k sqft4254 Stumberg Ln, Baton Rouge, LA 70816For SaleMLS ID #2026012401, Ken Crawford, Keller Williams Realty Red Stick Partners. ROAM MLS
