Welcome to this charming one-level living brick ranch, offering plenty of space and endless potential! Featuring 3 spacious bedrooms and 1.5 bathrooms, this well-built home is the perfect opportunity for buyers looking to add their personal touch.
Inside, you'll find an open kitchen and dining area that's ideal for everyday living and entertaining. The generously sized bedrooms provide comfortable living spaces, while the full basement adds even more versatility. One half of the basement offers abundant storage, and the other has been finished into a cozy den complete with a bar that is perfect for hosting game nights, watching your favorite sports, or relaxing with family and friends.
Step outside to enjoy the large, level yard, providing ample room for gardening, pets, play, or future outdoor additions. The covered carport offers convenient parking and can easily double as a shaded outdoor sitting area for enjoying peaceful country evenings.
Situated in the county, this property offers the tranquility of country living while still being within easy reach of nearby amenities. It is a brick construction and spacious layout with incredible potential which makes it a fantastic opportunity to create the home of your dreams.
Don't miss your chance to make this classic ranch your own! Buyer/Buyer Agent to verify all information contained herein is accurate.
Pending
$225,000
1476 Southside Rd, Elizabethton, TN 37643
3beds
1,700sqft
:
Get pre-qualified$1,442/mo
Single Family Residence, Residential
Built in 1963
0.5 Acres Lot
$225,900 Zestimate®
$132/sqft
$-- HOA
What's special
Brick constructionFull basementLarge level yardGenerously sized bedroomsCovered carport
- 8 days |
- 1,224 |
- 100 |
Zillow last checked:
Listing updated:
Listed by:
Noelle Hix 276-206-3815,
Crye-Leike Realtors 423-232-0099
Source: TVRMLS,MLS#: 9998251
Facts & features
Interior
Bedrooms & bathrooms
- Bedrooms: 3
- Bathrooms: 2
- Full bathrooms: 1
- 1/2 bathrooms: 1
Heating
- Baseboard, Fireplace(s)
Cooling
- Window Unit(s)
Appliances
- Included: Electric Range
- Laundry: Electric Dryer Hookup, Washer Hookup
Features
- Bar, Eat-in Kitchen, Soaking Tub
- Flooring: Hardwood, Laminate
- Doors: Storm Door(s)
- Windows: Single Pane Windows
- Basement: Block,Concrete,Partially Finished
- Has fireplace: Yes
- Fireplace features: Basement, Living Room
Interior area
- Total structure area: 3,900
- Total interior livable area: 1,700 sqft
- Finished area below ground: 400
Property
Parking
- Total spaces: 1
- Parking features: Driveway, Carport
- Carport spaces: 1
- Has uncovered spaces: Yes
Features
- Levels: One
- Stories: 1
- Patio & porch: Front Porch, Patio
- Has view: Yes
- View description: Mountain(s)
Lot
- Size: 0.5 Acres
- Dimensions: 110 x 200 IRR
- Topography: Level, Rolling Slope
Details
- Additional structures: Storage
- Parcel number: 041o D 01000 000
- Zoning: Residential
Construction
Type & style
- Home type: SingleFamily
- Architectural style: Ranch
- Property subtype: Single Family Residence, Residential
Materials
- Brick, Stone Veneer
- Foundation: Block
- Roof: Shingle
Condition
- Average
- New construction: No
- Year built: 1963
Utilities & green energy
- Sewer: Septic Tank
- Water: Public
- Utilities for property: Electricity Connected, Water Connected
Community & HOA
Community
- Subdivision: Not In Subdivision
HOA
- Has HOA: No
Location
- Region: Elizabethton
Financial & listing details
- Price per square foot: $132/sqft
- Tax assessed value: $120,300
- Annual tax amount: $656
- Date on market: 7/16/2026
- Listing terms: Cash,Conventional
- Electric utility on property: Yes
Estimated market value
$225,900
$215,000 - $237,000
$1,631/mo
Price history
| Date | Event | Price |
|---|---|---|
| 7/18/2026 | Pending sale | $225,000$132/sqft |
Source: TVRMLS #9998251 Report a problem | ||
| 7/16/2026 | Listed for sale | $225,000+18.4%$132/sqft |
Source: TVRMLS #9998251 Report a problem | ||
| 12/27/2022 | Sold | $190,000$112/sqft |
Source: Public Record Report a problem | ||
Public tax history
| Year | Property taxes | Tax assessment |
|---|---|---|
| 2025 | $656 | $30,075 |
| 2024 | $656 | $30,075 |
| 2023 | $656 +7.4% | $30,075 |
| 2022 | $611 | $30,075 -1.8% |
| 2021 | -- | $30,625 +29.4% |
| 2020 | $585 | $23,675 |
| 2019 | $585 | $23,675 |
| 2018 | $585 0% | $23,675 |
| 2017 | $585 +0.9% | $23,675 |
| 2016 | $580 0% | $23,675 |
| 2015 | $580 +0.1% | $23,675 +0.1% |
| 2014 | $579 +5.1% | $23,650 0% |
| 2013 | $551 +8.4% | $23,655 |
| 2012 | $509 -0.1% | $23,655 |
| 2011 | $509 -5.6% | $23,655 |
| 2010 | $539 +8.6% | $23,655 +8.6% |
| 2009 | $496 +2.7% | $21,774 |
| 2008 | $483 +5.7% | $21,774 |
| 2007 | $457 | $21,774 |
| 2006 | $457 -18% | $21,774 |
| 2005 | $557 +50.1% | $21,774 +50.1% |
| 2004 | $371 +15.3% | $14,504 |
| 2002 | $322 | $14,504 |
| 2001 | -- | $14,504 -75% |
| 2000 | -- | $58,017 |
Find assessor info on the county website
Monthly payment
Est. payment
Payment breakdown
Explore the cost of this home by adjusting the details. Changes won't be saved.Climate risks
Neighborhood: 37643
Nearby schools
GreatSchools rating
- 5/10Central Elementary SchoolGrades: PK-8Distance: 1.7 mi
- 4/10Hampton High SchoolGrades: 9-12Distance: 3.1 mi
- 7/10Valley Forge Elementary SchoolGrades: PK-5Distance: 2.4 mi
Schools provided by the listing agent
- Elementary: Happy Valley
- Middle: Happy Valley
- High: Happy Valley
Source: TVRMLS. This data may not be complete. We recommend contacting the local school district to confirm school assignments for this home.
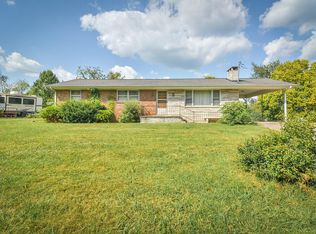
- $254,0003 bd2 ba1.3k sqft1476 Gap Creek Rd, Elizabethton, TN 37643Off Market

- $233,7003 bd2 ba1.4k sqft1482 Southside Rd, Elizabethton, TN 37643Off Market
- $17,600-- bd-- ba-- sqft1470 Southside Rd, Elizabethton, TN 37643Off Market
- $185,300-- bd1 ba1.2k sqft1470 Southside Rd, Elizabethton, TN 37643Off Market
- $115,500-- bd1 ba759 sqft1484 Southside Rd, Elizabethton, TN 37643Off Market
- $318,5003 bd3 ba2.4k sqft1468 Southside Rd, Elizabethton, TN 37643Off Market
- $50,100-- bd-- ba736 sqft1487 Southside Rd, Elizabethton, TN 37643Off Market
- $256,8003 bd1 ba1.5k sqft1488 Southside Rd, Elizabethton, TN 37643Off Market
A local agent can set up tours, give advice and negotiate with sellers.
A local lender can help you make sure your offer is ready when you are.
Similar homes
- $209,9003 bd2 ba1.4k sqft918 S Cedar Ave, Elizabethton, TN 37643For Sale
 MLS ID #9996381, Garrett Addington. TVRMLS
 - $234,9002 bd1 ba936 sqft510 Washington Ave, Elizabethton, TN 37643For Sale
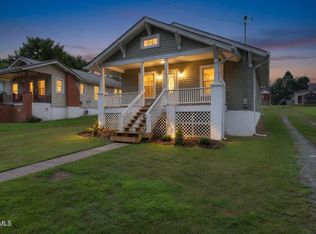 MLS ID #9998619, Jay Crockett. TVRMLS
 - $224,9993 bd2 ba1.7k sqft112 Edgewater Rd, Elizabethton, TN 37643For Sale
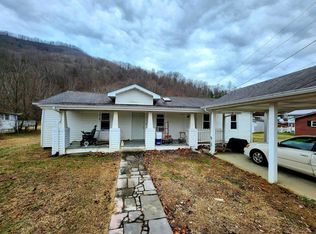 MLS ID #11660330, Tannor Giles, Your Home Sold Guaranteed Realty TN. My State MLS
 - $218,0002 bd1 ba896 sqft1020 Charity Hill Rd, Elizabethton, TN 37643For Sale
 MLS ID #9998233, Cindy Edwards. TVRMLS
 - $330,0004 bd3 ba2.3k sqft123 Lexington Ave, Elizabethton, TN 37643For SaleMLS ID #9998518, Josh Taylor. TVRMLS
- $229,9003 bd1 ba1k sqft1401 Charity Hill Rd, Elizabethton, TN 37643For SaleMLS ID #9996422, Matthew McCrory. TVRMLS
- $210,0002 bd1 ba1.3k sqft817 Mulberry St, Elizabethton, TN 37643For SaleMLS ID #9993265, Bob Ross. TVRMLS
- $239,9003 bd1 ba1k sqft122 Hartley Rd, Elizabethton, TN 37643For SaleMLS ID #9996880, Gideon Williams. TVRMLS
- $270,0003 bd2 ba1.6k sqft146 Ollie Collins Rd, Elizabethton, TN 37643For SaleMLS ID #9996735, Kelly Moran. TVRMLS
- $229,9002 bd2 ba1.1k sqft708 W D St, Elizabethton, TN 37643For SaleMLS ID #9995613, Jason Blevins. TVRMLS
- $200,5003 bd1 ba1k sqft308 E Cottage Ave, Elizabethton, TN 37643For SaleMLS ID #9997058, Thomas Kellner. TVRMLS
- $198,9003 bd2 ba1.2k sqft220 Jenkins Hollow Rd, Elizabethton, TN 37643For SaleMLS ID #9987738, Skyler Cantrell. TVRMLS
- $219,9002 bd1 ba867 sqft212 Ferguson Ave, Elizabethton, TN 37643For SaleMLS ID #9990292, Ashley Ferlauto. TVRMLS
- $210,0002 bd1 ba986 sqft1406 Happy Valley St, Elizabethton, TN 37643For SaleMLS ID #9996719, Cory Parsons. TVRMLS
- $229,0003 bd2 ba1.6k sqft313 W Pine St, Johnson City, TN 37604For SaleMLS ID #9998478, Sam Fullen. TVRMLS
- $309,0003 bd2 ba1.4k sqft234 W Doe Ave, Elizabethton, TN 37643For SaleMLS ID #9993930, Adrian Dugger. TVRMLS
- $150,0002 bd2 ba980 sqft205 Jenkins Hollow Rd, Elizabethton, TN 37643For SaleMLS ID #9998613, Callie Weaks. TVRMLS
- $175,0003 bd1 ba1.2k sqft604 Trudy St, Elizabethton, TN 37643For SaleMLS ID #9985215, Layla Wright. TVRMLS
- $199,9002 bd1 ba850 sqft1014 Bluefield Ave, Elizabethton, TN 37643For SaleMLS ID #9995318, Tammy Largent. TVRMLS
- $220,0002 bd2 ba1.1k sqft617 Race St #1, Elizabethton, TN 37643For SaleMLS ID #9994621, Lauren Clemson. TVRMLS
