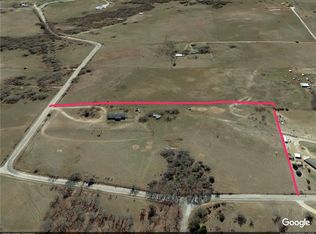
Escape to peaceful country living at 148 County Road 2627 in Decatur! Nestled on approximately 10.08 acres, this inviting property offers the perfect blend of privacy, open space, and rural charm. The well-maintained home features approximately 1,954 square feet of comfortable living space, providing room to relax while enjoying scenic views of the surrounding countryside. Whether you're looking for a place to keep animals, start a hobby farm, or simply enjoy wide-open Texas skies, this property offers endless possibilities. With plenty of acreage for a shop, barn, garden, or recreational use, you'll have the flexibility to create the lifestyle you've been dreaming of. Conveniently located just a short drive from Decatur, you'll enjoy the tranquility of country living without sacrificing access to shopping, dining, and major highways. Come experience the space, privacy, and opportunity that make this beautiful Wise County property truly special.
For sale
Price cut: $50K (9/14)
$699,900
148 County Road 2627, Decatur, TX 76234
3beds
1,954sqft
Single Family Residence
Built in 2003
10.08 Acres Lot
$679,700 Zestimate®
$358/sqft
$-- HOA
What's special
- 62 days
- 177
- 12
Zillow last checked:
Listing updated:
Listed by:
Meghan Hess 0768468 940-668-8523,
THE REAL ESTATE COMPANY 940-668-8523
Source: NTREIS,MLS#: 21336062
Facts & features
Interior
Bedrooms & bathrooms
- Bedrooms: 3
- Bathrooms: 2
- Full bathrooms: 2
Primary bedroom
- Features: Dual Sinks, En Suite Bathroom
- Level: First
- Dimensions: 0 x 0
Bedroom
- Level: First
- Dimensions: 0 x 0
Bedroom
- Level: First
- Dimensions: 0 x 0
Other
- Level: First
- Dimensions: 0 x 0
Other
- Level: First
- Dimensions: 0 x 0
Living room
- Level: First
- Dimensions: 0 x 0
Heating
- Electric
Cooling
- Electric
Appliances
- Included: Dishwasher, Electric Cooktop, Electric Oven, Electric Water Heater, Disposal
Features
- Granite Counters, High Speed Internet, Kitchen Island
- Has basement: No
- Number of fireplaces: 1
- Fireplace features: Blower Fan, Gas, Living Room
Interior area
- Total interior livable area: 1,954 sqft
Video & virtual tour
Property
Parking
- Total spaces: 4
- Parking features: Additional Parking, Boat, Door-Multi, Detached Carport, Driveway, Epoxy Flooring
- Garage spaces: 3
- Carport spaces: 1
- Covered spaces: 4
Features
- Levels: One
- Stories: 1
- Pool features: None
- Fencing: Chain Link
Lot
- Size: 10.08 Acres
- Features: Acreage, Few Trees
Details
- Parcel number: 736147
Construction
Type & style
- Home type: SingleFamily
- Architectural style: Detached,Farmhouse
- Property subtype: Single Family Residence
- Attached to another structure: Yes
Materials
- Brick, Rock, Stone
Condition
- Year built: 2003
Utilities & green energy
- Sewer: Private Sewer, Septic Tank
- Water: Private, Well
- Utilities for property: None, Sewer Available, Septic Available, Water Available
Community & HOA
Community
- Subdivision: None
HOA
- Has HOA: No
Location
- Region: Decatur
Financial & listing details
- Price per square foot: $358/sqft
- Tax assessed value: $602,948
- Annual tax amount: $6,980
- Date on market: 7/20/2026
- Cumulative days on market: 62 days
- Listing terms: Cash,Conventional,FHA
- Road surface type: Gravel
Estimated market value
$679,700
$646,000 - $714,000
$2,472/mo
Price history
| Date | Event | Price |
|---|---|---|
| 9/14/2026 | Price change | $699,900-6.7%$358/sqft |
Source: NTREIS #21336062 Report a problem | ||
| 8/3/2026 | Price change | $749,900-6.1%$384/sqft |
Source: NTREIS #21336062 Report a problem | ||
| 7/20/2026 | Listed for sale | $799,000$409/sqft |
Source: NTREIS #21336062 Report a problem | ||
| 1/17/1996 | Sold | -- |
Source: Agent Provided Report a problem | ||
Public tax history
| Year | Property taxes | Tax assessment |
|---|---|---|
| 2025 | $3,259 -20.4% | $546,697 +11% |
| 2024 | $4,093 +8.6% | $492,655 +10% |
| 2023 | $3,769 | $447,868 +10% |
| 2022 | -- | $407,153 +2.1% |
| 2021 | $4,065 +10.7% | $398,630 +19.6% |
| 2020 | $3,671 +2.9% | $333,350 +7.7% |
| 2019 | $3,567 +9.8% | $309,660 +5.3% |
| 2018 | $3,249 +9% | $294,120 +14.1% |
| 2017 | $2,981 | $257,670 +9.1% |
| 2016 | -- | $236,280 -0.8% |
| 2015 | -- | $238,110 +36.1% |
| 2014 | -- | $174,920 +1.2% |
| 2013 | -- | $172,790 |
| 2012 | -- | $172,790 +2% |
| 2011 | -- | $169,480 -1% |
| 2010 | -- | $171,180 |
| 2009 | -- | $171,180 -4.2% |
| 2008 | -- | $178,680 -1.9% |
| 2007 | -- | $182,060 |
Find assessor info on the county website
Monthly payment
Est. payment
Payment breakdown
Explore the cost of this home by adjusting the details. Changes won't be saved.Climate risks
Neighborhood: 76234
Nearby schools
Similar homes
- $839,9003 bd2 ba2.5k sqft1346 County Road 2625, Decatur, TX 76234For Sale
 MLS ID #21333887, Lori Turner. NTREIS
 - $689,9003 bd3 ba2.8k sqft135 Private Road 2828, Decatur, TX 76234For Sale
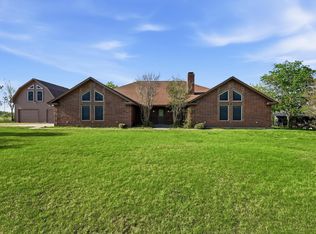 MLS ID #21202885, Christopher Gates. NTREIS
 - $650,0004 bd3 ba2.9k sqft117 County Road 2646, Decatur, TX 76234For Sale
 MLS ID #21363538, Robin Russell. NTREIS
 - $789,0002 bd2 ba1.4k sqft1430 County Road 2735, Decatur, TX 76234For Sale
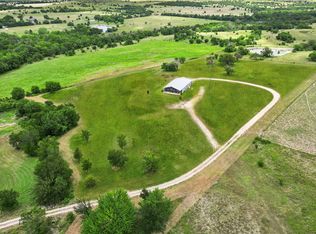 MLS ID #21376148, Lori Turner. NTREIS
