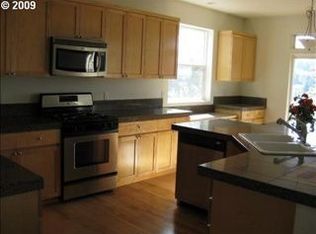
Remarkable view home on one of best lots in Sexton Mountain area. Very private lot on serene greenbelt park with gorgeous territorial, coast range, and sunset views. Soak in the views from your very own hot tub. Landscaped w/front sprinklers, fenced backyard with patio, tool shed, and garden area. Sun-filled home offers high ceilings, large windows, and wood blinds. Spacious island kitchen w/ample countertops, stainless appliances, gas cooking, built-in microwave, refrigerator, and an eating area with a sliding door to the backyard patio. Adjacent family room has cozy gas fireplace and a wall of windows to the view. Upstairs you'll find three bedrooms including a large vaulted primary bedroom suite overlooking the valley with two closets (one walk-in) and a dual vanity bathroom with walk-in shower, soaking tub, and private toilet room. Upstairs laundry room includes washer/dryer for convenience. Central air and forced air gas for year-round comfort. There's even a catio for your furry friend to safely enjoy the outdoors. Garage offers plentiful storage for all the toys. Steps to groceries, bus line, and several neighborhood parks. Seller will recarpet or provide credit to buyer at closing. You won't often find a view home at this price, so hurry to make this one yours today!
Pending
$620,000
14829 SW Citrine Loop, Beaverton, OR 97007
3beds
1,970sqft
Residential, Single Family Residence
Built in 2004
5,227 Square Feet Lot
$613,900 Zestimate®
$315/sqft
$-- HOA
What's special
Cozy gas fireplaceGarage offers plentiful storageTool shedFenced backyard with patioAdjacent family roomSun-filled homePrivate toilet room
- 8 days |
- 451 |
- 32 |
Likely to sell faster than
Zillow last checked:
Listing updated:
Listed by:
Teri Arnett 503-720-1475,
RE/MAX Equity Group
Source: RMLS (OR),MLS#: 688825513
Facts & features
Interior
Bedrooms & bathrooms
- Bedrooms: 3
- Bathrooms: 3
- Full bathrooms: 2
- Partial bathrooms: 1
- Main level bathrooms: 1
Rooms
- Room types: Utility Room, Entry, Bedroom 2, Bedroom 3, Dining Room, Family Room, Kitchen, Living Room, Primary Bedroom
Primary bedroom
- Features: Double Sinks, Soaking Tub, Vaulted Ceiling, Walkin Closet, Walkin Shower
- Level: Upper
- Area: 195
- Dimensions: 15 x 13
Bedroom 2
- Features: Walkin Closet
- Level: Upper
- Area: 130
- Dimensions: 13 x 10
Bedroom 3
- Features: Closet
- Level: Upper
- Area: 120
- Dimensions: 12 x 10
Dining room
- Features: Formal
- Level: Main
- Area: 120
- Dimensions: 12 x 10
Family room
- Features: Fireplace
- Level: Main
- Area: 195
- Dimensions: 15 x 13
Kitchen
- Features: Eating Area, Island
- Level: Main
- Area: 255
- Width: 15
Living room
- Features: Vaulted Ceiling
- Level: Main
- Area: 156
- Dimensions: 13 x 12
Heating
- Forced Air, Fireplace(s)
Cooling
- Central Air
Appliances
- Included: Dishwasher, Disposal, Free-Standing Gas Range, Free-Standing Refrigerator, Gas Appliances, Microwave, Plumbed For Ice Maker, Stainless Steel Appliance(s), Washer/Dryer, Gas Water Heater
Features
- High Ceilings, Soaking Tub, Vaulted Ceiling(s), Walk-In Closet(s), Closet, Formal, Eat-in Kitchen, Kitchen Island, Double Vanity, Walkin Shower, Pantry
- Flooring: Tile
- Windows: Double Pane Windows, Vinyl Frames
- Basement: None
- Number of fireplaces: 1
- Fireplace features: Gas
Interior area
- Total structure area: 1,970
- Total interior livable area: 1,970 sqft
Video & virtual tour
Property
Parking
- Total spaces: 2
- Parking features: Driveway, Garage Door Opener, Attached, Extra Deep Garage
- Attached garage spaces: 2
- Has uncovered spaces: Yes
Features
- Levels: Two
- Stories: 2
- Patio & porch: Patio
- Exterior features: Yard
- Fencing: Fenced
- Has view: Yes
- View description: Mountain(s), Park/Greenbelt, Valley
Lot
- Size: 5,227 Square Feet
- Dimensions: 5,227 Square Feet
- Features: Greenbelt, Private, Sprinkler, SqFt 5000 to 6999
Details
- Additional structures: ToolShed
- Parcel number: R2126852
Construction
Type & style
- Home type: SingleFamily
- Architectural style: Craftsman
- Property subtype: Residential, Single Family Residence
Materials
- Cement Siding
- Foundation: Concrete Perimeter, Pillar/Post/Pier
- Roof: Composition
Condition
- Approximately
- New construction: No
- Year built: 2004
Utilities & green energy
- Gas: Gas
- Sewer: Public Sewer
- Water: Public
- Utilities for property: Cable Connected
Community & HOA
Community
- Subdivision: Sexton Crest
HOA
- Has HOA: No
Location
- Region: Beaverton
Financial & listing details
- Price per square foot: $315/sqft
- Tax assessed value: $644,210
- Annual tax amount: $9,725
- Date on market: 7/9/2026
- Cumulative days on market: 8 days
- Listing terms: Cash,Conventional,FHA,VA Loan
- Road surface type: Paved
Estimated market value
$613,900
$583,000 - $645,000
$2,686/mo
Price history
| Date | Event | Price |
|---|---|---|
| 7/14/2026 | Pending sale | $620,000$315/sqft |
Source:  RMLS (OR) #688825513 Report a problem RMLS (OR) #688825513 Report a problem | ||
| 7/9/2026 | Listed for sale | $620,000+53.1%$315/sqft |
Source: RMLS (OR) #688825513 Report a problem | ||
| 9/23/2011 | Listing removed | $1,595$1/sqft |
Source: RentalHunt.com #193201 Report a problem | ||
| 8/27/2011 | Price change | $1,595-5.9%$1/sqft |
Source: Rentbits Report a problem | ||
| 8/4/2011 | Listed for rent | $1,695$1/sqft |
Source: Rentbits Report a problem | ||
| 1/24/2007 | Sold | $405,000+12.5%$206/sqft |
Source: Public Record Report a problem | ||
| 11/30/2004 | Sold | $359,990$183/sqft |
Source: Public Record Report a problem | ||
Public tax history
| Year | Property taxes | Tax assessment |
|---|---|---|
| 2025 | $9,726 +4.1% | $442,690 +3% |
| 2024 | $9,340 +5.9% | $429,800 +3% |
| 2023 | $8,818 +4.5% | $417,290 +3% |
| 2022 | $8,440 +3.6% | $405,140 |
| 2021 | $8,145 +3.1% | -- |
| 2020 | $7,897 +3.3% | $381,890 +3% |
| 2019 | $7,647 +3.3% | $370,770 |
| 2018 | $7,403 | $370,770 +6.1% |
| 2017 | $7,403 +7.6% | $349,500 +3% |
| 2016 | $6,879 | $339,330 +3% |
| 2015 | $6,879 +5.2% | $329,450 +3% |
| 2014 | $6,536 +8.5% | $319,860 +3% |
| 2013 | $6,025 +5.6% | $310,550 +3% |
| 2012 | $5,705 +3.2% | $301,510 -10.8% |
| 2011 | $5,526 +2.6% | $338,060 -5.7% |
| 2010 | $5,386 +2.3% | $358,440 -2.6% |
| 2009 | $5,262 +8.3% | $367,890 -12.4% |
| 2008 | $4,860 +1% | $420,030 -12.7% |
| 2007 | $4,812 +10.1% | $481,220 +8% |
| 2006 | $4,369 -7.3% | $445,710 +26.7% |
| 2005 | $4,713 +2479.8% | $351,780 +509.1% |
| 2004 | $183 | $57,750 |
Find assessor info on the county website
Monthly payment
Est. payment
Payment breakdown
Explore the cost of this home by adjusting the details. Changes won't be saved.Climate risks
Neighborhood: Sexton Mountain
Nearby schools
GreatSchools rating
- 8/10Sexton Mountain Elementary SchoolGrades: K-5Distance: 0.4 mi
- 6/10Highland Park Middle SchoolGrades: 6-8Distance: 0.9 mi
- 8/10Mountainside High SchoolGrades: 9-12Distance: 2.4 mi
Schools provided by the listing agent
- Elementary: Sexton Mountain
- Middle: Highland Park
- High: Mountainside
Source: RMLS (OR). This data may not be complete. We recommend contacting the local school district to confirm school assignments for this home.
- $639,5004 bd3 ba2.2k sqft14827 SW Citrine Loop, Beaverton, OR 97007Off Market
- $672,6004 bd2 ba2.4k sqft14831 SW Citrine Loop, Beaverton, OR 97007Off Market
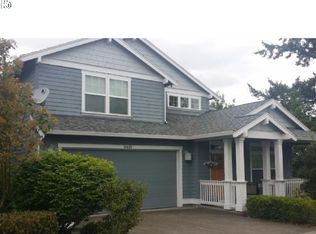
- $681,9005 bd3 ba2.4k sqft14825 SW Citrine Loop, Beaverton, OR 97007Off Market
- $671,8004 bd3 ba2.2k sqft14833 SW Citrine Loop, Beaverton, OR 97007Off Market
- $587,3003 bd3 ba1.9k sqft14823 SW Citrine Loop, Beaverton, OR 97007Off Market
- $720,0005 bd3 ba2.4k sqft14821 SW Citrine Loop, Beaverton, OR 97007Sold
- $619,7003 bd3 ba1.9k sqft14830 SW Citrine Loop, Beaverton, OR 97007Off Market
- $592,700-- bd-- ba-- sqft14853 SW Citrine Loop, Beaverton, OR 97007Off Market
A local agent can set up tours, give advice and negotiate with sellers.
Similar homes
- $535,0003 bd3 ba1.3k sqft9080 SW Graphite Ter, Beaverton, OR 97007Active
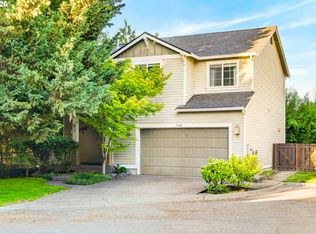
 MLS ID #682027935, Katy Alstat, Keller Williams Realty Portland Premiere. RMLS (OR)
 - $625,0004 bd4 ba2.8k sqft8943 SW 149th Pl, Beaverton, OR 97007Active
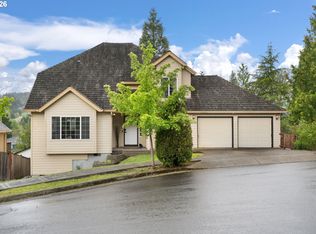 MLS ID #585215517, Hannah Novak, The Agency Portland. RMLS (OR)
 - $630,0004 bd3 ba2.7k sqft14575 SW Glenbrook Rd, Beaverton, OR 97007Active
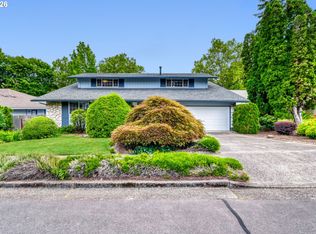 MLS ID #166416510, Joe Edwards, Premiere Property Group, LLC. RMLS (OR)
 - $629,9005 bd3 ba2.5k sqft12643 SW Canvasback Way, Beaverton, OR 97007Active
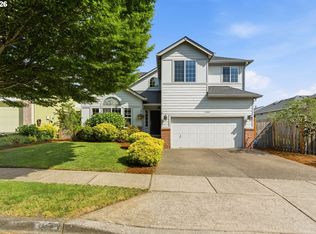 MLS ID #579898536, Brittany Gibbs, Move Real Estate Inc. RMLS (OR)
 - $509,9003 bd3 ba1.9k sqft15591 SW Stone Ridge Cir, Beaverton, OR 97007ActiveMLS ID #525904078, Terry Foster, eXp Realty, LLC. RMLS (OR)
- $585,0004 bd3 ba2.3k sqft7642 SW 205th Ter, Beaverton, OR 97007ActiveMLS ID #500071126, Conor Finlay, CORE, Realtors. RMLS (OR)
- $710,0004 bd3 ba2.3k sqft7860 SW 135th Ave, Beaverton, OR 97008ActiveMLS ID #718828455, Steve Tekander, Handris Realty Co.. RMLS (OR)
- $625,0003 bd3 ba2.2k sqft5406 SW Taylors Ferry Rd, Portland, OR 97219ActiveMLS ID #107184240, Susan Stohl, Eleete Real Estate. RMLS (OR)
- $599,9994 bd3 ba2.5k sqft10680 SW Summer Lake Dr, Tigard, OR 97223ActiveMLS ID #115935895, Nathan Jones, Berkshire Hathaway HomeServices NW Real Estate. RMLS (OR)
- $640,0004 bd3 ba2.1k sqft4661 NW Union Hills Ter, Beaverton, OR 97006ActiveMLS ID #609540957, Regina Ananthan, MORE Realty. RMLS (OR)
- $399,0003 bd3 ba1.4k sqft9061 SW 155th Ave, Beaverton, OR 97007ActiveMLS ID #137362652, Jessica Corcoran, The Agency Portland. RMLS (OR)
- $639,9004 bd3 ba2.2k sqft10140 SW Molly Ct, Tigard, OR 97223ActiveMLS ID #500753366, Devin Bourne, Bespoke Realty. RMLS (OR)
- $639,9003 bd3 ba2.2k sqft13389 SW Shakespeare St, Portland, OR 97224ActiveMLS ID #160288646, Amy McCormick, Bella Casa Real Estate Group. RMLS (OR)
- $699,9754 bd3 ba2.6k sqft16775 SW Springwater Ln, Beaverton, OR 97006ActiveMLS ID #400733036, Brian Tienken, eXp Realty, LLC. RMLS (OR)
- $549,9003 bd3 ba1.7k sqft20878 NW Longbow Ln, Beaverton, OR 97006ActiveMLS ID #181280233, Guo Chen, MORE Realty. RMLS (OR)
- $615,0004 bd3 ba2.3k sqft7264 NE Shaleen St, Hillsboro, OR 97124ActiveMLS ID #289250180, Todd Crawford, John L. Scott. RMLS (OR)
- $485,0003 bd3 ba1.5k sqft16949 SW 125th Pl, Tigard, OR 97224ActiveMLS ID #720443631, Anne Marie Faulkner PC, eXp Realty, LLC. RMLS (OR)
- $582,0004 bd3 ba2k sqft21612 Kristin Ct, Beaverton, OR 97003ActiveMLS ID #153911277, Tom Hale, eXp Realty, LLC. RMLS (OR)
- $536,0003 bd2 ba1.6k sqft6886 SE Reedville Creek Dr, Hillsboro, OR 97123ActiveMLS ID #490564848, Farah Seibel, Redfin. RMLS (OR)
- $359,0002 bd2 ba1.1k sqft14655 SW Beard Rd #201, Beaverton, OR 97007ActiveMLS ID #397065905, Kelly Hagglund, The Kelly Group Real Estate. RMLS (OR)
