
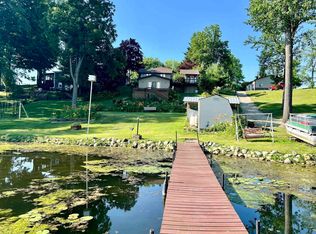
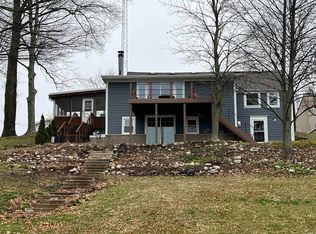
This stunning 3bedroom, 2 bath custom home boasts a beautiful stone entryway and sits on 1.96 acres of picturesque land complete with a view of Myers lake. You'll love the spacious den and the luxurious master suite featuring a huge bathroom & walk-in closet, plus a private 3 season room for year-round enjoyment. The kitchen is a chef's dream, with solid surface counters, ceramic flooring, and tall ceilings, complimented by its own 3 season room off of the dining area. The breathtaking great room features a striking stone fireplace, vaulted wood ceilings, hardwood floors, and built-in bookcases perfect for relaxation & entertaining. Every room showcases unique custom cut glass windows & elegant crown molding. The conveniently located laundry is on the main level, and there is an oversized heated 2 car garage, and a massive full basement offers endless possibilities for customization. For peace of mind there is a new whole house Generac Generator, a NOVA waterproofing system with a warranty as well as a Culligan water filtration system and a new roof 2022. Additionally, a 48x30x16 pole bld built in 2020 includes 50 & 30amp RV plugs both inside & outside & 2 large overhead doors. the home currently has Marshall County Fiber Optics.
Closed
$525,000
14830 12th Rd, Plymouth, IN 46563
3beds
2,330sqft
Single Family Residence
Built in 2000
1.96 Acres Lot
$527,000 Zestimate®
$--/sqft
$2,185 Estimated rent
Home value
$527,000
Estimated sales range
Not available
$2,185/mo
Zestimate® history
Owner options
List your home for rent
$2,185/mo
Rent Zestimate®
Find your next renter with Zillow Rental Manager. Plus, with online applications, you can quickly screen prospective tenants – for free.
$2,185/mo
Rent Zestimate®
Refinance and save
$3,120/mo
Est. payment
Refinancing to a lower rate could help reduce your monthly payments and save thousands over the life of the loan.
$3,120/mo
Est. payment
Explore your selling options
Work with a Zillow partner agent
Leverage their expertise and Zillow's premium Showcase listings to get your home seen by more buyers.
Get startedList with your own agent
Get your home in front of millions of buyers by listing it on Zillow.
Learn how to do itSell it yourself
Take full control of how buyers see your home on Zillow by listing For Sale by Owner (FSBO).
List your homeWhat's special
View of myers lakeStriking stone fireplaceLuxurious master suiteBreathtaking great roomMassive full basementBeautiful stone entrywayTall ceilings
Zillow last checked:
Listing updated:
Listed by:
Michelle Langdon ccollins@collinshomes.com,
COLLINS and CO REALTORS - PLYMOUTH
Bought with:
Shawn Reed
COLLINS and CO. REALTORS - CULVER
Source: IRMLS,MLS#: 202613816
Facts & features
Interior
Bedrooms & bathrooms
- Bedrooms: 3
- Bathrooms: 2
- Full bathrooms: 2
- Main level bedrooms: 3
Bedroom 1
- Level: Main
Bedroom 2
- Level: Main
Heating
- Natural Gas, Forced Air
Cooling
- Central Air
Appliances
- Included: Dishwasher, Microwave, Refrigerator, Gas Range, Water Filtration System, Water Softener Owned
- Laundry: Sink, Main Level
Features
- 1st Bdrm En Suite, Breakfast Bar, Bookcases, Ceiling-9+, Vaulted Ceiling(s), Walk-In Closet(s), Countertops-Solid Surf, Eat-in Kitchen, Entrance Foyer, Natural Woodwork, Open Floorplan, Double Vanity, Stand Up Shower, Tub and Separate Shower, Main Level Bedroom Suite, Great Room
- Flooring: Hardwood, Ceramic Tile
- Doors: Storm Doors
- Basement: Full,Unfinished,Concrete
- Number of fireplaces: 1
- Fireplace features: Living Room
Interior area
- Total structure area: 4,660
- Total interior livable area: 2,330 sqft
- Finished area above ground: 2,330
- Finished area below ground: 0
Property
Parking
- Total spaces: 2
- Parking features: Attached, RV Access/Parking, Heated Garage, Concrete, Stone
- Attached garage spaces: 2
- Has uncovered spaces: Yes
Features
- Levels: One
- Stories: 1
- Patio & porch: Deck, Patio
- Has spa: Yes
- Spa features: Jet Tub
- Fencing: None
Lot
- Size: 1.96 Acres
- Dimensions: 320 X 265
- Features: 0-2.9999, Rural, Landscaped
Details
- Additional structures: Pole/Post Building, Shed
- Parcel number: 503218000033.000018
- Other equipment: Generator-Whole House
Construction
Type & style
- Home type: SingleFamily
- Architectural style: Ranch
- Property subtype: Single Family Residence
Materials
- Stone, Vinyl Siding
- Roof: Shingle
Condition
- New construction: No
- Year built: 2000
Utilities & green energy
- Electric: NIPSCO
- Sewer: Septic Tank
- Water: Well
Community & neighborhood
Security
- Security features: Smoke Detector(s)
Location
- Region: Plymouth
- Subdivision: None
Other
Other facts
- Listing terms: Cash,Conventional,FHA,VA Loan
Price history
| Date | Event | Price |
|---|---|---|
| 5/29/2026 | Sold | $525,000+1% |
Source:  IRMLS #202613816 Report a problem IRMLS #202613816 Report a problem | ||
| 4/22/2026 | Pending sale | $520,000 |
Source: IRMLS #202613816 Report a problem | ||
| 4/18/2026 | Listed for sale | $520,000+6.1% |
Source: IRMLS #202613816 Report a problem | ||
| 3/31/2025 | Sold | $490,000-1.8% |
Source: IRMLS #202441880 Report a problem | ||
| 3/5/2025 | Pending sale | $499,000 |
Source: IRMLS #202441880 Report a problem | ||
| 10/29/2024 | Listed for sale | $499,000+72.1% |
Source: IRMLS #202441880 Report a problem | ||
| 7/9/2019 | Sold | $289,900$124/sqft |
Source: Agent Provided Report a problem | ||
| 6/7/2019 | Price change | $289,900-1.7%$124/sqft |
Source: Listing Leaders-Culver #201918435 Report a problem | ||
| 5/10/2019 | Listed for sale | $295,000+5.9%$127/sqft |
Source: Listing Leaders-Culver #201918435 Report a problem | ||
| 6/18/2013 | Sold | --0 |
Source: Agent Provided Report a problem | ||
| 6/30/2012 | Price change | $278,600+0.1%$120/sqft |
Source: RE/MAX Oak Crest #10028188 Report a problem | ||
| 6/28/2012 | Listed for sale | $278,400-3%$119/sqft |
Source: RE/MAX Oak Crest #10028188 Report a problem | ||
| 10/26/2011 | Listing removed | $287,000$123/sqft |
Source: RE/MAX Oak Crest Realty (Plymouth) #10026818 Report a problem | ||
| 2/24/2011 | Listed for sale | $287,000$123/sqft |
Source: RE/MAX Oak Crest Realty (Plymouth) #10025749 Report a problem | ||
Public tax history
| Year | Property taxes | Tax assessment |
|---|---|---|
| 2025 | $2,377 +2% | $412,600 +14.8% |
| 2024 | $2,331 -14.7% | $359,400 +3.7% |
| 2023 | $2,734 -2.5% | $346,500 +1.9% |
| 2022 | $2,804 +16% | $340,000 +19.7% |
| 2021 | $2,417 +10.6% | $284,100 +13.1% |
| 2020 | $2,186 +3.7% | $251,100 +5.2% |
| 2019 | $2,108 +15.3% | $238,600 +2.2% |
| 2018 | $1,829 +3.8% | $233,500 +2.4% |
| 2017 | $1,762 +4.9% | $228,100 +1.9% |
| 2016 | $1,680 +14.9% | $223,800 +2.4% |
| 2014 | $1,462 +3.8% | $218,600 -4.7% |
| 2013 | $1,409 -1.3% | $229,400 -2.3% |
| 2012 | $1,428 -7.4% | $234,900 -8.5% |
| 2011 | $1,542 -3.6% | $256,600 |
| 2010 | $1,600 +0.7% | $256,600 -5.2% |
| 2009 | $1,589 -29.5% | $270,700 +15.1% |
| 2006 | $2,254 | $235,200 +17.8% |
| 2005 | -- | $199,600 |
Find assessor info on the county website
Neighborhood: 46563
Nearby schools
GreatSchools rating
- 6/10Menominee Elementary SchoolGrades: PK-4Distance: 2.1 mi
- 5/10Lincoln Junior High SchoolGrades: 7-8Distance: 3.5 mi
- 6/10Plymouth High SchoolGrades: 9-12Distance: 3.8 mi
Schools provided by the listing agent
- Elementary: Menominee
- Middle: Lincoln
- High: Plymouth
- District: Plymouth Community School Corp.
Source: IRMLS. This data may not be complete. We recommend contacting the local school district to confirm school assignments for this home.


Get pre-qualified for a loan
At Zillow Home Loans, we can pre-qualify you in as little as 5 minutes with no impact to your credit score.An equal housing lender. NMLS #10287.
- Indiana
- Marshall County
- Plymouth
- 46563
- 14830 12th Rd
Nearby cities
Nearby zip codes
Other Plymouth Topics
