Coming Soon-Freshly painted and ready for its new owner! This home checks all the boxes with a peaceful country setting and convenient access to nearby shopping, dining, and amenities. Situated on a full half-acre, there's plenty of room to spread out and enjoy the extra space. Inside, you'll love the stone fireplace and spacious, newly added, secluded primary suite featuring an oversized bedroom, wood flooring, and a beautiful bathroom with double vanity. Enjoy your morning coffee on the sitting porch or entertain guests on the large covered back patio. Don't miss this one! Schedule your showing today before someone else calls it home!
For sale
$229,900
1486 Yarbrough Rd, Harvest, AL 35749
3beds
1,605sqft
Single Family Residence
Built in 1964
0.5 Acres Lot
$225,400 Zestimate®
$143/sqft
$-- HOA
What's special
- 3 days
- 99
- 7
Zillow last checked:
Listing updated:
Listed by:
Trey Kelly 256-701-7603,
Leading Edge
Source: ValleyMLS,MLS#: 21933160
Facts & features
Interior
Bedrooms & bathrooms
- Bedrooms: 3
- Bathrooms: 2
- Full bathrooms: 2
Rooms
- Room types: Master Bedroom, Living Room, Bedroom 2, Bedroom 3, Kitchen, Laundry, Bath:Full
Primary bedroom
- Features: Crown Molding, Laminate Floor
- Level: First
- Area: 323
- Dimensions: 19 x 17
Bedroom 2
- Features: Ceiling Fan(s), Crown Molding, Wood Floor
- Level: First
- Area: 140
- Dimensions: 10 x 14
Bedroom 3
- Features: Ceiling Fan(s), Carpet, Recessed Lighting
- Level: First
- Area: 216
- Dimensions: 12 x 18
Bathroom 1
- Features: Laminate Floor
- Level: First
- Area: 60
- Dimensions: 5 x 12
Bathroom 2
- Features: Double Vanity, Laminate Floor
- Level: First
- Area: 80
- Dimensions: 10 x 8
Kitchen
- Features: Laminate Floor, Window Cov
- Level: First
- Area: 180
- Dimensions: 10 x 18
Living room
- Features: Ceiling Fan(s), Crown Molding, Laminate Floor, Window Cov
- Level: First
- Area: 192
- Dimensions: 12 x 16
Den
- Features: Ceiling Fan(s), Crown Molding, Carpet, Fireplace
- Level: First
- Area: 238
- Dimensions: 17 x 14
Laundry room
- Features: Tile
- Level: First
- Area: 70
- Dimensions: 5 x 14
Heating
- Propane
Cooling
- Central 1, Window 1
Features
- Basement: Crawl Space
- Number of fireplaces: 1
- Fireplace features: Gas Log, One
Interior area
- Total interior livable area: 1,605 sqft
Property
Parking
- Parking features: None
Features
- Levels: One
- Stories: 1
Lot
- Size: 0.5 Acres
- Dimensions: 105 x 185
Details
- Parcel number: 0609310001020.000
Construction
Type & style
- Home type: SingleFamily
- Architectural style: Ranch
- Property subtype: Single Family Residence
Condition
- New construction: No
- Year built: 1964
Utilities & green energy
- Sewer: Septic Tank
Community & HOA
Community
- Subdivision: Metes And Bounds
HOA
- Has HOA: No
Location
- Region: Harvest
Financial & listing details
- Price per square foot: $143/sqft
- Tax assessed value: $138,200
- Annual tax amount: $451
- Date on market: 11/2/2026
Estimated market value
$225,400
$214,000 - $237,000
$1,705/mo
Price history
| Date | Event | Price |
|---|---|---|
| 11/4/2026 | Listed for sale | $229,900+14.9%$143/sqft |
Source:  ValleyMLS #21933160 Report a problem | ||
| 11/15/2021 | Sold | $200,000$125/sqft |
Source: ValleyMLS #1785590 Report a problem | ||
| 10/12/2021 | Contingent | $200,000+53.8%$125/sqft |
Source: ValleyMLS #1785590 Report a problem | ||
| 2/21/2019 | Sold | $130,000-2%$81/sqft |
Source: ValleyMLS #1105177 Report a problem | ||
| 12/15/2018 | Price change | $132,700-1.5%$83/sqft |
Source: Legend Realty #1105177 Report a problem | ||
| 11/7/2018 | Price change | $134,700-3.6%$84/sqft |
Source: Legend Realty #1105177 Report a problem | ||
| 10/17/2018 | Listed for sale | $139,700+111.7%$87/sqft |
Source: Legend Realty #1105177 Report a problem | ||
| 7/26/2018 | Sold | $66,000-15.4%$41/sqft |
Source: Public Record Report a problem | ||
| 10/19/2012 | Sold | $78,000-8.1%$49/sqft |
Source: ValleyMLS #493231 Report a problem | ||
| 9/22/2012 | Listed for sale | $84,900$53/sqft |
Source: Real Estate Alliance Inc. DBA RE/MAX Alliance #493231 Report a problem | ||
| 8/17/2012 | Listing removed | $84,900$53/sqft |
Source: Eagle One, LLC dba Summit Realtors #787427 Report a problem | ||
| 5/18/2012 | Listed for sale | $84,900+17.9%$53/sqft |
Source: Eagle One, LLC dba Summit Realtors #787427 Report a problem | ||
| 3/26/2009 | Sold | $72,000+105.7%$45/sqft |
Source: Public Record Report a problem | ||
| 10/30/2002 | Sold | $35,000$22/sqft |
Source: Agent Provided Report a problem | ||
Public tax history
| Year | Property taxes | Tax assessment |
|---|---|---|
| 2025 | $451 | $13,820 |
| 2024 | $451 +4.6% | $13,820 +4.1% |
| 2023 | $431 +16.5% | $13,280 +15.1% |
| 2022 | $370 +7.9% | $11,540 +6.9% |
| 2021 | $343 +7.8% | $10,800 +6.7% |
| 2020 | $318 -37.3% | $10,120 -28.1% |
| 2019 | $507 | $14,080 +116% |
| 2018 | $507 +171.3% | $6,520 |
| 2017 | $187 | $6,520 |
| 2016 | $187 | $6,520 |
| 2015 | $187 +1.2% | $6,520 +0.9% |
| 2014 | $185 | $6,460 -50% |
| 2013 | -- | $12,920 |
| 2012 | -- | $12,920 +0.8% |
| 2011 | -- | $12,820 |
Find assessor info on the county website
Monthly payment
Est. payment
Payment breakdown
Explore the cost of this home by adjusting the details. Changes won't be saved.Climate risks
Neighborhood: 35749
Nearby schools
Schools provided by the listing agent
- Elementary: Harvest Elementary School
- Middle: Sparkman
- High: Sparkman
Source: ValleyMLS. This data may not be complete. We recommend contacting the local school district to confirm school assignments for this home.
Similar homes
- $170,0003 bd2 ba1.2k sqft154 Hammond Rd, Harvest, AL 35749For Sale
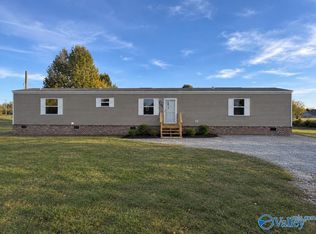 MLS ID #21933354, Cliff Glansen. ValleyMLS
- $--3 bd3 ba1.6k sqft114 Lockport Dr, Harvest, AL 35749Auction
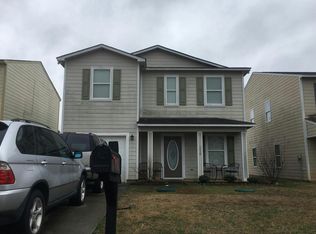 Auction.com 2
- $298,9003 bd2 ba1.4k sqft138 Trestle Point Dr, Harvest, AL 35749New Construction
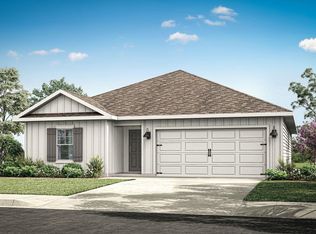 MLS ID #21933430, Abel Genao. ValleyMLS
- $302,9004 bd2 ba1.4k sqft136 Trestle Point Dr, Harvest, AL 35749New Construction
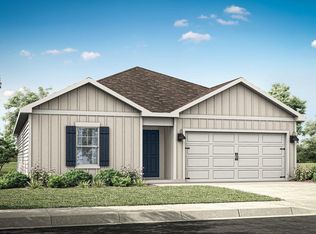 MLS ID #21933432, Abel Genao. ValleyMLS
