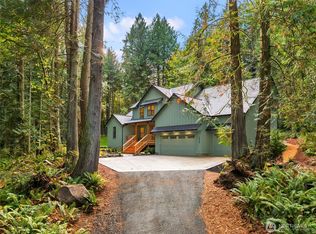
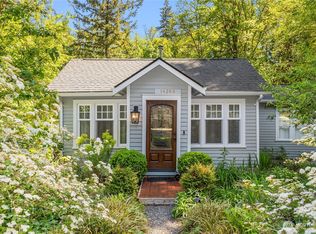
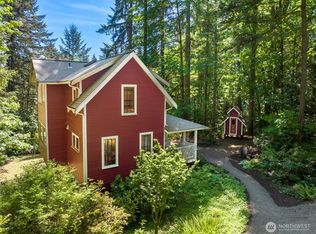
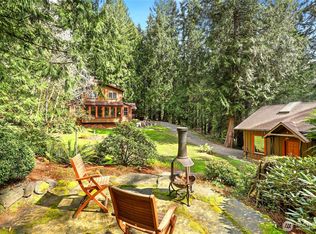
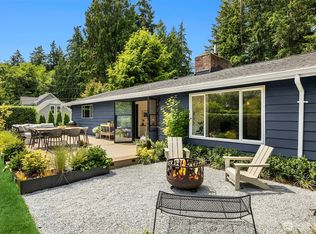
Nestled in the heart of the coveted West Port Madison neighborhood, this enchanting 1930s Craftsman blends timeless character with thoughtful modern updates on a picturesque one-acre setting. Rich in old-world charm, the home welcomes you with a classic covered front porch, perfect for morning coffee, quiet evenings, and taking in the peaceful surroundings. Inside, warm hardwoods, vintage-inspired details, and beautifully curated finishes create a home that feels both inviting and refined. The functional floor plan features three bedrooms, including a sought-after primary suite on the main level, along with two updated bathrooms designed with comfort and style in mind. Every space has been carefully enhanced while preserving the home’s original charm and craftsmanship. Adding incredible versatility, the property also includes a separate 641 square foot finished space above the garage. This space is ideal for guests, home gym, or office. The acre property offers privacy, room to roam, and endless opportunity to enjoy the Bainbridge Island lifestyle. A rare blend of character, charm, and flexibility in one of Bainbridge Island’s most beloved neighborhoods.
Pending
Listed by: COMPASS
$1,098,000
14864 Sivertson Road NE, Bainbridge Island, WA 98110
3beds
2,208sqft
Est.: Get pre-qualified
Single Family Residence
Built in 1932
1 Acres Lot
$1,056,200 Zestimate®
$497/sqft
$-- HOA
What's special
Room to roamPicturesque one-acre settingBeautifully curated finishesFunctional floor planThree bedroomsClassic covered front porchWarm hardwoods
- 6 days |
- 2,966 |
- 217 |
Likely to sell faster than
Zillow last checked:
Listing updated:
Offers reviewed: May 25
Listed by:
Amy McFarland,
COMPASS
Source: NWMLS as distributed by MLS GRID,MLS#: 2522019
Facts & features
Interior
Bedrooms & bathrooms
- Bedrooms: 3
- Bathrooms: 2
- Full bathrooms: 2
- Main level bathrooms: 1
- Main level bedrooms: 1
Primary bedroom
- Level: Main
Bedroom
- Level: Second
Bedroom
- Level: Second
Bathroom full
- Level: Second
Bathroom full
- Level: Main
Dining room
- Level: Main
Entry hall
- Level: Main
Family room
- Level: Main
Kitchen with eating space
- Level: Main
Utility room
- Level: Main
Heating
- Fireplace, Forced Air, Heat Pump, Electric
Cooling
- Heat Pump
Appliances
- Included: Dishwasher, Dryer, Microwave, Refrigerator, Stove(s)/Range(s), Washer, Dishwasher(s), Dryer(s), Microwave(s), Refrigerator(s), Washer(s)
Features
- Dining Room, Pantry
- Flooring: Ceramic Tile, Hardwood, Carpet
- Doors: French Doors
- Basement: None
- Number of fireplaces: 1
- Fireplace features: Wood Burning, Main Level: 1, Fireplace
Interior area
- Total structure area: 2,208
- Total interior livable area: 2,208 sqft
Property
Parking
- Total spaces: 2
- Parking features: Detached Garage
- Has garage: Yes
- Covered spaces: 2
Features
- Levels: Two
- Stories: 2
- Entry location: Main
- Patio & porch: Dining Room, Fireplace, French Doors, Pantry, Walk-In Closet(s)
- Has view: Yes
- View description: Territorial
Lot
- Size: 1 Acres
- Features: Dead End Street, Secluded, Deck
- Topography: Level
- Residential vegetation: Garden Space
Details
- Parcel number: 41790000300308
- Special conditions: Standard
Construction
Type & style
- Home type: SingleFamily
- Architectural style: Craftsman,2 Story
- Property subtype: Single Family Residence
Materials
- Wood Siding
- Foundation: Poured Concrete
- Roof: Composition
Condition
- Good
- Year built: 1932
Utilities & green energy
- Electric: Company: PSE
- Sewer: Septic Tank, Company: Septic
- Water: Shared Well, Company: Well
- Utilities for property: Xfinity
Community & HOA
Community
- Subdivision: West Port Madison
Location
- Region: Bainbridge Island
Financial & listing details
- Price per square foot: $497/sqft
- Tax assessed value: $865,430
- Annual tax amount: $7,190
- Offers reviewed: 05/25/2026
- Date on market: 5/19/2026
- Cumulative days on market: 7 days
- Listing terms: Conventional
- Inclusions: Dishwasher(s), Dryer(s), Microwave(s), Refrigerator(s), Stove(s)/Range(s), Washer(s)
Estimated market value
$1,056,200
$1.00M - $1.11M
$4,472/mo
Price history
| Date | Event | Price |
|---|---|---|
| 5/26/2026 | Pending sale | $1,098,000$497/sqft |
Source:  NWMLS as distributed by MLS GRID #2522019 Report a problem NWMLS as distributed by MLS GRID #2522019 Report a problem | ||
| 5/21/2026 | Listed for sale | $1,098,000+565.5%$497/sqft |
Source: NWMLS as distributed by MLS GRID #2522019 Report a problem | ||
| 12/20/1996 | Sold | $165,000$75/sqft |
Source: Public Record Report a problem | ||
Public tax history
| Year | Property taxes | Tax assessment |
|---|---|---|
| 2024 | $6,817 +4.7% | $865,430 |
| 2023 | $6,512 -4.4% | $865,430 |
| 2022 | $6,811 +16.7% | $865,430 +37.1% |
| 2021 | $5,838 +4% | $631,340 +9.1% |
| 2020 | $5,612 +2.3% | $578,420 +1.6% |
| 2019 | $5,487 -5.9% | $569,060 +18.8% |
| 2018 | $5,832 | $478,870 |
| 2017 | $5,832 +15.7% | $478,870 +11.3% |
| 2016 | $5,039 +5.8% | $430,220 +7.4% |
| 2015 | $4,765 | $400,740 +7.1% |
| 2014 | $4,765 +9.3% | $374,200 |
| 2013 | $4,359 -3.5% | $374,200 -7% |
| 2012 | $4,518 +3% | $402,340 -4.2% |
| 2011 | $4,388 -5.7% | $419,840 -11.1% |
| 2010 | $4,651 +3.5% | $472,210 -9.3% |
| 2009 | $4,494 +1% | $520,800 -1% |
| 2008 | $4,448 +2.1% | $526,080 +12.8% |
| 2007 | $4,358 +9.7% | $466,400 +30.3% |
| 2005 | $3,971 | $357,860 +7.1% |
| 2002 | -- | $334,280 |
Find assessor info on the county website
Monthly payment
Est. payment$--/mo
Payment breakdown
Explore the cost of this home by adjusting the details. Changes won't be saved.
All calculations are estimates and provided by Zillow, Inc. for informational purposes only. Actual amounts may vary.
HOA fees may include property taxes on listings classified as Co-Ops. Contact the listing agent and/or owner for fee details.
Mortgage interest rates are dependent on a number of factors, including credit score, down payment, and repayment length. Interest rate data provided by Zillow Group Marketplace, Inc. as of 1/1/1970 from various mortgage lenders with which we have lead or other similar arrangements; the Estimated Payment is an average of those rates.
See how much you could borrow to make a competitive offer.
Climate risks
Neighborhood: Seabold
Nearby schools
GreatSchools rating
- 7/10x?alilc (Halilts) Elementary SchoolGrades: PK-4Distance: 1.7 mi
- 8/10Woodward Middle SchoolGrades: 7-8Distance: 3.6 mi
- 10/10Bainbridge High SchoolGrades: 9-12Distance: 4.4 mi
Schools provided by the listing agent
- Elementary: Bainbridge Schools
- High: Bainbridge Isl
Source: NWMLS as distributed by MLS GRID. This data may not be complete. We recommend contacting the local school district to confirm school assignments for this home.
A local agent can set up tours, give advice and negotiate with sellers.
- Washington
- Kitsap County
- Bainbridge Island
- 98110
- Seabold
- 14864 Sivertson Road NE
Nearby cities
Nearby neighborhoods
Nearby zip codes
Other Bainbridge Island Topics
- Apartments for Rent in 98110
- Houses for Sale in 98110
- Houses for Rent in 98110
- 98110 Real Estate
- Bainbridge Island Condos
- Houses for Sale in Bainbridge Island
- Newest Listings in Bainbridge Island
- Bainbridge Island Home Values
- Bainbridge Island Real Estate Agents
- Bainbridge Island Refinance
- Bainbridge Island Mortgage Rates
