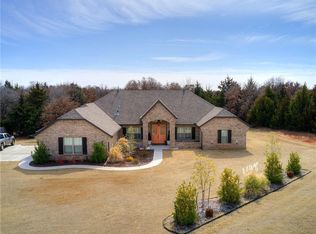
Welcome to the North Pointe acreage community at 1487 Bridge Street, where peaceful surroundings meet comfortable living and modern convenience. Situated on a spacious homesite, this beautifully designed residence offers the perfect blend of privacy, functionality, and inviting living spaces in the highly sought-after Edmond School District. The welcoming living room opens seamlessly to the kitchen and dining area, creating an ideal layout for everyday living and entertaining. A stylish corner fireplace adds warmth and character, serving as a focal point for gatherings with family and friends. Large windows bring in natural light and enhance the open feel of the home. The kitchen is thoughtfully designed with both beauty and functionality in mind. A center island with a sink overlooks the living room, allowing the cook to stay connected to guests and family while preparing meals. The space also features a pantry, generous counter space, and ample cabinetry to accommodate all your cooking and storage needs. The private primary suite provides a relaxing retreat at the end of the day, complete with an ensuite bathroom designed for comfort and convenience. Three additional bedrooms are generously sized, offering flexibility for family members, guests, or additional workspace. Just off the entry, a dedicated study with a glass door creates the perfect space for a home office, reading room, or quiet workspace. Step outside to enjoy the covered backyard patio, an ideal place for relaxing evenings, outdoor dining, or simply taking in the peaceful surroundings. With acreage living, you'll have plenty of room for outdoor activities. The property features the convenience of a private well and septic system while still being located within easy reach of Edmond amenities. Schedule your private showing today and experience the lifestyle you’ve been dreaming of. Welcome Home.
For sale
Price cut: $10K (5/19)
$415,000
1487 Bridge St, Edmond, OK 73025
4beds
2,441sqft
Est.: Get pre-qualified
Single Family Residence
Built in 2017
0.97 Acres Lot
$-- Zestimate®
$170/sqft
$27/mo HOA
What's special
Private primary suiteSpacious homesiteGenerous counter spaceStylish corner fireplaceAmple cabinetryCovered backyard patio
- 56 days |
- 1,413 |
- 124 |
Zillow last checked:
Listing updated:
Listed by:
Karen Blevins 405-726-8889,
Chinowth & Cohen
Source: MLSOK/OKCMAR as distributed by MLS GRID,MLS#: 1217339
Tour with a local agent
Facts & features
Interior
Bedrooms & bathrooms
- Bedrooms: 4
- Bathrooms: 3
- Full bathrooms: 2
- 1/2 bathrooms: 1
Heating
- Has Heating (Unspecified Type)
Cooling
- Has cooling: Yes
Appliances
- Included: Dishwasher, Disposal, Microwave, Free-Standing Electric Oven, Free-Standing Gas Range
Features
- Paint Woodwork, Stained Wood
- Flooring: Carpet, Tile
- Number of fireplaces: 1
Interior area
- Total structure area: 2,441
- Total interior livable area: 2,441 sqft
Property
Parking
- Total spaces: 3
- Parking features: Concrete
- Garage spaces: 3
Features
- Levels: One
- Stories: 1
- Patio & porch: Patio, Porch
Lot
- Size: 0.97 Acres
- Features: Corner Lot
Details
- Parcel number: 1487NONEBridge73025
- Special conditions: None
Construction
Type & style
- Home type: SingleFamily
- Architectural style: Modern
- Property subtype: Single Family Residence
Materials
- Brick & Frame
- Foundation: Slab
- Roof: Composition
Condition
- Year built: 2017
Community & HOA
HOA
- Has HOA: Yes
- Services included: Greenbelt
- HOA fee: $325 annually
Location
- Region: Edmond
Financial & listing details
- Price per square foot: $170/sqft
- Tax assessed value: $349,121
- Annual tax amount: $3,468
- Date on market: 4/3/2026
Estimated market value
Not available
Estimated sales range
Not available
Not available
Price history
| Date | Event | Price |
|---|---|---|
| 5/19/2026 | Price change | $415,000-2.4%$170/sqft |
Source:  MLSOK/OKCMAR as distributed by MLS GRID #1217339 Report a problem MLSOK/OKCMAR as distributed by MLS GRID #1217339 Report a problem | ||
| 4/3/2026 | Listed for sale | $425,000+56.1%$174/sqft |
Source: MLSOK/OKCMAR as distributed by MLS GRID #1217339 Report a problem | ||
| 10/16/2017 | Sold | $272,267+700.8%$112/sqft |
Source: MLSOK/OKCMAR as distributed by MLS GRID #793554 Report a problem | ||
| 4/10/2017 | Sold | $34,000$14/sqft |
Source: Public Record Report a problem | ||
Public tax history
| Year | Property taxes | Tax assessment |
|---|---|---|
| 2025 | $3,454 +3.1% | $33,291 +3% |
| 2024 | $3,351 +6.2% | $32,321 +3% |
| 2023 | $3,156 +3.1% | $31,380 +3% |
| 2022 | $3,061 | $30,466 |
| 2021 | -- | $30,466 +2.9% |
| 2020 | $2,991 | $29,599 -0.3% |
| 2019 | $2,991 -0.6% | $29,679 +0.1% |
| 2018 | $3,010 -0.3% | $29,636 +148080% |
| 2017 | $3,019 +150850% | $20 |
| 2016 | $2 | $20 |
| 2015 | $2 | $20 |
Find assessor info on the county website
Monthly payment
Est. payment$--/mo
Payment breakdown
Explore the cost of this home by adjusting the details. Changes won't be saved.
All calculations are estimates and provided by Zillow, Inc. for informational purposes only. Actual amounts may vary.
HOA fees may include property taxes on listings classified as Co-Ops. Contact the listing agent and/or owner for fee details.
Mortgage interest rates are dependent on a number of factors, including credit score, down payment, and repayment length. Interest rate data provided by Zillow Group Marketplace, Inc. as of 1/1/1970 from various mortgage lenders with which we have lead or other similar arrangements; the Estimated Payment is an average of those rates.
See how much you could borrow to make a competitive offer.
Climate risks
Neighborhood: 73025
Nearby schools
GreatSchools rating
- 9/10Cross Timbers Elementary SchoolGrades: PK-5Distance: 4.2 mi
- 8/10Sequoyah Middle SchoolGrades: 6-8Distance: 7.1 mi
- 10/10North High SchoolGrades: 9-12Distance: 6.8 mi
Schools provided by the listing agent
- Elementary: Cross Timbers ES
- Middle: Sequoyah MS
- High: North HS
Source: MLSOK/OKCMAR as distributed by MLS GRID. This data may not be complete. We recommend contacting the local school district to confirm school assignments for this home.
A local agent can set up tours, give advice and negotiate with sellers.

- Oklahoma
- Logan County
- Edmond
- 73025
- 1487 Bridge St
Nearby cities
Nearby neighborhoods
Nearby zip codes
Other Edmond Topics
