**!!Best & Final Offers Must Be Submitted By Sunday June 28th at 5PM!!**
Modernized Brick Ranch: 149 Watson Street.
Location, charm, and absolute peace of mind come together perfectly at 149 Watson Street. Situated in the heart of Boone, NC, this classic 3-bedroom, 2-bathroom brick ranch has been stripped down and completely transformed with high-end, modern finishes. From the studs to the mechanicals, this home offers the low-maintenance lifestyle of new construction with the enduring character and strength of a brick/vinyl exterior.
Key Property Features.
Complete Renovation: Thoughtfully updated top-to-bottom with a clean, contemporary aesthetic.
Chef’s Kitchen: Brand-new cabinets, sleek countertops, and a full suite of new appliances.
Upgraded Flooring: Gorgeous new flooring flows seamlessly throughout the entire open layout—no old carpets here.
Systems Upgrades: Stay comfortable year-round with a brand-new, high-efficiency HVAC system.
Behind-the-Scenes Protection: Features a fully encapsulated crawlspace with a dedicated dehumidifier, guaranteeing excellent air quality and structural integrity.
The Living Space.
Step inside to a bright, sun-drenched living area that flows effortlessly into the brand-new kitchen. The kitchen is a home chef's dream, maximizing both storage and counter space for easy meal prep and entertaining.
Down the hall, the three bedrooms offer quiet retreats with ample closet space, supported by two beautifully updated bathrooms featuring modern fixtures and vanities.
Premium Outdoor Living.
Step out the back door onto your brand-new back porch. Whether you are hosting weekend barbecues, enjoying your morning coffee, or unwinding after a long day, this outdoor space overlooks a manageable yard that offers the perfect canvas for gardening, pets, or outdoor play.
Fantastic Boone Location.
Located on Watson Street, you are just minutes away from App State's campus, downtown Boone's vibrant dining and shopping scene, and local parks. This property is ideal as a primary residence, a premium student rental, or a mountain getaway that requires absolutely zero weekend renovation projects.
Everything is brand new and ready for you. Schedule your showing today to experience the perfect blend of location and renovation at 149 Watson Street!
Under contract
$399,000
149 Watson Street, Boone, NC 28607
3beds
1,343sqft
Single Family Residence
Built in 1972
0.36 Acres Lot
$395,500 Zestimate®
$297/sqft
$-- HOA
What's special
Manageable yardModernized brick ranchClean contemporary aestheticSleek countertopsComplete renovationBrand-new high-efficiency hvac systemOpen layout
- 90 days
- 41
- 3
Zillow last checked:
Listing updated:
Listed by:
Josh Honeycutt (828)295-7337,
Howard Hanna Allen Tate Real Estate Blowing Rock
Source: High Country AOR,MLS#: 260691 Originating MLS: High Country Association of Realtors Inc.
Originating MLS: High Country Association of Realtors Inc.Facts & features
Interior
Bedrooms & bathrooms
- Bedrooms: 3
- Bathrooms: 2
- Full bathrooms: 2
Heating
- Electric, Heat Pump
Cooling
- Central Air, 1 Unit
Appliances
- Included: Dishwasher, Electric Cooktop, Electric Range, Microwave Hood Fan, Microwave, Refrigerator
- Laundry: Washer Hookup, Dryer Hookup, Main Level
Features
- Basement: Crawl Space
- Has fireplace: No
- Fireplace features: None
Interior area
- Total structure area: 0
- Total interior livable area: 1,343 sqft
- Finished area above ground: 1,343
- Finished area below ground: 0
Property
Parking
- Parking features: Driveway, Gravel, Private
- Has uncovered spaces: Yes
Features
- Levels: One
- Stories: 1
- Patio & porch: Multiple, Open
- Exterior features: Gravel Driveway
Lot
- Size: 0.36 Acres
Details
- Parcel number: 2930152467000
Construction
Type & style
- Home type: SingleFamily
- Architectural style: Ranch
- Property subtype: Single Family Residence
Materials
- Brick, Vinyl Siding, Wood Frame
- Roof: Metal
Condition
- Year built: 1972
Utilities & green energy
- Sewer: Septic Permit 3 Bedroom
- Water: Community/Coop
- Utilities for property: Cable Available, High Speed Internet Available
Community & HOA
Community
- Features: Long Term Rental Allowed
- Subdivision: Chapel Hills
HOA
- Has HOA: No
Location
- Region: Boone
Financial & listing details
- Price per square foot: $297/sqft
- Tax assessed value: $201,200
- Annual tax amount: $876
- Date on market: 6/24/2026
- Listing terms: Cash,Conventional,New Loan
- Road surface type: Paved
Estimated market value
$395,500
$376,000 - $415,000
$2,434/mo
Price history
| Date | Event | Price |
|---|---|---|
| 6/28/2026 | Contingent | $399,000$297/sqft |
Source:  High Country AOR #260691 Report a problem High Country AOR #260691 Report a problem | ||
| 6/24/2026 | Listed for sale | $399,000+149.4%$297/sqft |
Source: High Country AOR #260691 Report a problem | ||
| 8/11/2025 | Sold | $160,000$119/sqft |
Source: Public Record Report a problem | ||
Public tax history
| Year | Property taxes | Tax assessment |
|---|---|---|
| 2025 | -- | $201,200 |
| 2024 | $863 | $201,200 |
| 2023 | $863 +2.7% | $201,200 |
| 2022 | $841 +34.4% | $201,200 +70.8% |
| 2021 | $625 | $117,800 |
| 2020 | $625 | $117,800 |
| 2019 | $625 | $117,800 |
| 2018 | $625 +10.4% | $117,800 |
| 2017 | $567 +9.1% | $117,800 +5.7% |
| 2013 | $519 | $111,400 |
| 2012 | -- | $111,400 |
| 2011 | -- | $111,400 |
| 2010 | -- | $111,400 |
Find assessor info on the county website
Monthly payment
Est. payment
Payment breakdown
Explore the cost of this home by adjusting the details. Changes won't be saved.Climate risks
Neighborhood: 28607
Nearby schools
Schools provided by the listing agent
- Elementary: Parkway
- High: Watauga
Source: High Country AOR. This data may not be complete. We recommend contacting the local school district to confirm school assignments for this home.
Similar homes
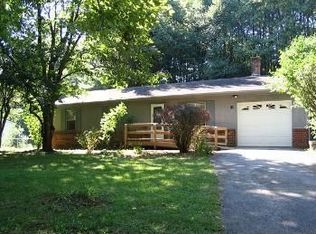
- $412,5003 bd2 ba1.3k sqft797 Seven Oaks Drive, Boone, NC 28607For Sale
 MLS ID #262886, Chris Eller. High Country AOR
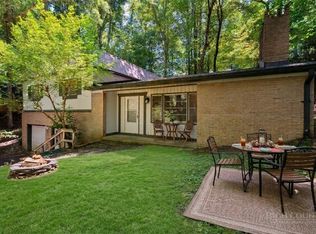
 - $400,0003 bd2 ba1.5k sqft182 Owens Drive, Boone, NC 28607For Sale
 MLS ID #260335, Matt de Camara. High Country AOR
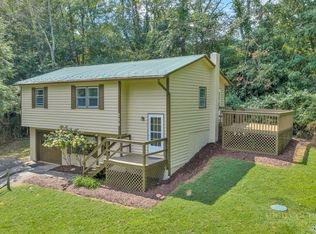
 - $384,0003 bd2 ba1.6k sqft121 Horseshoe Drive, Boone, NC 28607For Sale
 MLS ID #262038, Mary Pope. High Country AOR
 - $435,0003 bd3 ba1.6k sqft226 Clay Hodges Road, Boone, NC 28607For Sale
 MLS ID #264075, William Aceto. High Country AOR
