Impeccably maintained, this one-level 3-bedroom, 2-bath home offers comfort, style, and functionality in a quiet, established Helena neighborhood just outside the city limits. A brand-new roof provides lasting value and peace of mind. The timeless brick exterior and distinctive brick interior create lasting character, while exposed wood beams add warmth to the kitchen. The dining room's gas fireplace creates a warm, inviting ambiance for entertaining or quiet evenings at home. Updates include a remodeled primary bath, fresh interior and exterior paint, modern lighting, and a remodeled attached 2-car garage with a new opener and keypad. Beautiful landscaping, underground sprinklers, drip irrigation, garden beds, and a covered patio complete the outdoor living space. Conveniently located near shopping, restaurants, schools, golf courses, ball fields, the VA Hospital, Capitol Complex, and medical services, with Helena's outdoor recreation just minutes away.
Active
Price cut: $25.1K (7/17)
$499,900
1491 Beaverhead Rd, Helena, MT 59602
3beds
1,628sqft
:
Get pre-qualified$3,193/mo
Single Family Residence
Built in 1969
0.29 Acres Lot
$492,800 Zestimate®
$307/sqft
$2/mo HOA
What's special
Modern lightingRemodeled primary bathDrip irrigationGarden bedsTimeless brick exteriorDistinctive brick interiorUnderground sprinklers
- 14 days |
- 963 |
- 54 |
Likely to sell faster than
Zillow last checked:
Listing updated:
Listed by:
Colette R Holstine 406-459-9960,
RE/MAX Of Helena
Source: MRMLS,MLS#: 30074506
Facts & features
Interior
Bedrooms & bathrooms
- Bedrooms: 3
- Bathrooms: 2
- Full bathrooms: 2
Heating
- Forced Air, Gas
Appliances
- Included: Dryer, Dishwasher, Microwave, Range, Refrigerator, Washer
Features
- Basement: None
- Number of fireplaces: 1
Interior area
- Total interior livable area: 1,628 sqft
- Finished area below ground: 0
Property
Parking
- Total spaces: 2
- Parking features: Garage - Attached
- Attached garage spaces: 2
Features
- Levels: One
- Stories: 1
- Patio & porch: Patio
- Exterior features: Rain Gutters
- Fencing: Partial
- Has view: Yes
- View description: Residential
Lot
- Size: 0.29 Acres
- Features: Back Yard, Front Yard, Gentle Sloping, Landscaped, Sprinklers In Ground
- Topography: Varied
Details
- Parcel number: 05188808301110000
- Special conditions: Standard
Construction
Type & style
- Home type: SingleFamily
- Architectural style: Ranch
- Property subtype: Single Family Residence
Materials
- Brick
- Foundation: Slab
- Roof: Asphalt
Condition
- New construction: No
- Year built: 1969
Utilities & green energy
- Sewer: Community/Coop Sewer
- Water: Well
- Utilities for property: Electricity Connected, Natural Gas Connected
Community & HOA
Community
- Subdivision: Treasure State Ares
HOA
- Has HOA: Yes
- Amenities included: Snow Removal
- Services included: Road Maintenance, Snow Removal
- HOA fee: $25 annually
- HOA name: Treasure State Acre
Location
- Region: Helena
Financial & listing details
- Price per square foot: $307/sqft
- Tax assessed value: $415,200
- Annual tax amount: $2,546
- Date on market: 7/11/2026
- Listing agreement: Exclusive Right To Sell
- Listing terms: Cash,Conventional
- Road surface type: Asphalt
Estimated market value
$492,800
$468,000 - $517,000
$2,539/mo
Price history
| Date | Event | Price |
|---|---|---|
| 7/17/2026 | Price change | $499,900-4.8%$307/sqft |
Source:  MRMLS #30074506 Report a problem MRMLS #30074506 Report a problem | ||
| 7/11/2026 | Listed for sale | $525,000$322/sqft |
Source: MRMLS #30074506 Report a problem | ||
| 7/10/2023 | Listing removed | $525,000$322/sqft |
Source: MRMLS #30008320 Report a problem | ||
| 6/24/2023 | Listed for sale | $525,000$322/sqft |
Source: MRMLS #30008320 Report a problem | ||
| 7/12/2013 | Sold | -- |
Source: MRMLS #1285718 Report a problem | ||
Public tax history
| Year | Property taxes | Tax assessment |
|---|---|---|
| 2025 | $2,208 -23.2% | $415,200 +18.9% |
| 2024 | $2,875 +0.6% | $349,100 |
| 2023 | $2,857 +24.5% | $349,100 +44.6% |
| 2022 | $2,294 -1.9% | $241,500 |
| 2021 | $2,337 +11.3% | $241,500 +11.3% |
| 2020 | $2,099 -1.8% | $216,900 |
| 2019 | $2,139 -13.1% | $216,900 +0.2% |
| 2018 | $2,460 +81.7% | $216,400 |
| 2017 | $1,354 -19.4% | $216,400 +14% |
| 2016 | $1,680 -3.3% | $189,900 |
| 2015 | $1,737 +9.7% | $189,900 +100.1% |
| 2014 | $1,583 +2.5% | $94,923 +2.1% |
| 2013 | $1,545 +1.9% | $92,950 +2.4% |
| 2012 | $1,515 | $90,731 |
| 2011 | -- | -- |
| 2010 | -- | -- |
| 2009 | -- | -- |
| 2008 | -- | $127,900 |
| 2007 | -- | $127,900 |
| 2006 | -- | $127,900 |
| 2005 | -- | $127,900 -2.7% |
| 2004 | -- | $131,500 |
| 2003 | -- | $131,500 +9.6% |
| 2002 | -- | $120,000 |
| 2000 | -- | $120,000 |
Find assessor info on the county website
Monthly payment
Est. payment
Payment breakdown
Explore the cost of this home by adjusting the details. Changes won't be saved.Climate risks
Neighborhood: Helena Valley West Central
Nearby schools
GreatSchools rating
- 7/10Four Georgians SchoolGrades: PK-5Distance: 1.4 mi
- 7/10C R Anderson Middle SchoolGrades: 6-8Distance: 2.8 mi
- 7/10Capital High SchoolGrades: 9-12Distance: 1.9 mi
- $452,2003 bd2 ba1.5k sqft1483 Beaverhead Rd, Helena, MT 59602Off Market
- $--2 bd2 ba2k sqft1493 Beaverhead Rd, Helena, MT 59602Sold
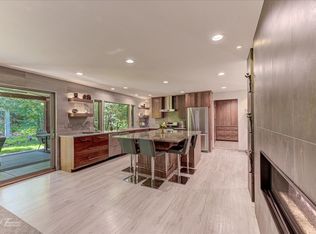
- $593,1003 bd3 ba1.8k sqft3512 Pondera Dr, Helena, MT 59602Off Market
- $547,8005 bd3 ba1.6k sqft1418 Cambray Loop, Helena, MT 59602Off Market
- $426,5003 bd2 ba1.6k sqft1414 Beaverhead Rd, Helena, MT 59602Off Market
- $446,7003 bd2 ba1.6k sqft1422 Beaverhead Rd, Helena, MT 59602Off Market
- $514,9004 bd3 ba3.4k sqft1375 Beaverhead Rd, Helena, MT 59602Off Market
- $508,8004 bd2 ba1.6k sqft3508 Pondera Dr, Helena, MT 59602Off Market
A local agent can set up tours, give advice and negotiate with sellers.
A local lender can help you make sure your offer is ready when you are.
Similar homes
- $449,9003 bd2 ba1.6k sqft1155 Wild Wind Rd, Helena, MT 59602Active
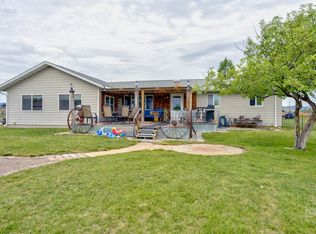
 MLS ID #30074532, Rick Ahmann, Ahmann Brothers Real Estate. MRMLS
 - $520,0004 bd2 ba2.1k sqft1339 Buffalo Rd, Helena, MT 59602Active
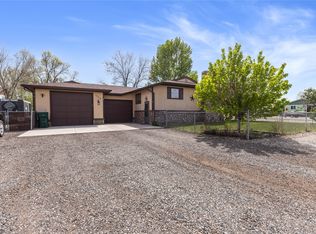 MLS ID #30068688, Cheyenne Welsh, Uncommon Ground, LLC. MRMLS
 - $498,0004 bd2 ba2.1k sqft1427 Sorenson Rd, Helena, MT 59602Active Under Contract
 MLS ID #30074368, Heidi Lagerquist, Coldwell Banker Mountainside Realty. MRMLS
 - $520,0004 bd2 ba2.2k sqft3562 Strandberg Dr, Helena, MT 59602Active Under Contract
 MLS ID #30075122, Jeff Barber, Keller Williams Capital Realty. MRMLS
 - $449,0003 bd2 ba1.9k sqft1585 Valley Forge Rd, Helena, MT 59602ActiveMLS ID #30073029, Maria Demaray - Menghini, Big Sky Brokers, LLC. MRMLS
- $479,9003 bd2 ba1.3k sqft3196 Brow Tine Rd, Helena, MT 59602ActiveMLS ID #30074266, Philip T Shields, The Synergy Group. MRMLS
- $500,0003 bd2 ba1.4k sqft3264 Desert Ct, Helena, MT 59602Active Under ContractMLS ID #30074655, Jenni Swartz, RE/MAX Of Helena. MRMLS
- $540,0003 bd2 ba1.6k sqft850 Isy Loop, Helena, MT 59602Active Under ContractMLS ID #30071711, Jolene Lloyd, Berkshire Hathaway HomeServices - Helena. MRMLS
- $409,0003 bd2 ba1.6k sqft4583 Victoria Dr, Helena, MT 59602ActiveMLS ID #30070958, Shawn R Kaufman, Keller Williams Capital Realty. MRMLS
- $450,0004 bd2 ba1.6k sqft824 Guthrie Rd, Helena, MT 59602For SaleMLS ID #413387, Josh Thompson, Venture West Realty. Big Sky Country MLS
- $678,0004 bd2 ba2.1k sqft935 Vallejo Rd, Helena, MT 59602ActiveMLS ID #30075345, Jolene Lloyd, Berkshire Hathaway HomeServices - Helena. MRMLS
- $525,0003 bd2 ba1.7k sqft3187 Argenta Dr, Helena, MT 59602Active Under ContractMLS ID #30074420, Jenni Swartz, RE/MAX Of Helena. MRMLS
- $399,0003 bd2 ba1.9k sqft1644 Kelly Rd, Helena, MT 59602Active Under ContractMLS ID #30069292, Tracey Olsen, Impact Real Estate Montana. MRMLS
- $480,0004 bd3 ba2k sqft2204 Columbia Ave, Helena, MT 59601Active Under ContractMLS ID #30073973, Ryan Fetherston, Big Sky Brokers, LLC. MRMLS
- $469,9003 bd2 ba2k sqft505 S California St, Helena, MT 59601Active Under ContractMLS ID #30073998, Cassie Smith, Keller Williams Capital Realty. MRMLS
- $499,0004 bd2 ba2.3k sqft1931 8th Ave, Helena, MT 59601ActiveMLS ID #30065337, Cindy Stevick, Cindy Stevick Real Estate. MRMLS
- $569,9003 bd2 ba2.3k sqft3768 Cupid Dr, Helena, MT 59602Active Under ContractMLS ID #30070888, Michael Haglund, Epique Realty. MRMLS
- $480,0004 bd2 ba1.8k sqft7354 Layla Loop, Helena, MT 59602ActiveMLS ID #30071521, Courtney Smith, Platinum Real Estate - Helena. MRMLS
- $440,0003 bd2 ba1.2k sqft7850 Margaret Ln, Helena, MT 59602Active Under ContractMLS ID #30071132, Lynnette Sena, Big Sky Brokers, LLC. MRMLS
- $669,0003 bd2 ba1.5k sqft1325 Cambray Loop, Helena, MT 59602Active Under ContractMLS ID #30061007, Sarah M Bauer, Big Sky Brokers, LLC. MRMLS
