Tucked away on nine beautifully wooded acres, this custom country home offers the kind of privacy and tranquility that's increasingly rare to find. Your journey begins along a private driveway, crossing a charming bridge over the flume that winds throughout the property, arriving at a stately home with a wrap-around porch and dormer windows, and a brand-new roof. A detached garage with a studio above hints at even more to discover — but let's start inside. Step through the door and you're greeted by warm hardwood flooring throughout and a grand staircase that sets the tone for the whole home. The large family room, anchored by a wood-burning fireplace, is made for cozy evenings and lively gatherings alike. The open kitchen is a joy to cook in, offering ample counter space and no shortage of cabinet storage. It flows seamlessly into a versatile living space — perfect as a sitting room, reading nook, or additional living area — centered around a stand-alone wood stove. Plentiful windows throughout fill the space with natural light and frame lovely views of the garden beyond. When it's time for larger gatherings, a more formal dining area awaits. The main-level master suite is a private escape unto itself: a spacious bedroom, a generously sized walk-in closet, and a bathroom featuring a walk-in shower with direct access to the back porch. Two brand-new skylights bathe the space in soft, natural light — the perfect way to start your morning. Upstairs, two additional bedrooms offer plenty of space, each with roomy closets and those same charming dormer windows seen from the driveway. Between the two rooms, a large landing area provides an ideal spot for a home office or reading corner. The detached garage, also recently re-roofed, includes its own bathroom, with a full studio above complete with a kitchen (new range/oven) and living area — perfect for guests, extended family, or rental potential. Sliding doors lead out to a deck, framed by a large barn door, with views that are simply worth savoring. An additional out-building with garage door offers ample room for vehicles, boats, or equipment storage. As you explore the grounds, you'll cross a second bridge over the flowing water, and discover a bocce ball court ready for friendly competition. Deer sightings and birdsong are all part of the everyday scenery here. This property must be experienced in person to fully appreciate it. Come spend some time — enjoy the peacefulness and see life how you want it.
Sold for $520,000
Listed by: EXP Realty of Northern California, Inc. • Jonathan Rilea • Contact: 530-230-8044
Bought with: Re/Max of Chico
Zestimate®
$520,000
14911 Nimshew Rd, Magalia, CA 95954
3beds
2,493sqft
Single Family Residence
Built in 1992
9.2 Acres Lot
$520,000 Zestimate®
$209/sqft
$2,819 Estimated rent
Home value
$520,000
$489,000 - $551,000
$2,819/mo
Zestimate® history
Owner options
List your home for rent
$2,819/mo
Rent Zestimate®
Find your next renter with Zillow Rental Manager. Plus, with online applications, you can quickly screen prospective tenants – for free.
$2,819/mo
Rent Zestimate®
Refinance and save
$3,466/mo
Est. payment
Refinancing to a lower rate could help reduce your monthly payments and save thousands over the life of the loan.
$3,466/mo
Est. payment
Explore your selling options
Work with a Zillow partner agent
Leverage their expertise and Zillow's premium Showcase listings to get your home seen by more buyers.
Get startedList with your own agent
Get your home in front of millions of buyers by listing it on Zillow.
Learn how to do itSell it yourself
Take full control of how buyers see your home on Zillow by listing For Sale by Owner (FSBO).
List your homeWhat's special
Zillow last checked:
Listing updated:
Listed by:
Jonathan Rilea DRE #01379719 530-230-8044,
EXP Realty of Northern California, Inc.
Bought with:
Jayme Foster, DRE #02002903
Re/Max of Chico
Source: CRMLS,MLS#: SN26163670 Originating MLS: California Regional MLS
Originating MLS: California Regional MLSFacts & features
Interior
Bedrooms & bathrooms
- Bedrooms: 3
- Bathrooms: 4
- 3/4 bathrooms: 3
- 1/2 bathrooms: 1
- Main level bathrooms: 1
- Main level bedrooms: 1
Rooms
- Room types: Family Room, Kitchen, Laundry, Primary Bedroom, Other, Dining Room
Primary bedroom
- Features: Main Level Primary
Primary bedroom
- Features: Primary Suite
Bathroom
- Features: Bathroom Exhaust Fan, Multiple Shower Heads
Kitchen
- Features: Laminate Counters
Other
- Features: Walk-In Closet(s)
Heating
- Forced Air, Fireplace(s), Propane, Wood
Cooling
- Central Air
Appliances
- Included: Electric Oven, Gas Range, Microwave
- Laundry: Inside, Laundry Room
Features
- Beamed Ceilings, Breakfast Bar, Built-in Features, Ceiling Fan(s), Separate/Formal Dining Room, Recessed Lighting, Storage, Main Level Primary, Primary Suite, Walk-In Closet(s)
- Flooring: Carpet, Wood
- Doors: Sliding Doors
- Windows: Double Pane Windows, Skylight(s)
- Has fireplace: Yes
- Fireplace features: Family Room, Living Room, Wood Burning
- Common walls with other units/homes: No Common Walls
Interior area
- Total interior livable area: 2,493 sqft
Property
Parking
- Total spaces: 1
- Parking features: Garage
- Garage spaces: 1
Features
- Levels: Two
- Stories: 2
- Entry location: Front Door
- Patio & porch: Covered, Deck, Porch, Wood, Wrap Around
- Exterior features: Rain Gutters
- Pool features: None
- Has spa: Yes
- Spa features: Above Ground, Private
- Has view: Yes
- View description: Trees/Woods
Lot
- Size: 9.2 Acres
- Features: Gentle Sloping, Sprinklers Manual, Trees
Details
- Additional structures: Second Garage, Guest House Detached, Shed(s)
- Parcel number: 064650005000
- Special conditions: Standard,Trust
Construction
Type & style
- Home type: SingleFamily
- Property subtype: Single Family Residence
Materials
- Foundation: Concrete Perimeter
- Roof: Composition
Condition
- New construction: No
- Year built: 1992
Utilities & green energy
- Electric: 220 Volts in Laundry
- Sewer: Septic Tank
- Water: Public
- Utilities for property: Electricity Connected, Propane, Water Connected
Community & HOA
Community
- Features: Mountainous
- Security: Carbon Monoxide Detector(s), Smoke Detector(s)
Location
- Region: Magalia
Financial & listing details
- Price per square foot: $209/sqft
- Tax assessed value: $398,716
- Date on market: 7/31/2026
- Cumulative days on market: 10 days
- Listing terms: Submit
Price history
| Date | Event | Price |
|---|---|---|
| 9/22/2026 | Sold | $520,000+15.6%$209/sqft |
Source:  CRMLS #SN26163670 Report a problem CRMLS #SN26163670 Report a problem | ||
| 8/10/2026 | Pending sale | $449,900$180/sqft |
Source: CRMLS #SN26163670 Report a problem | ||
| 7/31/2026 | Listed for sale | $449,900$180/sqft |
Source: CRMLS #SN26163670 Report a problem | ||
Public tax history
| Year | Property taxes | Tax assessment |
|---|---|---|
| 2026 | -- | $398,716 +2% |
| 2025 | $4,094 +1.6% | $390,899 +2% |
| 2024 | $4,028 +0.1% | $383,236 +2% |
| 2023 | $4,025 +2% | $375,723 +2% |
| 2022 | $3,946 +2.2% | $368,356 +2% |
| 2021 | $3,859 +5.3% | $361,134 +1% |
| 2020 | $3,666 +2.1% | $357,432 +2% |
| 2019 | $3,592 +2% | $350,424 +2% |
| 2018 | $3,521 +1.6% | $343,553 +2% |
| 2017 | $3,467 +4.6% | $336,817 +2% |
| 2016 | $3,315 +3.6% | $330,214 +1.5% |
| 2015 | $3,199 | $325,255 +2% |
| 2014 | $3,199 | $318,884 +0.5% |
| 2013 | -- | $317,444 +2% |
| 2012 | -- | $311,221 +2% |
| 2011 | -- | $305,120 +0.8% |
| 2010 | -- | $302,841 -0.2% |
| 2009 | -- | $303,561 +2% |
| 2008 | -- | $297,610 +2% |
| 2007 | -- | $291,775 +2% |
| 2006 | -- | $286,054 +2% |
| 2005 | -- | $280,446 +2% |
| 2004 | -- | $274,948 +1.9% |
| 2003 | -- | $269,909 +2% |
| 2002 | -- | $264,617 +2% |
| 2001 | -- | $259,429 |
Find assessor info on the county website
Neighborhood: 95954
Nearby homes
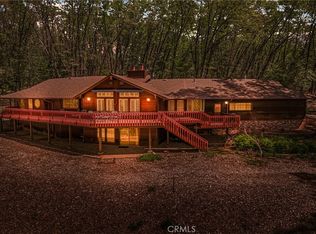
- $540,0003 bd3 ba3k sqft6070 Partridge Way, Magalia, CA 95954Sold
- $273,8002 bd2 ba1.3k sqft14848 Smokey Way, Magalia, CA 95954Off Market
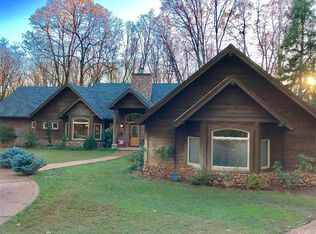
- $518,3003 bd3 ba2.4k sqft6050 Myamber Ct, Magalia, CA 95954Off Market
- $47,998-- bd-- ba-- sqft14849 Smokey Way, Magalia, CA 95954Off Market
- $446,8003 bd2 ba1.6k sqft14879 Nimshew Rd, Magalia, CA 95954Off Market
- $344,6003 bd2 ba2.3k sqft6068 Myamber Ct, Magalia, CA 95954Off Market
- $97,1002 bd2 ba1.1k sqft14838 Smokey Way, Magalia, CA 95954Off Market
- $31,255-- bd-- ba-- sqft14838 Smokey Way, Magalia, CA 95954Off Market
Nearby schools
GreatSchools rating
- 3/10Cedarwood Elementary SchoolGrades: K-6Distance: 0.8 mi
- 7/10Children's Community Charter SchoolGrades: K-8Distance: 4.9 mi
- 7/10Paradise Senior High SchoolGrades: 9-12Distance: 6.1 mi
Sell for more on Zillow
Get a Zillow Showcase℠ listing at no additional cost and you could sell for .
$520,000
2% more
+$10,400
With Zillow Showcase(estimated)
$530,400
Sell for more on Zillow
Get a Zillow Showcase℠ listing at no additional cost and you could sell for .
$520,000
2% more
+$10,400
With Zillow Showcase(estimated)
$530,400
- California
- Butte County
- Magalia
- 95954
- 14911 Nimshew Rd
