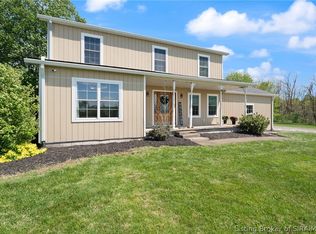
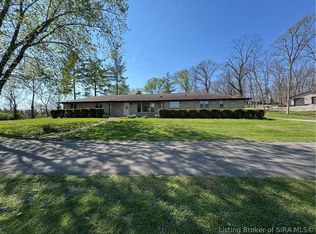
Welcome Home to this Charming farmhouse-style home situated on a spacious lot with a large backyard offering privacy and peaceful surroundings, all just minutes from Salem. This 3-bedroom, 3 full bath home features a spacious living room and an additional flex room perfect for a home office, playroom, or guest space. The property includes a concrete driveway, attached and detached garages, and a car lift already installed in the garage for added convenience. A rare combination of comfort, functionality, and location — this property truly has everything you’re looking for don't miss out on your chance to make it yours. Call to schedule your showing today!
For sale
Price cut: $10K (6/24)
$414,900
1499 E Rudder Road, Salem, IN 47167
3beds
2,728sqft
Single Family Residence
Built in 1998
3.56 Acres Lot
$403,300 Zestimate®
$152/sqft
$-- HOA
What's special
- 52 days |
- 706 |
- 25 |
Zillow last checked:
Listing updated:
Listed by:
Robert Baker,
Mainstreet REALTORS
Source: SIRA,MLS#: 202608404 Originating MLS: Southern Indiana REALTORS Association
Originating MLS: Southern Indiana REALTORS AssociationLoading...
Facts & features
Interior
Bedrooms & bathrooms
- Bedrooms: 3
- Bathrooms: 3
- Full bathrooms: 3
Primary bedroom
- Description: Flooring: Carpet
- Level: Second
- Dimensions: 12.5 x 14
Bedroom
- Description: Flooring: Luxury Vinyl Plank
- Level: Second
- Dimensions: 14 x 15
Bedroom
- Description: Flooring: Luxury Vinyl Plank
- Level: Second
- Dimensions: 7.5 x 10
Dining room
- Description: Flooring: Wood
- Level: First
- Dimensions: 12 x 12
Other
- Description: Flooring: Tile
- Level: Second
- Dimensions: 5 x 14
Other
- Description: Flooring: Tile
- Level: First
- Dimensions: 6.5 x 12
Other
- Description: Flooring: Tile
- Level: Second
- Dimensions: 7 x 7
Kitchen
- Description: Flooring: Wood
- Level: First
- Dimensions: 9.5 x 16
Living room
- Description: large open living room,Flooring: Wood
- Level: First
- Dimensions: 14 x 28
Office
- Description: Flooring: Carpet
- Level: First
- Dimensions: 9 x 13.5
Other
- Description: Laundry Room,Flooring: Tile
- Level: Second
- Dimensions: 4 x 8
Heating
- Forced Air, Heat Pump
Cooling
- Central Air
Appliances
- Included: Dishwasher, Microwave, Oven, Range, Refrigerator
- Laundry: Laundry Room, Upper Level
Features
- Ceiling Fan(s), Separate/Formal Dining Room, Entrance Foyer, Pantry, Walk-In Closet(s)
- Basement: Full,Unfinished
- Has fireplace: No
Interior area
- Total structure area: 2,728
- Total interior livable area: 2,728 sqft
- Finished area above ground: 2,728
- Finished area below ground: 0
Property
Parking
- Total spaces: 2
- Parking features: Attached, Garage, Garage Faces Side, Garage Door Opener
- Attached garage spaces: 2
- Has uncovered spaces: Yes
- Details: Off Street
Features
- Levels: Two
- Stories: 2
- Patio & porch: Covered, Deck, Enclosed, Porch
- Exterior features: Deck, Paved Driveway, Porch
Lot
- Size: 3.56 Acres
- Features: Secluded
Details
- Additional structures: Barn(s)
- Parcel number: 0139217433
- Zoning: Residential
- Zoning description: Residential
Construction
Type & style
- Home type: SingleFamily
- Architectural style: Two Story
- Property subtype: Single Family Residence
Materials
- Frame, Vinyl Siding
- Foundation: Poured
- Roof: Shingle
Condition
- Resale
- New construction: No
- Year built: 1998
Utilities & green energy
- Sewer: Septic Tank
- Water: Connected, Public
Community & HOA
HOA
- Has HOA: No
Location
- Region: Salem
Financial & listing details
- Price per square foot: $152/sqft
- Tax assessed value: $264,300
- Annual tax amount: $2,400
- Date on market: 5/19/2026
- Cumulative days on market: 54 days
- Listing terms: Cash,Conventional,FHA,USDA Loan,VA Loan
- Road surface type: Paved
Estimated market value
$403,300
$383,000 - $423,000
$2,554/mo
Price history
| Date | Event | Price |
|---|---|---|
| 6/24/2026 | Price change | $414,900-2.4%$152/sqft |
Source:  SIRA #202608404 Report a problem SIRA #202608404 Report a problem | ||
| 5/20/2026 | Listed for sale | $424,900+136.1%$156/sqft |
Source: SIRA #202608404 Report a problem | ||
| 5/19/2015 | Sold | $180,000-5.3%$66/sqft |
Source: SIRA #201408324 Report a problem | ||
| 3/12/2015 | Price change | $189,995-2.5%$70/sqft |
Source: RE/MAX Results #201408324 Report a problem | ||
| 1/1/2015 | Price change | $194,900-2.5%$71/sqft |
Source: RE/MAX Results #201408324 Report a problem | ||
| 12/13/2014 | Listed for sale | $199,900+5.3%$73/sqft |
Source: RE/MAX Results #201408324 Report a problem | ||
| 4/23/2013 | Listing removed | $189,900$70/sqft |
Source: RE/MAX Results #201300207 Report a problem | ||
| 1/9/2013 | Listed for sale | $189,900$70/sqft |
Source: RE/MAX Results #201300207 Report a problem | ||
Public tax history
| Year | Property taxes | Tax assessment |
|---|---|---|
| 2025 | $2,565 +0.3% | $264,300 +5.3% |
| 2024 | $2,558 +2.8% | $250,900 +4.3% |
| 2023 | $2,488 +10.8% | $240,500 +3.5% |
| 2022 | $2,245 +8.8% | $232,300 +13.5% |
| 2021 | $2,063 +4.6% | $204,700 +8.2% |
| 2020 | $1,973 +5.6% | $189,100 +1% |
| 2019 | $1,869 +14.8% | $187,200 +6.7% |
| 2018 | $1,628 +12.7% | $175,500 -1.6% |
| 2017 | $1,444 +1.3% | $178,300 -0.4% |
| 2016 | $1,425 +3.3% | $179,000 -2.7% |
| 2014 | $1,380 +1.1% | $183,900 +2.1% |
| 2013 | $1,364 +9.5% | $180,200 +1.7% |
| 2012 | $1,246 -6.8% | $177,200 -3% |
| 2011 | $1,337 +2.1% | $182,600 +10.7% |
| 2010 | $1,309 +1.4% | $165,000 -6.3% |
| 2009 | $1,291 +7.1% | $176,100 -3.8% |
| 2007 | $1,206 -34.5% | $183,100 +1.6% |
| 2006 | $1,842 | $180,300 |
Find assessor info on the county website
Monthly payment
Est. payment$--/mo
Payment breakdown
Explore the cost of this home by adjusting the details. Changes won't be saved.All calculations are estimates and provided by Zillow, Inc. for informational purposes only. Actual amounts may vary.
HOA fees may include property taxes on listings classified as Co-Ops. Contact the listing agent and/or owner for fee details.
Mortgage interest rates are dependent on a number of factors, including credit score, down payment, and repayment length. Interest rate data provided by Zillow Group Marketplace, Inc. as of 1/1/1970 from various mortgage lenders with which we have lead or other similar arrangements; the Estimated Payment is an average of those rates.
See how much you could borrow to make a competitive offer.
Climate risks
Neighborhood: 47167
Nearby schools
GreatSchools rating
- 7/10Bradie M Shrum Lower ElementaryGrades: PK-5Distance: 3.8 mi
- 7/10Salem Middle SchoolGrades: 6-8Distance: 3.7 mi
- 4/10Salem High SchoolGrades: 9-12Distance: 3.5 mi
- $333,8003 bd2 ba1.3k sqft1465 E Rudder Rd, Salem, IN 47167Off Market
- $264,0002 bd1 ba1.1k sqft1513 E Rudder Rd, Salem, IN 47167Off Market
- $335,4003 bd2 ba1.8k sqft2700 S Blue River Church Rd, Salem, IN 47167Off Market
- $333,4003 bd2 ba2.2k sqft2680 S Blue River Church Rd, Salem, IN 47167Off Market
- $304,7003 bd2 ba1.3k sqft2714 S Blue River Church Rd, Salem, IN 47167Off Market
- $163,3002 bd1 ba1.6k sqft2748 E Blue River Church Rd, Salem, IN 47167Off Market
- $293,3003 bd1 ba768 sqft3060 S Blue River Church Rd, Salem, IN 47167Off Market
- $175,4002 bd1 ba996 sqft1366 E Rudder Rd, Salem, IN 47167Off Market
A local agent can set up tours, give advice and negotiate with sellers.
Similar homes
- $379,9993 bd3 ba1.9k sqft2028 S State Road 60, Salem, IN 47167For Sale
 MLS ID #202609950, David Fonseca, Bridge Realtors. SIRA
 - $380,0003 bd3 ba2.4k sqft4461 N Cox Ferry Road, Salem, IN 47167For Sale
 MLS ID #2026010033, William Andes, eXp Realty, LLC. SIRA
 - $450,0004 bd3 ba3.4k sqft111 E Eastern Hills Boulevard, Salem, IN 47167For Sale
 MLS ID #202609952, Joe Wootan, ListWithFreedom.com. SIRA
 - $260,0003 bd2 ba1.7k sqft101 Oakwood Drive, Salem, IN 47167For Sale
 MLS ID #202607292, Thomas S. Day, The Day Company REALTORS. SIRA
 - $449,9004 bd3 ba2.4k sqft11300 S Wetzel Road, Palmyra, IN 47164For SaleMLS ID #202606018, Brenda Pruitt, Mainstreet REALTORS. SIRA
- $428,9003 bd3 ba2.5k sqft7475 Saddlebrook Court, Greenville, IN 47124For SaleMLS ID #202607394, Teresa Baxter, NextHome Wilson Real Estate. SIRA
- $415,0004 bd2 ba2.8k sqft5180 Cherokee Circle NE, Georgetown, IN 47122For SaleMLS ID #202609749, Rachel Gish, Semonin REALTORS. SIRA
- $569,9003 bd4 ba3.7k sqft233 S Dog Trot Road, Salem, IN 47167For SaleMLS ID #202608840, Mary McCoskey Finkle, Mainstreet REALTORS. SIRA
- $499,9005 bd3 ba3.9k sqft1908 N New Hope Road, Salem, IN 47167For SaleMLS ID #202608030, Mary McCoskey Finkle, Mainstreet REALTORS. SIRA
- $235,0003 bd2 ba1.6k sqft3028 S Middle Fork Lane, Salem, IN 47167For SaleMLS ID #202609697, Lori J. Gilstrap, The Day Company REALTORS. SIRA
- $315,0003 bd2 ba1.6k sqft1100 Pine Meadow Drive, Salem, IN 47167For SaleMLS ID #202609741, Sandra White, The Day Company REALTORS. SIRA
- $349,9003 bd2 ba1.4k sqft9462 E Saylor Road, Salem, IN 47167For SaleMLS ID #202608624, Kris Christianson, Whitetail Properties Real Esta. SIRA
- $310,0003 bd3 ba2.6k sqft107 N Walker Boulevard, Salem, IN 47167For SaleMLS ID #202606158, Alicia Powell, Lopp Real Estate Brokers. SIRA
- $262,0003 bd4 ba3k sqft130 E Eastern Hills Boulevard, Salem, IN 47167For SaleMLS ID #202607816, Slava Furs, 85W Real Estate. SIRA
- $245,0003 bd2 ba1.5k sqft116 Bruce Street, Salem, IN 47167For SaleMLS ID #202609960, Melanie Wells, HOOSIER REALTY. SIRA
- $325,0003 bd2 ba1.5k sqft115 N Harristown Road, Salem, IN 47167For SaleMLS ID #202605302, LINDA WARD TEMPLE, eXp - Picket Fence Properties. SIRA
- $219,9004 bd3 ba3k sqft303 W Market Street, Salem, IN 47167For SaleMLS ID #202607246, Amanda N Cole, Keller Williams Realty Consultants. SIRA
- $459,0004 bd4 ba2.9k sqft11699 S Old Bear Creek Road, Pekin, IN 47165For SaleMLS ID #202607442, Bryce Cariel, Caperton Realty. SIRA
- $349,9003 bd2 ba1.6k sqft14181 Hayes Court NE, Palmyra, IN 47164For SaleMLS ID #202609717, Doris Kay Crawford, Ward Realty Services. SIRA
- $424,9003 bd3 ba2.1k sqft9605 Cooks Mill Road, Georgetown, IN 47122For SaleMLS ID #202607632, Kristal May, Lopp Real Estate Brokers. SIRA
- Indiana
- Washington County
- Salem
- 47167
- 1499 E Rudder Road
Nearby cities
Nearby neighborhoods
Nearby zip codes
Other Salem Topics
