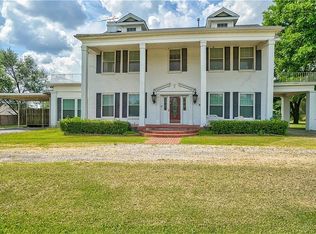
This custom stone estate ranch built by Ronnie Hopkins exudes quality and grandeur before you reach the door. Stone construction, solid-core doors with the weight and feel of something built to last, and an expansive porte cochere that ensures every arrival happens under cover.
The interior has been shaped by everyone who loved it. A previous owner's remodel brought textured Art Deco wallpaper through the foyer and gallery hallway and custom granite and marble surrounds to both gas fireplaces. The current owners remodeled the kitchen: sage green lower cabinetry, warm white uppers, new granite countertops, and a lighted coffee bar with open shelving that displays your farmhouse decor as well as your java essentials.
A full-height industrial sliding door connects the formal living room to the studio den: private entrance, wet bar, built-ins, desk, and east-facing windows.
The cedar sauna in the owner's en suite means the end of a hard day doesn't require a drive across town. Claw-foot tub, dual vanities, gas fireplace in the bedroom.
The 3-car garage gives the third bay to a safe room that holds the whole family and the pets when the sirens sound. Nobody huddles in a closet.
When the day is done, the covered porch and swim spa out back make staying home the easy choice.
Walkthrough video and 360º tour available. Popular Grove schools in the original Northridge addition.
For sale
$510,000
15 Northridge Rd, Shawnee, OK 74804
3beds
3,695sqft
Single Family Residence
Built in 1987
0.47 Acres Lot
$489,700 Zestimate®
$138/sqft
$-- HOA
What's special
Swim spa out backStone constructionSolid-core doorsClaw-foot tubCustom stone estate ranchDual vanitiesExpansive porte cochere
- 41 days
- 455
- 20
Zillow last checked:
Listing updated:
Listed by:
Steve Reese 405-585-6580,
NextHome Central Real Estate
Source: MLSOK/OKCMAR as distributed by MLS GRID,MLS#: 1243588
Facts & features
Interior
Bedrooms & bathrooms
- Bedrooms: 3
- Bathrooms: 3
- Full bathrooms: 2
- 1/2 bathrooms: 1
Heating
- Has Heating (Unspecified Type)
Cooling
- Has cooling: Yes
Appliances
- Included: Dishwasher, Disposal, Indoor Grill, Microwave, Refrigerator, Built-In Electric Oven, Built-In Electric Range
- Laundry: Laundry Room
Features
- Paint Woodwork, Sauna, Stained Wood
- Flooring: Tile, Vinyl, Wood
- Windows: Window Treatments, Double Pane Windows
- Number of fireplaces: 2
- Fireplace features: Gas Log
Interior area
- Total structure area: 3,695
- Total interior livable area: 3,695 sqft
Video & virtual tour
Property
Parking
- Total spaces: 3
- Parking features: Circular Driveway, Concrete
- Garage spaces: 3
- Has uncovered spaces: Yes
Features
- Levels: One
- Stories: 1
- Patio & porch: Patio, Porch
- Exterior features: Wet Bar
- Has spa: Yes
- Spa features: Spa/Hot Tub
- Fencing: Wrought Iron
Lot
- Size: 0.47 Acres
- Features: Corner Lot
Details
- Parcel number: 15NONENorthridge74804
- Special conditions: None
Construction
Type & style
- Home type: SingleFamily
- Architectural style: Contemporary,Ranch
- Property subtype: Single Family Residence
Materials
- Stone
- Foundation: Slab
Condition
- Year built: 1987
Details
- Builder name: Ted Allison
Utilities & green energy
- Utilities for property: High Speed Internet, Public
Community & HOA
Location
- Region: Shawnee
Financial & listing details
- Price per square foot: $138/sqft
- Tax assessed value: $405,076
- Annual tax amount: $4,447
- Date on market: 8/10/2026
- Listing terms: Cash,Conventional,Sell FHA or VA
Estimated market value
$489,700
$465,000 - $514,000
$2,311/mo
Price history
| Date | Event | Price |
|---|---|---|
| 8/10/2026 | Listed for sale | $510,000+25.9%$138/sqft |
Source:  MLSOK/OKCMAR as distributed by MLS GRID #1243588 Report a problem MLSOK/OKCMAR as distributed by MLS GRID #1243588 Report a problem | ||
| 11/18/2021 | Listing removed | -- |
Source:  NextHome Report a problem NextHome Report a problem | ||
| 11/11/2021 | Listed for sale | $405,000$110/sqft |
Source: NextHome #985165 Report a problem | ||
| 11/10/2021 | Sold | $405,000+1.5%$110/sqft |
Source: MLSOK/OKCMAR as distributed by MLS GRID #985165 Report a problem | ||
| 9/17/2021 | Pending sale | $399,000$108/sqft |
Source: Owner Report a problem | ||
| 7/23/2021 | Price change | $399,000-2.4%$108/sqft |
Source: Owner Report a problem | ||
| 4/9/2021 | Listed for sale | $409,000$111/sqft |
Source: Owner Report a problem | ||
| 1/30/2021 | Listing removed | -- |
Source:  Berkshire Hathaway HomeServices Report a problem Berkshire Hathaway HomeServices Report a problem | ||
| 1/21/2021 | Price change | $409,000-2.6%$111/sqft |
Source: Berkshire Hathaway-Benchmark #925661 Report a problem | ||
| 8/25/2020 | Price change | $419,900-1.7%$114/sqft |
Source: Berkshire Hathaway-Benchmark #925661 Report a problem | ||
| 7/23/2020 | Price change | $427,000-0.5%$116/sqft |
Source: Berkshire Hathaway-Benchmark #900679 Report a problem | ||
| 2/18/2020 | Price change | $429,000-3.6%$116/sqft |
Source: Berkshire Hathaway-Benchmark #900679 Report a problem | ||
| 8/16/2019 | Listed for sale | $445,000+50.8%$120/sqft |
Source: Berkshire Hathaway-Benchmark #879891 Report a problem | ||
| 8/28/2015 | Sold | $295,000-9.2%$80/sqft |
Source: MLSOK/OKCMAR as distributed by MLS GRID #594800 Report a problem | ||
| 7/22/2015 | Listed for sale | $325,000$88/sqft |
Source: RE/MAX of Shawnee #594800 Report a problem | ||
Public tax history
| Year | Property taxes | Tax assessment |
|---|---|---|
| 2025 | $4,447 -2.6% | $48,609 -2.1% |
| 2024 | $4,566 +0.9% | $49,673 +2.2% |
| 2023 | $4,523 +1.9% | $48,600 |
| 2022 | $4,438 +19.8% | $48,600 +20.4% |
| 2021 | $3,704 +1.5% | $40,366 +1.3% |
| 2020 | $3,649 +2% | $39,843 +3% |
| 2019 | $3,579 | $38,682 +3% |
| 2018 | $3,579 +6.5% | $37,556 +3% |
| 2017 | $3,360 +2% | $36,462 +3% |
| 2016 | $3,295 +63.3% | $35,400 +42.4% |
| 2015 | $2,017 +3.1% | $24,852 +3% |
| 2014 | $1,956 +2.4% | $24,129 +3% |
| 2013 | $1,911 +0.1% | $23,425 |
| 2012 | $1,909 -4.7% | $23,425 |
| 2011 | $2,003 | $23,425 |
| 2010 | -- | $23,425 |
| 2009 | -- | $23,425 |
| 2008 | -- | $23,425 |
| 2007 | -- | $23,425 |
| 2006 | -- | $23,425 |
| 2005 | $2,156 | $23,425 |
| 2004 | $2,156 -2.4% | $23,425 |
| 2003 | $2,210 +14.4% | $23,425 |
| 2002 | $1,932 -2.7% | $23,425 |
| 2001 | $1,984 -1.4% | $23,425 |
| 2000 | $2,014 | $23,425 |
Find assessor info on the county website
Monthly payment
Est. payment
Payment breakdown
Explore the cost of this home by adjusting the details. Changes won't be saved.Climate risks
Neighborhood: 74804
Nearby schools
Schools provided by the listing agent
- Elementary: Grove Lower ES,Grove Upper ES
- Middle: Grove MS
- High: Shawnee HS
Source: MLSOK/OKCMAR as distributed by MLS GRID. This data may not be complete. We recommend contacting the local school district to confirm school assignments for this home.
Similar homes
- $525,0005 bd5 ba4.1k sqft50 Serenada Ln, Shawnee, OK 74804For Sale
 MLS ID #1242574, Matt Berry, H&W Realty Branch. MLSOK/OKCMAR as distributed by MLS GRID
 - $396,0004 bd3 ba3k sqft1316 Windsor Pl, Shawnee, OK 74804For Sale
 MLS ID #1247129, Michelle Johnson, Stetson Bentley Realty LLC. MLSOK/OKCMAR as distributed by MLS GRID
 - $549,0004 bd4 ba3.6k sqft1928 N Broadway Ave, Shawnee, OK 74804For Sale
 MLS ID #1238042, Matthew Farber, Oklahoma Luxury Homes. MLSOK/OKCMAR as distributed by MLS GRID
 - $425,0003 bd3 ba2.6k sqft39409 Macarthur St, Shawnee, OK 74804For Sale By Owner