Big Sky. Beautiful Land. Adirondack Living.
A wonderful front porch welcomes you to this peaceful Adirondack home, privately set on four beautiful acres with expansive front and back yards, lush woods, and wide-open skies that create an exceptional sense of space and tranquility.
Located on a quiet private road, the property offers the best of country living while remaining just minutes from everything the Saranac Lake, Gabriels and Paul Smiths area has to offer. A paved driveway leads to the large garage and carport, with plenty of room for vehicles, recreational gear, and all the necessities of Adirondack life.
Inside, this comfortable three-bedroom, two-bath, single-story home offers plenty of room to gather, relax, and enjoy everyday life. The full basement, complete with a wood stove and currently enjoyed as a game room, provides additional space for recreation, hobbies, and gatherings.
Spend mornings on the beautiful front porch, take an afternoon swim just off the back deck, or simply enjoy four beautiful acres with plenty of room to garden, play, entertain, and appreciate the privacy and peaceful surroundings.
Paul Smith's College, Jones Pond, the Bloomingdale Bog Trail, and Rainbow Lake are all nearby, with Saranac Lake just a short drive away.
Four beautiful acres. A fabulous porch. Big skies, peaceful surroundings, and room to enjoy the Adirondacks exactly as they were meant to be enjoyed.
Pending
$389,000
15 Rickerson Pond Rd, Saranac Lake, NY 12983
3beds
1,560sqft
Single Family Residence
Built in 2001
4 Acres Lot
$382,300 Zestimate®
$249/sqft
$-- HOA
What's special
Back deckPrivacy and peaceful surroundingsLarge garage and carportWide-open skiesFull basementBig skies peaceful surroundingsWood stove
- 40 days
- 669
- 37
Likely to sell faster than
Zillow last checked:
Listing updated:
Listed by:
Say Real Estate 518-524-7070,
Julia Cotter
Source: ACVMLS,MLS#: 208401
Facts & features
Interior
Bedrooms & bathrooms
- Bedrooms: 3
- Bathrooms: 2
- Full bathrooms: 2
- Main level bathrooms: 2
- Main level bedrooms: 3
Primary bedroom
- Features: Luxury Vinyl
- Level: First
- Area: 121 Square Feet
- Dimensions: 11 x 11
Bedroom 2
- Features: Carpet
- Level: First
- Area: 144 Square Feet
- Dimensions: 12 x 12
Bedroom 3
- Features: Other
- Level: First
- Area: 121 Square Feet
- Dimensions: 11 x 11
Primary bathroom
- Features: Luxury Vinyl
- Level: First
- Area: 54 Square Feet
- Dimensions: 6 x 9
Bathroom
- Features: Luxury Vinyl
- Level: First
- Area: 54 Square Feet
- Dimensions: 6 x 9
Other
- Features: Parquet
- Level: First
- Area: 32 Square Feet
- Dimensions: 4 x 8
Dining room
- Features: Luxury Vinyl
- Level: First
- Area: 100 Square Feet
- Dimensions: 10 x 10
Game room
- Features: Other
- Level: Basement
- Area: 400 Square Feet
- Dimensions: 20 x 20
Kitchen
- Features: Luxury Vinyl
- Level: First
- Area: 90 Square Feet
- Dimensions: 9 x 10
Living room
- Features: Carpet
- Level: First
- Area: 264 Square Feet
- Dimensions: 22 x 12
Appliances
- Included: Dishwasher, Gas Range, Refrigerator, Washer
- Laundry: In Basement
Features
- Flooring: Carpet, Tile, Wood
- Basement: Full,Partially Finished,Walk-Up Access
Interior area
- Total structure area: 3,060
- Total interior livable area: 1,560 sqft
- Finished area above ground: 1,560
- Finished area below ground: 0
Property
Parking
- Total spaces: 3
- Parking features: Garage, Open
- Garage spaces: 2
- Carport spaces: 1
- Covered spaces: 3
- Has uncovered spaces: Yes
Features
- Levels: One
- Patio & porch: Covered, Porch
- Exterior features: Courtyard, Fire Pit, Private Yard
- Pool features: Above Ground
- Has view: Yes
- View description: Meadow, Trees/Woods
Lot
- Size: 4 Acres
- Features: Front Yard, Level, Wooded
- Topography: Level
Details
- Additional structures: Garage(s)
- Parcel number: 397.130.600
Construction
Type & style
- Home type: SingleFamily
- Architectural style: Ranch
- Property subtype: Single Family Residence
Materials
- Foundation: Poured
- Roof: Metal
Condition
- Year built: 2001
Utilities & green energy
- Sewer: Septic Tank
- Water: Well Drilled
- Utilities for property: Cable Available, Electricity Connected, Phone Available
Community & HOA
Location
- Region: Saranac Lake
Financial & listing details
- Price per square foot: $249/sqft
- Tax assessed value: $312,200
- Annual tax amount: $3,352
- Date on market: 9/15/2026
- Listing agreement: Exclusive Right To Sell
- Listing terms: 1031 Exchange,Cash,Conventional
- Lease term: Short Term Lease
- Electric utility on property: Yes
Estimated market value
$382,300
$363,000 - $401,000
$1,988/mo
Price history
| Date | Event | Price |
|---|---|---|
| 10/10/2026 | Pending sale | $389,000$249/sqft |
Source:  ACVMLS #208401 Report a problem ACVMLS #208401 Report a problem | ||
| 9/15/2026 | Listed for sale | $389,000+1947.4%$249/sqft |
Source: ACVMLS #208401 Report a problem | ||
| 5/8/2001 | Sold | $19,000+11.8%$12/sqft |
Source: Public Record Report a problem | ||
| 3/22/1999 | Sold | $17,000$11/sqft |
Source: Public Record Report a problem | ||
Public tax history
| Year | Property taxes | Tax assessment |
|---|---|---|
| 2025 | -- | $312,200 |
| 2024 | -- | $312,200 +74.1% |
| 2023 | -- | $179,300 |
| 2022 | -- | $179,300 |
| 2021 | -- | $179,300 |
| 2020 | -- | $179,300 |
| 2019 | -- | $179,300 |
| 2018 | -- | $179,300 |
| 2017 | $3,158 | $179,300 |
| 2016 | -- | $179,300 |
| 2015 | -- | $179,300 |
| 2014 | -- | $179,300 |
| 2013 | -- | $179,300 +13.1% |
| 2012 | -- | $158,500 |
| 2011 | -- | $158,500 |
| 2010 | -- | $158,500 |
| 2009 | -- | $158,500 |
| 2008 | -- | $158,500 |
| 2007 | -- | $158,500 |
| 2006 | -- | $158,500 +108.3% |
| 2005 | -- | $76,100 |
| 2004 | -- | $76,100 |
| 2003 | -- | $76,100 |
| 2002 | -- | $76,100 +653.5% |
| 2001 | -- | $10,100 |
Find assessor info on the county website
Monthly payment
Climate risks
Neighborhood: 12983
Similar homes
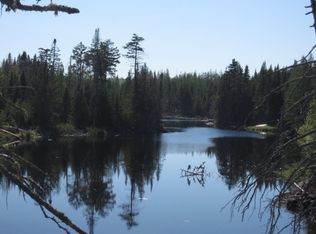
- $379,0003 bd2 ba1.4k sqft8330 State Route 3, Vermontville, NY 12989For Sale
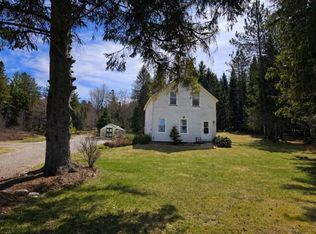 MLS ID #207133, Brian Draper, Listing by: Say Real Estate. ACVMLS
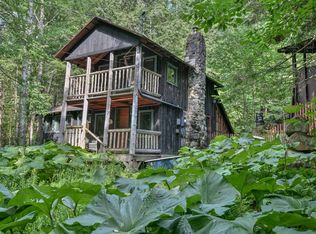
 - $399,0003 bd2 ba1.8k sqft401 Lake St, Saranac Lake, NY 12983For Sale
 MLS ID #207227, Julia Cotter, Listing by: Say Real Estate. ACVMLS
 - $429,0003 bd2 ba1k sqft144/148 Breezy Acres Ln, Saranac Lake, NY 12983For Sale
 MLS ID #207057, Corey Iaria Purcell, Listing by: Four Seasons Sotheby's International Realty. ACVMLS
 - $495,0003 bd2 ba1.6k sqft18 Turkey Run Rd, Vermontville, NY 12989For Sale
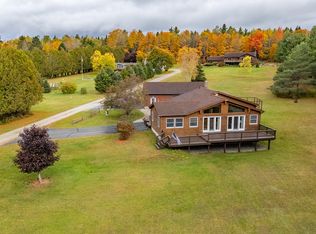 MLS ID #208580, Kathleen Fischer, Listing by: Berkshire Hathaway HomeServices Adirondack Premier Properties. ACVMLS
