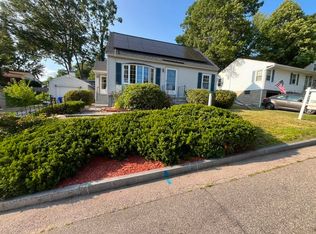
Welcome to this 3bedroom, 2bath single family home in Manchester, NH, tucked away on a quiet dead end street! Enjoy the charm of a welcoming farmer’s porch, along with a three-season room overlooking the yard, perfect for relaxing and enjoying the outdoors. Inside, you’ll find updated flooring in most areas, a spacious kitchen, abundant closet space throughout, a versatile bonus room, and the convenience of first-floor laundry. The detached two-car garage features electricity and its own sub panel, offering added flexibility for storage, hobbies, or workspace needs. The kitchen and bathrooms offer an opportunity to update and personalize to your own taste. Conveniently located just minutes from Route 93, this home offers a peaceful setting with easy access to major commuting routes. Make this home your own! Make your appointment today, quick closing possible! **Open House Saturday 10/24 12:30-2:00**
Active
Listed by: Coldwell Banker Realty Haverhill MA • Sandra C Spicer • 978-372-8577
$399,900
15 Springview Avenue, Manchester, NH 03103
3beds
1,605sqft
Single Family Residence
Built in 1923
7,841 Square Feet Lot
$394,800 Zestimate®
$249/sqft
$-- HOA
What's special
First-floor laundryVersatile bonus roomAbundant closet space throughoutSpacious kitchen
- 6 days
- 1,242
- 53
Zillow last checked:
Listing updated:
Listed by:
Sandra C Spicer,
Coldwell Banker Realty Haverhill MA Off:978-372-8577
Source: PrimeMLS,MLS#: 5114731
Facts & features
Interior
Bedrooms & bathrooms
- Bedrooms: 3
- Bathrooms: 2
- Full bathrooms: 1
- 3/4 bathrooms: 1
Heating
- Oil, Hot Water, Boiler
Cooling
- None
Appliances
- Included: Electric Cooktop, Dishwasher, Dryer, Wall Oven, Refrigerator, Washer
- Laundry: 1st Floor Laundry
Features
- Ceiling Fan(s), Hearth, Walk-In Closet(s)
- Flooring: Laminate, Vinyl
- Basement: Unfinished,Walk-Out Access
- Attic: Attic with Hatch/Scuttle
Interior area
- Total structure area: 1,605
- Total interior livable area: 1,605 sqft
- Finished area above ground: 1,605
- Finished area below ground: 0
Property
Parking
- Total spaces: 2
- Parking features: Paved
- Garage spaces: 2
Features
- Levels: Two
- Stories: 2
- Frontage length: Road frontage: 120
Lot
- Size: 7,841 Square Feet
- Features: City Lot, Landscaped
Details
- Parcel number: MNCHM0087B000L0014
- Zoning description: MX-1 Mixed Use Nbrhd
- Special conditions: Standard
Construction
Type & style
- Home type: SingleFamily
- Architectural style: Colonial,New Englander
- Property subtype: Single Family Residence
Materials
- Wood Frame, Vinyl Siding
- Foundation: Fieldstone
- Roof: Shingle
Condition
- New construction: No
- Year built: 1923
Utilities & green energy
- Electric: 150 Amp Service
- Sewer: Public Sewer
- Utilities for property: Cable Available
Community & HOA
Location
- Region: Manchester
Financial & listing details
- Price per square foot: $249/sqft
- Tax assessed value: $255,900
- Annual tax amount: $5,178
- Date on market: 10/17/2026
- Road surface type: Paved
Estimated market value
$394,800
$375,000 - $415,000
$2,386/mo
Price history
| Date | Event | Price |
|---|---|---|
| 10/17/2026 | Listed for sale | $399,900+37%$249/sqft |
Source:  PrimeMLS #5114731 Report a problem | ||
| 6/21/2021 | Sold | $292,000$182/sqft |
Source: PrimeMLS #4858406 Report a problem | ||
| 5/12/2021 | Contingent | $292,000$182/sqft |
Source: PrimeMLS #4858406 Report a problem | ||
| 5/5/2021 | Listed for sale | $292,000$182/sqft |
Source: PrimeMLS #4858406 Report a problem | ||
| 5/4/2021 | Pending sale | $292,000$182/sqft |
Source:  Keller Williams #4858406 Report a problem | ||
| 5/2/2021 | Contingent | $292,000$182/sqft |
Source: PrimeMLS #4858406 Report a problem | ||
| 4/30/2021 | Listed for sale | $292,000$182/sqft |
Source: PrimeMLS #4858406 Report a problem | ||
Public tax history
| Year | Property taxes | Tax assessment |
|---|---|---|
| 2024 | $5,011 +3.8% | $255,900 |
| 2023 | $4,826 +3.4% | $255,900 |
| 2022 | $4,668 +3.2% | $255,900 |
| 2021 | $4,524 +7% | $255,900 +49.2% |
| 2020 | $4,229 +1.4% | $171,500 |
| 2019 | $4,171 +2.7% | $171,500 |
| 2018 | $4,061 +1.6% | $171,500 |
| 2017 | $3,999 +0.8% | $171,500 |
| 2016 | $3,969 +1.4% | $171,500 +2.7% |
| 2015 | $3,914 -0.3% | $167,000 |
| 2014 | $3,925 +6% | $167,000 |
| 2012 | $3,704 | $167,000 |
Find assessor info on the county website
Monthly payment
Est. payment
Payment breakdown
Explore the cost of this home by adjusting the details. Changes won't be saved.Climate risks
Neighborhood: Somerville
Similar homes
- $400,0003 bd2 ba1.4k sqft238 South Lincoln Street, Manchester, NH 03103Active
 MLS ID #5112602, Anthony Pung. PrimeMLS
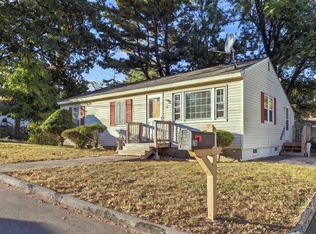
- $399,9003 bd1 ba1.5k sqft26 Claire Street, Manchester, NH 03103Active
 MLS ID #5113317, Jenn Poirier. PrimeMLS
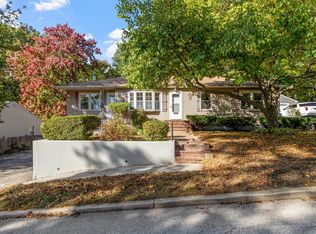
- $430,0003 bd1 ba1.3k sqft60 Constant Street, Manchester, NH 03103Active
 MLS ID #5113477, Steven Smith. PrimeMLS
- $409,9003 bd2 ba1.2k sqft354 Seames Drive, Manchester, NH 03103Active
 MLS ID #5100651, Jennifer Coa. PrimeMLS
