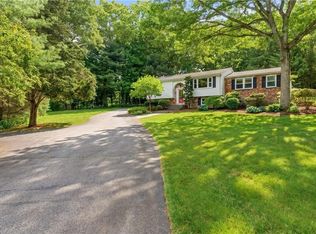
BACK ON MARKET — NO FAULT OF THE PROPERTY. Previous transaction ended due to buyer circumstances unrelated to the property, creating a new opportunity at 15 Williams Road. The road ends, the trees lean in, and this 3-bedroom, 1.5-bath Cape appears on a private 0.80-acre wooded lot. Inside, skylights, cathedral ceilings, hardwood floors, and a floor-to-ceiling fieldstone wood-burning fireplace give the home warmth and character. The kitchen offers granite countertops, stainless steel smart appliances, and original wood cabinetry. Approx. 1,807 sq. ft. above grade, with a first-floor bedroom and half bath, plus two bedrooms and an updated full bath upstairs. Full walk-out basement with workshop, laundry, and storage. Major improvements include a brand-new architectural shingle roof (June 2026), septic system (2022), four-zone mini-splits with Google Nest thermostats, oil-fired baseboard heat, 200-amp electric, and public water. Outside: enclosed porch, deck, seasonal reservoir views, and 60 acres of protected Smithfield Land Trust preserve just beyond the yard. Detached garage, two-car carport, and ample parking. Minutes to Route 295 and Providence. Come stand in the light and see it.
For sale
$599,000
15 Williams Rd, Smithfield, RI 02917
3beds
1,807sqft
Single Family Residence
Built in 1966
0.8 Acres Lot
$603,800 Zestimate®
$331/sqft
$-- HOA
What's special
Detached garageFloor-to-ceiling fieldstone wood-burning fireplaceYankee barn-style two-car carportCathedral ceilingsGranite countertopsHardwood floorsOriginal wood cabinetry
- 45 days
- 1,592
- 75
Zillow last checked:
Listing updated:
Listed by:
Alexander Parmenidez 401-425-6957,
Coldwell Banker Realty
Source: StateWide MLS RI,MLS#: 1419950
Facts & features
Interior
Bedrooms & bathrooms
- Bedrooms: 3
- Bathrooms: 2
- Full bathrooms: 1
- 1/2 bathrooms: 1
Primary bedroom
- Features: Ceiling Height 7 to 9 ft
- Level: Second
- Area: 180 Square Feet
- Dimensions: 12
Bedroom 1
- Features: Ceiling Height 7 to 9 ft
- Level: First
- Area: 110 Square Feet
- Dimensions: 11
Bedroom 2
- Features: Ceiling Height 7 to 9 ft
- Level: Second
- Area: 160 Square Feet
- Dimensions: 8
Bathroom
- Features: Ceiling Height 7 to 9 ft
- Level: Second
- Area: 56 Square Feet
- Dimensions: 7
Bathroom
- Features: Ceiling Height 7 to 9 ft
- Level: First
- Area: 24 Square Feet
- Dimensions: 6
Dining room
- Features: Ceiling Height 7 to 9 ft
- Level: First
- Area: 132 Square Feet
- Dimensions: 11
Family room
- Features: Ceiling Height 7 to 9 ft
- Level: First
- Area: 208 Square Feet
- Dimensions: 26
Kitchen
- Features: Ceiling Height 7 to 9 ft
- Level: First
Living room
- Features: Ceiling Height 7 to 9 ft
- Level: First
- Area: 144 Square Feet
- Dimensions: 12
Mud room
- Features: Ceiling Height 7 to 9 ft
- Level: First
- Area: 49 Square Feet
- Dimensions: 7
Storage
- Features: Ceiling Height 7 to 9 ft
- Level: Lower
- Area: 121 Square Feet
- Dimensions: 11
Storage
- Features: Ceiling Height 7 to 9 ft
- Level: Lower
- Area: 286 Square Feet
- Dimensions: 26
Utility room
- Features: Ceiling Height 7 to 9 ft
- Level: Lower
- Area: 357 Square Feet
- Dimensions: 21
Workshop
- Features: Ceiling Height 7 to 9 ft
- Level: Lower
- Area: 88 Square Feet
- Dimensions: 8
Heating
- Oil, Baseboard
Cooling
- Has cooling: Yes
Appliances
- Included: Electric Water Heater, Dishwasher, Dryer, Oven/Range, Refrigerator, Washer
Features
- Wall (Dry Wall), Wall (Paneled), Stairs, Plumbing (Mixed), Insulation (Unknown)
- Flooring: Hardwood
- Basement: Full,Interior and Exterior,Unfinished,Family Room,Laundry,Work Shop
- Number of fireplaces: 1
- Fireplace features: Brick, Stone
Interior area
- Total structure area: 1,807
- Total interior livable area: 1,807 sqft
- Finished area above ground: 1,807
- Finished area below ground: 0
Property
Parking
- Total spaces: 7
- Parking features: Detached, Driveway
- Garage spaces: 1
- Has uncovered spaces: Yes
Features
- Patio & porch: Deck
Lot
- Size: 0.8 Acres
- Features: Wooded
Details
- Parcel number: SMITM46B000L028U
- Zoning: RES
Construction
Type & style
- Home type: SingleFamily
- Architectural style: Cape Cod
- Property subtype: Single Family Residence
Materials
- Dry Wall, Paneled, Shingles, Wood
- Foundation: Unknown
Condition
- New construction: No
- Year built: 1966
Utilities & green energy
- Electric: 200+ Amp Service, Circuit Breakers
- Sewer: Septic Tank
- Utilities for property: Water Connected
Community & HOA
Community
- Features: Commuter Bus, Highway Access, Hospital, Interstate, Private School, Public School, Recreational Facilities, Restaurants, Schools, Near Shopping, Near Swimming
HOA
- Has HOA: No
Location
- Region: Smithfield
Financial & listing details
- Price per square foot: $331/sqft
- Tax assessed value: $481,800
- Annual tax amount: $5,970
- Date on market: 8/6/2026
Estimated market value
$603,800
$574,000 - $634,000
$3,412/mo
Price history
| Date | Event | Price |
|---|---|---|
| 9/16/2026 | Listed for sale | $599,000$331/sqft |
Source:  StateWide MLS RI #1419950 Report a problem StateWide MLS RI #1419950 Report a problem | ||
| 9/15/2026 | Contingent | $599,000$331/sqft |
Source: StateWide MLS RI #1419950 Report a problem | ||
| 8/6/2026 | Listed for sale | $599,000-1.8%$331/sqft |
Source: StateWide MLS RI #1419950 Report a problem | ||
| 8/5/2026 | Listing removed | $610,000$338/sqft |
Source: StateWide MLS RI #1416081 Report a problem | ||
| 7/17/2026 | Contingent | $610,000$338/sqft |
Source: StateWide MLS RI #1416081 Report a problem | ||
| 6/28/2026 | Listed for sale | $610,000+335.7%$338/sqft |
Source: StateWide MLS RI #1416081 Report a problem | ||
| 1/29/1996 | Sold | $140,000$77/sqft |
Source: Public Record Report a problem | ||
Public tax history
| Year | Property taxes | Tax assessment |
|---|---|---|
| 2025 | $5,970 +6.2% | $481,800 +23.8% |
| 2024 | $5,620 +5.2% | $389,200 |
| 2023 | $5,340 +2.7% | $389,200 |
| 2022 | $5,200 +1.6% | $389,200 +30.2% |
| 2021 | $5,120 0% | $298,900 +2.4% |
| 2020 | $5,120 +4.3% | $291,900 |
| 2019 | $4,907 +1% | $291,900 +5.5% |
| 2018 | $4,859 0% | $276,700 |
| 2017 | $4,859 +5% | $276,700 |
| 2016 | $4,629 +14.3% | $276,700 +20% |
| 2015 | $4,050 -0.1% | $230,500 -9% |
| 2012 | $4,056 +1.1% | $253,200 |
| 2011 | $4,013 +1.7% | $253,200 |
| 2010 | $3,947 -8.6% | $253,200 -18% |
| 2009 | $4,317 +2.2% | $308,800 |
| 2008 | $4,224 +3.4% | $308,800 |
| 2007 | $4,085 -3.5% | $308,800 +12.4% |
| 2006 | $4,232 +4.9% | $274,800 |
| 2005 | $4,034 +5.2% | $274,800 |
| 2004 | $3,833 | $274,800 |
Find assessor info on the county website
Monthly payment
Est. payment
Payment breakdown
Explore the cost of this home by adjusting the details. Changes won't be saved.Climate risks
Neighborhood: 02917
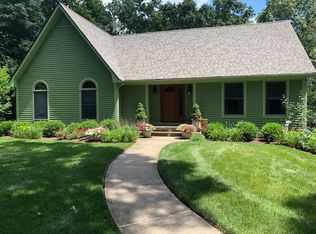

Similar homes
- $579,0003 bd3 ba1.8k sqft241 Douglas Pike, Smithfield, RI 02917For Sale
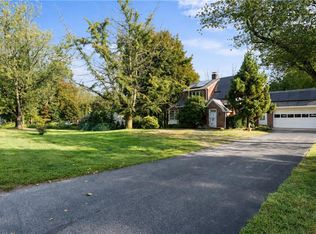
 MLS ID #1422038, Pam Reis, Mateus Realty. StateWide MLS RI
 - $650,0004 bd3 ba2.5k sqft122 Burlingame Rd, Smithfield, RI 02917For Sale
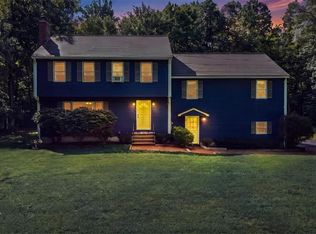 MLS ID #1422345, Karen Moreau, REMAX Revolution. StateWide MLS RI
 - $475,0003 bd2 ba1.9k sqft3 Whipple Ave, Smithfield, RI 02917For Sale
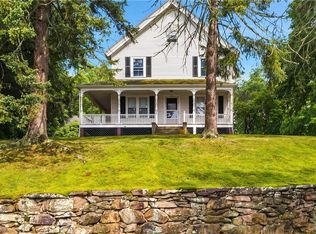 MLS ID #1419316, Scott McGee, RE/MAX Properties. StateWide MLS RI
 - $599,9003 bd3 ba2.4k sqft8 Ledgemont Dr, Lincoln, RI 02865For Sale
 MLS ID #1422810, Kenneth Scotti, RE/MAX Properties. StateWide MLS RI
 - $579,0003 bd2 ba2k sqft7 Byrd Ave, Johnston, RI 02919For SaleMLS ID #1419588, Sean Cardoso, Century 21 Envoy. StateWide MLS RI
- $675,0003 bd3 ba2.3k sqft1566 Victory Hwy, North Smithfield, RI 02896For SaleMLS ID #1423662, Denali Group, Keller Williams Leading Edge. StateWide MLS RI
- $595,0003 bd1 ba1.1k sqft565 Shippeetown Rd, East Greenwich, RI 02818For SaleMLS ID #1423063, Michelle Savastano, Broadway Real Estate Group. StateWide MLS RI
- $499,9004 bd2 ba2k sqft2 Arcade St, Johnston, RI 02919For SaleMLS ID #1421175, Justin Freitas, CENTURY 21 Gonsalves - Pastore. StateWide MLS RI
- $699,9003 bd2 ba2.1k sqft1 Angell Rd, Lincoln, RI 02865For SaleMLS ID #1419043, Mary Fernandez, SHAWOMET REALTY COMPANY. StateWide MLS RI
- $529,9004 bd2 ba1.5k sqft94 Kay St, Cumberland, RI 02864For SaleMLS ID #1423590, Brian Simono, Compass. StateWide MLS RI
- $725,0003 bd3 ba2.4k sqft285 Angell Rd, Lincoln, RI 02865For SaleMLS ID #1419169, Lisa LaMontagne-Beausoleil, LaMontagne Real Estate. StateWide MLS RI
- $679,9003 bd2 ba2k sqft256 School St, Lincoln, RI 02865For SaleMLS ID #1414717, Kim Correia, Coldwell Banker Realty. StateWide MLS RI
- $664,9004 bd4 ba2.2k sqft20 Gleaner Chapel Rd, North Scituate, RI 02857For SaleMLS ID #1418788, Carolyn Bassett, RE/MAX Host of Homes. StateWide MLS RI
- $590,0003 bd2 ba2k sqft26 Tryon Ave, Rumford, RI 02916For SaleMLS ID #1423218, Kelly Zexter, Compass. StateWide MLS RI
- $495,0003 bd1 ba1.7k sqft66 Wayne Dr, Cumberland, RI 02864For SaleMLS ID #1423018, The DiSpirito Team, Engel & Volkers Oceanside. StateWide MLS RI
- $485,0003 bd2 ba1.4k sqft3 Moreland St, Johnston, RI 02919For SaleMLS ID #1422966, Hollie Curtis, JMG RHODE ISLAND. StateWide MLS RI
- $575,0004 bd3 ba2.5k sqft71 Mount Hygeia Rd, Foster, RI 02825For SaleMLS ID #1420898, Holly Regoli, REMAX Revolution. StateWide MLS RI
- $649,9003 bd2 ba1.2k sqft520 Middle Hwy, Barrington, RI 02806For SaleMLS ID #1423157, Tyler Cote, Cote Partners Realty LLC. StateWide MLS RI
- $479,9004 bd2 ba1.5k sqft23 Penrose St, North Providence, RI 02911For SaleMLS ID #1422778, Catherine Espinosa, HERE Realty. StateWide MLS RI
- $599,9004 bd2 ba1.8k sqft87 Lyman Ave, North Providence, RI 02911For SaleMLS ID #1418377, Kristina St. Andre, Westcott Properties. StateWide MLS RI
