Architectural Character Meets Exceptional Living! Beautiful custom home designed by renowned local architect Michael Molnar, offering 3-4 bedrooms and 3 1/2 baths across a thoughtfully designed multilevel floor plan. This meticulously maintained home features spacious living areas, quality craftsmanship, and an abundance of character throughout. The lower level provides an inviting family room with bar and game room, creating the perfect space for entertaining family and friends. Enjoy the outdoors from the covered patio overlooking the beautifully manicured lawn and professional landscaping. Additional features include a heated 2 car garage and plenty of space throughout this exceptional home. A truly special custom designed property that combines architectural detail, comfortable living, and excellent entertaining spaces. This one of a kind home is a must see!
For sale
$480,000
150 Brandywine Rd, Uniontown, PA 15401
3beds
3,788sqft
Single Family Residence
Built in 1978
0.93 Acres Lot
$465,800 Zestimate®
$127/sqft
$-- HOA
What's special
Quality craftsmanshipAbundance of character throughoutArchitectural detailBeautifully manicured lawnExcellent entertaining spacesProfessional landscaping
- 32 days
- 661
- 20
Zillow last checked:
Listing updated:
Listed by:
Paul Bortz 724-437-7100,
COLDWELL BANKER LAUREL RIDGE REALTY 724-437-7100
Source: WPMLS,MLS#: 1770162 Originating MLS: West Penn Multi-List
Originating MLS: West Penn Multi-ListFacts & features
Interior
Bedrooms & bathrooms
- Bedrooms: 3
- Bathrooms: 4
- Full bathrooms: 3
- 1/2 bathrooms: 1
Heating
- Gas
Cooling
- Central Air
Features
- Basement: Full
Interior area
- Total structure area: 3,788
- Total interior livable area: 3,788 sqft
Video & virtual tour
Property
Parking
- Total spaces: 2
- Parking features: Attached, Garage
- Has attached garage: Yes
Features
- Levels: Two
- Stories: 2
Lot
- Size: 0.93 Acres
- Dimensions: 71 x 70 x 113 x 281 x 60 x 214
Details
- Parcel number: 34270069
Construction
Type & style
- Home type: SingleFamily
- Architectural style: Two Story
- Property subtype: Single Family Residence
Materials
- Brick
- Roof: Asphalt
Condition
- Resale
- Year built: 1978
Utilities & green energy
- Sewer: Public Sewer
- Water: Public
Community & HOA
Community
- Features: Public Transportation
Location
- Region: Uniontown
Financial & listing details
- Price per square foot: $127/sqft
- Tax assessed value: $267,600
- Annual tax amount: $8,092
- Date on market: 8/18/2026
Estimated market value
$465,800
$443,000 - $489,000
$2,805/mo
Price history
| Date | Event | Price |
|---|---|---|
| 8/18/2026 | Listed for sale | $480,000$127/sqft |
Source:  WPMLS #1770162 Report a problem WPMLS #1770162 Report a problem | ||
Public tax history
| Year | Property taxes | Tax assessment |
|---|---|---|
| 2025 | $7,637 | $267,600 |
| 2024 | $7,637 +7% | $267,600 |
| 2023 | $7,136 | $267,600 |
| 2022 | $7,136 +0.9% | $267,600 |
| 2021 | $7,069 +2.9% | $267,600 |
| 2020 | $6,873 +8.9% | $267,600 +100% |
| 2018 | $6,311 | $133,800 |
| 2017 | -- | $133,800 |
| 2016 | -- | $133,800 |
| 2015 | -- | $133,800 -50% |
| 2014 | -- | $267,600 |
| 2013 | -- | -- |
| 2012 | -- | -- |
| 2011 | -- | -- |
| 2010 | -- | -- |
| 2009 | -- | -- |
| 2007 | -- | -- |
| 2006 | -- | -- |
| 2005 | -- | -- |
| 2004 | -- | -- |
| 2003 | -- | -- |
| 2002 | -- | -- |
| 2000 | -- | -- |
Find assessor info on the county website
Monthly payment
Est. payment
Payment breakdown
Explore the cost of this home by adjusting the details. Changes won't be saved.Climate risks
Neighborhood: Leith-Hatfield
Nearby schools
Schools provided by the listing agent
- District: Laurel High
Source: WPMLS. This data may not be complete. We recommend contacting the local school district to confirm school assignments for this home.
Similar homes
- $499,0004 bd4 ba2.7k sqft143 Heritage Hills Rd, Uniontown, PA 15401For Sale
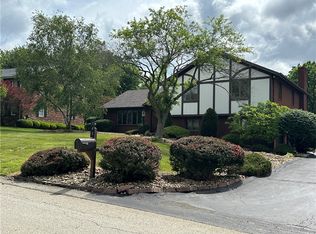 MLS ID #1768025, Suzanne Frank. WPMLS
 - $499,0004 bd3 ba3.4k sqft87 Farmview Dr, Uniontown, PA 15401For Sale
 MLS ID #1762902, Shelley Sharp. WPMLS
 - $469,9003 bd3 ba2k sqft1104 Cross Creek Dr, Uniontown, PA 15401For Sale
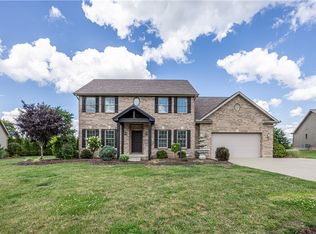 MLS ID #1768848, Jeffrey Dennis. WPMLS
 - $449,9004 bd4 ba2.6k sqft1 William Penn St, Uniontown, PA 15401For Sale
 MLS ID #1771414, Kayla Andres. WPMLS
