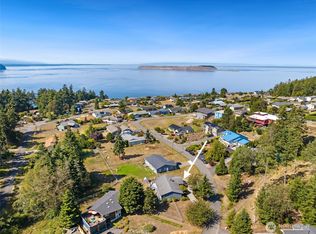
Savor stunning sunsets & beautiful water views from this lovely Cape George home, ideally situated on a corner lot with 2 driveways. The flexible split-level floor plan is thoughtfully designed where the bedrooms are away from the entertaining areas. The main level features a welcoming living room oriented toward the water, anchored by a beautiful stone wood-burning fireplace. The kitchen offers granite countertops, island seating, a cozy breakfast nook w/ its own stone fireplace & large pantry. A flexible room on this level can easily serve as a guest room, home office, TV room, or whatever best suits your needs. Upstairs, you’ll find 3 bedrooms, including a spacious primary suite w/ updated bathroom including a walk in glass shower, plus a full guest bath. The lower level offers a large bonus room w/ a sliding glass door that fills the space with natural light, along with a laundry rm, 1/2 bath & 2-car garage. Step outside to the expansive deck & enjoy the sunsets, water views & fully fenced yard. A separate fenced vegetable garden provides the perfect spot for gardening enthusiasts. More than a place to live, Cape George is a special community with stunning views, abundant amenities (private beach, marina & boat launch, pickleball court, clubhouse, indoor pool, fitness center & workshop). Enjoy community social events and year-round activities.
Active
Listed by: Coldwell Banker Best Homes • Nicole Blasucci • 360-302-1838
$695,000
150 N Rhododendron Drive, Port Townsend, WA 98368
3beds
2,414sqft
Single Family Residence
Built in 1978
0.28 Acres Lot
$677,000 Zestimate®
$288/sqft
$160/mo HOA
What's special
Beautiful stone wood-burning fireplaceIsland seatingSpacious primary suiteFull guest bathExpansive deckSeparate fenced vegetable gardenFlexible split-level floor plan
- --
- on Zillow
- 1,090
- views
- 58
- saves
Likely to sell faster than
Zillow last checked:
Listing updated:
Listed by:
Nicole Blasucci 360-302-1838 Nicolepthomes@gmail.com,
Coldwell Banker Best Homes
Source: NWMLS as distributed by MLS GRID,MLS#: 2577843
Facts & features
Interior
Bedrooms & bathrooms
- Bedrooms: 3
- Bathrooms: 3
- Full bathrooms: 1
- 3/4 bathrooms: 1
- 1/2 bathrooms: 1
Primary bedroom
- Level: Second
Bedroom
- Level: Second
Bedroom
- Level: Second
Bathroom full
- Level: Second
Bathroom three quarter
- Level: Second
Other
- Level: Lower
Bonus room
- Level: Lower
Den office
- Level: Main
Dining room
- Level: Main
Entry hall
- Level: Main
Kitchen with eating space
- Level: Main
Living room
- Level: Main
Utility room
- Level: Lower
Heating
- Fireplace, Baseboard, Ductless, Electric
Cooling
- Ductless
Appliances
- Included: Dishwasher, Double Oven, Dryer, Refrigerator, Stove(s)/Range(s), Washer, Dishwasher(s), Dryer(s), Refrigerator(s), Washer(s), Water Heater: Electric, Water Heater Location: Garage
Features
- Bath Off Primary, Ceiling Fan(s), Dining Room
- Flooring: Laminate, Vinyl, Carpet
- Doors: French Doors
- Windows: Dbl Pane/Storm Window
- Basement: Daylight
- Number of fireplaces: 2
- Fireplace features: Wood Burning, Main Level: 2, Fireplace
Interior area
- Total structure area: 2,414
- Total interior livable area: 2,414 sqft
Video & virtual tour
Property
Parking
- Total spaces: 2
- Parking features: Driveway, Attached Garage
- Has attached garage: Yes
- Covered spaces: 2
Features
- Levels: One and One Half
- Stories: 1
- Entry location: Main
- Patio & porch: Bath Off Primary, Ceiling Fan(s), Dbl Pane/Storm Window, Dining Room, Fireplace, French Doors, Water Heater
- Has view: Yes
- View description: Bay, Mountain(s)
- Has water view: Yes
- Water view: Bay
Lot
- Size: 0.28 Acres
- Features: Corner Lot, Paved, Deck, Fenced-Fully, High Speed Internet
- Topography: Level,Partial Slope
- Residential vegetation: Garden Space
Details
- Parcel number: 938400603
- Zoning description: Jurisdiction: County
- Special conditions: Standard
Construction
Type & style
- Home type: SingleFamily
- Architectural style: Contemporary,1 1/2 Stry w/Bsmt
- Property subtype: Single Family Residence
Materials
- Wood Siding
- Foundation: Poured Concrete
- Roof: Composition
Condition
- Year built: 1978
- Major remodel year: 1978
Utilities & green energy
- Electric: Company: PUD
- Sewer: Septic Tank, Company: Septic
- Water: Community, Company: HOA / PUD
- Utilities for property: Astound
Community & HOA
Community
- Features: Athletic Court, Boat Launch, CCRs, Clubhouse, Playground, Trail(s)
- Subdivision: The Colony
HOA
- Services included: Common Area Maintenance, Road Maintenance, Snow Removal, Water
- HOA fee: $160 monthly
Location
- Region: Port Townsend
Financial & listing details
- Price per square foot: $288/sqft
- Tax assessed value: $700,795
- Annual tax amount: $5,876
- Date on market: 9/5/2026
- Listing terms: Conventional
- Inclusions: Dishwasher(s), Double Oven, Dryer(s), Refrigerator(s), Stove(s)/Range(s), Washer(s)
Estimated market value
$677,000
$643,000 - $711,000
$2,873/mo
Price history
| Date | Event | Price |
|---|---|---|
| 9/5/2026 | Listed for sale | $695,000+112.5%$288/sqft |
Source:  NWMLS as distributed by MLS GRID #2577843 Report a problem NWMLS as distributed by MLS GRID #2577843 Report a problem | ||
| 6/20/2014 | Sold | $327,000-2.4%$135/sqft |
Source: NWMLS as distributed by MLS GRID #628287 Report a problem | ||
| 5/29/2014 | Pending sale | $335,000$139/sqft |
Source: RE/MAX FIRST INC #628287 Report a problem | ||
| 5/3/2014 | Listed for sale | $335,000-15.5%$139/sqft |
Source: RE/MAX FIRST INC #628287 Report a problem | ||
| 1/9/2008 | Sold | $396,500+120.3%$164/sqft |
Source: NWMLS as distributed by MLS GRID #27166898 Report a problem | ||
| 7/1/1999 | Sold | $180,000$75/sqft |
Source: NWMLS as distributed by MLS GRID #80104318 Report a problem | ||
Public tax history
| Year | Property taxes | Tax assessment |
|---|---|---|
| 2025 | $5,876 -1.4% | $700,795 |
| 2024 | $5,961 +1.7% | $700,795 +4.8% |
| 2023 | $5,861 +11.3% | $668,704 +5.6% |
| 2022 | $5,265 +15.2% | $632,981 +33.5% |
| 2021 | $4,571 +3.7% | $474,259 +19.2% |
| 2019 | $4,409 +5.2% | $397,730 +8.6% |
| 2018 | $4,191 +15.7% | $366,118 +5% |
| 2017 | $3,623 -7.5% | $348,630 +2.9% |
| 2016 | $3,916 +9.3% | $338,769 +6.1% |
| 2015 | $3,582 +12% | $319,246 |
| 2014 | $3,199 | $319,246 +16.4% |
| 2013 | $3,199 +4.1% | $274,325 |
| 2010 | $3,074 | -- |
Find assessor info on the county website
Monthly payment
Est. payment
Payment breakdown
Explore the cost of this home by adjusting the details. Changes won't be saved.Climate risks
Neighborhood: 98368
Nearby schools
Schools provided by the listing agent
- Elementary: Salish Coast Elementary
- Middle: Blue Heron Mid
- High: Port Townsend High
Source: NWMLS as distributed by MLS GRID. This data may not be complete. We recommend contacting the local school district to confirm school assignments for this home.
- $787,3003 bd3 ba2.8k sqft161 S Rhododendron Dr, Port Townsend, WA 98368Off Market

- $915,0003 bd2 ba2k sqft102 N Rhododendron Dr, Port Townsend, WA 98368Sold
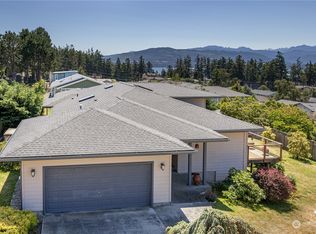
- $495,0002 bd1 ba864 sqft200 N Rhododendron Dr, Port Townsend, WA 98368For Sale
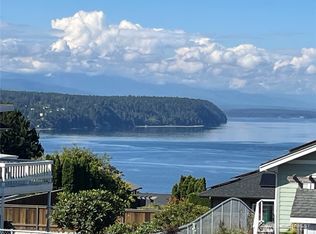
- $880,0002 bd3 ba2.6k sqft92 N Rhododendron Dr, Port Townsend, WA 98368Sold
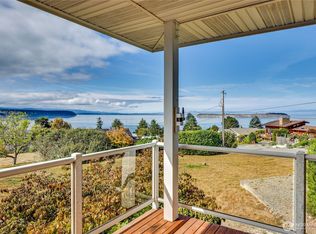
Similar homes
- $625,5002 bd2 ba2.3k sqft71 San Juan Drive, Port Townsend, WA 98368Active
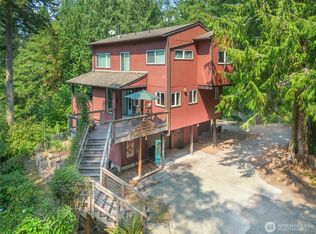
 MLS ID #2574524, Caroline Erickson. NWMLS as distributed by MLS GRID
 - $725,0002 bd3 ba2k sqftThe Burn's Short Plat, Port Townsend, WA 98368Active
 MLS ID #2568333, Terry L. Smith. NWMLS as distributed by MLS GRID
 - $620,0003 bd2 ba1.6k sqft22 Pebble Lane, Port Townsend, WA 98368Active
 MLS ID #2544478, Aaron Glaspell. NWMLS as distributed by MLS GRID
 - $759,0002 bd3 ba2.5k sqftThe Heights - Kala Pt 3, Port Townsend, WA 98368Active
 MLS ID #2552983, Stacy Butchart. NWMLS as distributed by MLS GRID
