150 Oak Alley, Beautiful. Upgraded. 3 bedroom, 2.5 bath home situated on nearly an acre in the desirable Plantation Hills subdivision of Stonewall, Louisiana. This home combines an open floor plan, custom finishes, generous outdoor living spaces, and thoughtful upgrades throughout. Step inside to find wood-look porcelain tile flooring throughout, upgraded molding, recessed can lighting, decorative pillars, and beautiful wood beam accents in the kitchen and master bedroom. The spacious living area centers around a striking fireplace featuring wood, brick, and trim accents, complemented by built-in bookshelves and cabinetry.The kitchen is a standout with an extra large island, granite countertops, under cabinet lighting, oversized deep stainless-steel sink, large pantry, and an impressive stainless steel appliance package featuring a gas cooktop range, built-in microwave, built-in oven, dishwasher, and disposal. The open layout flows into the living area while still providing a dedicated dining space accented by upgraded molding and architectural details.The spacious primary suite offers a large walk in closet, separate his-and-her sinks with upgraded vanities, a deep soaking tub, and a custom walk-in shower. Two additional bedrooms and a total of 2.5 bathrooms provide plenty of room! Outdoor living is just as impressive. Enjoy an extended poured back porch with an outdoor kitchen, beautiful wood ceiling accents on both the front and back porches, and a large, privately fenced backyard. Additional double gates, convenient access for larger lawn equipment and mowers. Additional features include a double garage, built-in whole-home generator, Rain Bird irrigation system, and Guardian alarm system. From the custom woodwork and granite surfaces to the expansive outdoor entertaining areas and whole-home conveniences, it offers the space, upgrades, and Southern style that make a house feel like home all in Stonewall's Plantation Hills community.
For sale
$469,999
150 Oak Alley Rd, Stonewall, LA 71078
3beds
2,280sqft
Single Family Residence
Built in 2019
0.79 Acres Lot
$465,300 Zestimate®
$206/sqft
$33/mo HOA
What's special
Open floor planCustom walk-in showerGenerous outdoor living spacesExpansive outdoor entertaining areasDouble garageCustom finishesOversized deep stainless-steel sink
- 30 days
- 519
- 45
Zillow last checked:
Listing updated:
Listed by:
Heather Bryant 0995694112 318-545-5578,
NWLA Asset Management, LLC 318-545-5578
Source: NTREIS,MLS#: 21403273
Facts & features
Interior
Bedrooms & bathrooms
- Bedrooms: 3
- Bathrooms: 3
- Full bathrooms: 2
- 1/2 bathrooms: 1
Primary bedroom
- Level: First
- Dimensions: 0 x 0
Bedroom
- Level: First
- Dimensions: 0 x 0
Bedroom
- Level: First
- Dimensions: 0 x 0
Primary bathroom
- Features: Built-in Features, Closet Cabinetry, Dual Sinks, Double Vanity, En Suite Bathroom, Garden Tub/Roman Tub, Separate Shower, Walk-In Shower
- Level: First
- Dimensions: 0 x 0
Dining room
- Level: First
- Dimensions: 0 x 0
Other
- Level: First
- Dimensions: 0 x 0
Half bath
- Level: First
- Dimensions: 0 x 0
Laundry
- Level: First
- Dimensions: 0 x 0
Living room
- Level: First
- Dimensions: 0 x 0
Heating
- Central
Cooling
- Central Air, Ceiling Fan(s)
Appliances
- Included: Some Gas Appliances, Built-In Gas Range, Dishwasher, Electric Oven, Disposal, Gas Range, Microwave, Plumbed For Gas
- Laundry: Laundry Chute, Washer Hookup, Electric Dryer Hookup
Features
- Built-in Features, Chandelier, Decorative/Designer Lighting Fixtures, Double Vanity, Granite Counters, High Speed Internet, Kitchen Island, Open Floorplan, Pantry, Cable TV, Natural Woodwork, Walk-In Closet(s), Wired for Sound
- Flooring: Ceramic Tile
- Has basement: No
- Number of fireplaces: 1
- Fireplace features: Gas, Gas Log, Living Room
Interior area
- Total interior livable area: 2,280 sqft
Video & virtual tour
Property
Parking
- Total spaces: 2
- Parking features: Door-Multi, Garage, Garage Door Opener
- Attached garage spaces: 2
Features
- Levels: One
- Stories: 1
- Patio & porch: Front Porch, Patio, Covered
- Exterior features: Gas Grill, Outdoor Grill, Outdoor Kitchen
- Pool features: None
- Fencing: Fenced,Privacy,Wood
Lot
- Size: 0.79 Acres
- Dimensions: 34533
- Features: Subdivision
Details
- Parcel number: LOT NINE (9), PLANTATION HILLS UNIT #1, A SUBDIVIS
- Other equipment: Generator, Irrigation Equipment
Construction
Type & style
- Home type: SingleFamily
- Architectural style: Detached
- Property subtype: Single Family Residence
- Attached to another structure: Yes
Materials
- Brick, Fiber Cement
- Foundation: Slab
- Roof: Shingle
Condition
- Resale
- Year built: 2019
Utilities & green energy
- Sewer: Public Sewer
- Water: Public
- Utilities for property: Electricity Connected, Natural Gas Available, Sewer Available, Separate Meters, Water Available, Cable Available
Community & HOA
Community
- Features: Fishing, Lake, Other, Gated, Sidewalks
- Security: Prewired, Carbon Monoxide Detector(s), Fire Alarm, Gated Community, Key Card Entry, Smoke Detector(s)
- Subdivision: Plantation Hills
HOA
- Has HOA: Yes
- Services included: Maintenance Grounds
- HOA fee: $397 annually
- HOA name: Plantation Hills
- HOA phone: 318-505-6902
Location
- Region: Stonewall
Financial & listing details
- Price per square foot: $206/sqft
- Tax assessed value: $342,450
- Annual tax amount: $3,748
- Date on market: 10/7/2026
- Cumulative days on market: 33 days
Estimated market value
$465,300
$442,000 - $489,000
$3,102/mo
Price history
| Date | Event | Price |
|---|---|---|
| 10/7/2026 | Listed for sale | $469,999$206/sqft |
Source: NTREIS #21403273 Report a problem | ||
Public tax history
| Year | Property taxes | Tax assessment |
|---|---|---|
| 2025 | $3,748 +0% | $34,245 |
| 2024 | $3,747 -2.3% | $34,245 +0.9% |
| 2023 | $3,834 +0.7% | $33,945 |
| 2022 | $3,807 +28.4% | $33,945 |
| 2021 | $2,964 +389.1% | $33,945 +517.2% |
| 2020 | $606 +0.4% | $5,500 |
| 2019 | $604 | $5,500 |
Find assessor info on the county website
Monthly payment
Est. payment
Payment breakdown
Explore the cost of this home by adjusting the details. Changes won't be saved.Climate risks
Neighborhood: 71078
Nearby schools
Schools provided by the listing agent
- District: Desoto Parish ISD
Source: NTREIS. This data may not be complete. We recommend contacting the local school district to confirm school assignments for this home.


Similar homes
- $485,0004 bd4 ba2.7k sqft143 Oak Alley Rd, Stonewall, LA 71078For Sale
 MLS ID #21342700, Kyle Straughan. NTREIS
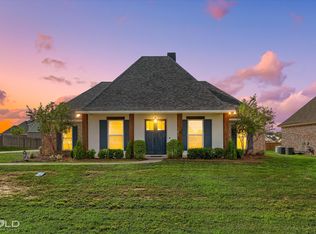
- $445,0004 bd3 ba2.5k sqft311 Donna Ln, Stonewall, LA 71078For Sale
 MLS ID #21409474, Yvonne Davlin. NTREIS
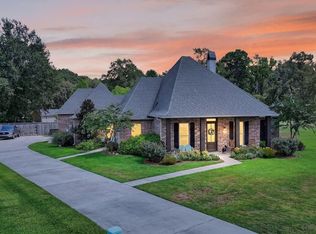
- $420,0004 bd3 ba2.1k sqft161 Ramsey Dr, Stonewall, LA 71078For Sale
 MLS ID #21354053, Ross Barclay. NTREIS
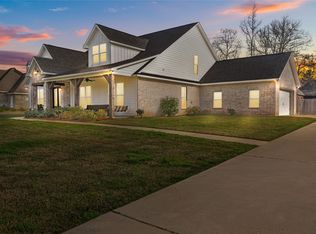
- $450,0004 bd4 ba2.7k sqft550 Ramsey Dr, Stonewall, LA 71078For Sale
 MLS ID #21185262, Hayli Cagle. NTREIS
