Check this out! Remodeled 3/2 home in Plant City on over 1/2 acre! Enjoy country living with modern upgrades in this beautifully renovated home. Step inside to discover luxury vinyl plank flooring throughout, an updated kitchen with wood cabinets and stainless steel appliances. Spacious living room/dining combo. The oversized primary suite offers ample space, double closets, and a beautifully new master bath with walk-in tile shower. Additional highlights include a generously sized laundry room, a one-car garage, and plenty of outdoor space to enjoy. With its modern finishes, spacious layout, and peaceful country setting, this move-in ready home offers the perfect combination of comfort, style, and room to spread out!
For sale
$354,900
1502 S WIGGINS ROAD, PLANT CITY, FL 33566
3beds
1,248sqft
Single Family Residence
Built in 1956
0.67 Acres Lot
$352,200 Zestimate®
$284/sqft
$-- HOA
What's special
Modern finishesOne-car garagePeaceful country settingGenerously sized laundry roomOversized primary suiteSpacious layoutDouble closets
- 2 days
- 163
- 22
Likely to sell faster than
Zillow last checked:
Listing updated:
Listed by:
Heather Campbell 813-478-0296,
SK REALTY 813-367-7253
Source: Stellar MLS,MLS#: TB8564340 Originating MLS: Suncoast Tampa
Facts & features
Interior
Bedrooms & bathrooms
- Bedrooms: 3
- Bathrooms: 2
- Full bathrooms: 2
Primary bedroom
- Features: Built-in Closet
- Level: First
- Area: 320 Square Feet
- Dimensions: 16x20
Kitchen
- Level: First
- Area: 96 Square Feet
- Dimensions: 12x8
Living room
- Level: First
- Area: 156 Square Feet
- Dimensions: 13x12
Heating
- Central
Cooling
- Central Air
Appliances
- Included: Dishwasher, Range, Refrigerator
- Laundry: Laundry Room
Features
- Ceiling Fan(s)
- Flooring: Luxury Vinyl
- Has fireplace: No
Interior area
- Total structure area: 1,860
- Total interior livable area: 1,248 sqft
Video & virtual tour
Property
Parking
- Total spaces: 1
- Parking features: Garage - Attached
- Attached garage spaces: 1
Features
- Levels: One
- Stories: 1
- Exterior features: Other
Lot
- Size: 0.67 Acres
- Dimensions: 168 x 175
Details
- Parcel number: U362822ZZZ00000480910.0
- Zoning: ASC-1
- Special conditions: None
Construction
Type & style
- Home type: SingleFamily
- Property subtype: Single Family Residence
Materials
- Wood Frame
- Foundation: Crawlspace
- Roof: Shingle
Condition
- New construction: No
- Year built: 1956
Utilities & green energy
- Sewer: Septic Tank
- Water: Well
- Utilities for property: Other
Community & HOA
Community
- Pet fee: $0 monthly
- Subdivision: UNPLATTED
HOA
- Has HOA: No
Location
- Region: Plant City
Financial & listing details
- Price per square foot: $284/sqft
- Tax assessed value: $159,875
- Annual tax amount: $590
- Date on market: 11/3/2026
- Cumulative days on market: 3 days
- Ownership: Fee Simple
- Total actual rent: 0
- Road surface type: Paved
Estimated market value
$352,200
$335,000 - $370,000
$1,787/mo
Price history
| Date | Event | Price |
|---|---|---|
| 11/3/2026 | Listed for sale | $354,900+136.6%$284/sqft |
Source:  Stellar MLS #TB8564340 Report a problem | ||
| 1/29/2026 | Sold | $150,000-21.1%$120/sqft |
Source: Stellar MLS #TB8361429 Report a problem | ||
| 1/17/2026 | Pending sale | $190,000$152/sqft |
Source: Stellar MLS #TB8361429 Report a problem | ||
| 12/15/2025 | Price change | $190,000-9.5%$152/sqft |
Source: Stellar MLS #TB8361429 Report a problem | ||
| 12/10/2025 | Pending sale | $210,000$168/sqft |
Source: Stellar MLS #TB8361429 Report a problem | ||
| 11/5/2025 | Price change | $210,000-4.5%$168/sqft |
Source: Stellar MLS #TB8361429 Report a problem | ||
| 8/30/2025 | Price change | $219,900-4.3%$176/sqft |
Source: Stellar MLS #TB8361429 Report a problem | ||
| 3/31/2025 | Price change | $229,900-8%$184/sqft |
Source: Stellar MLS #TB8361429 Report a problem | ||
| 3/13/2025 | Listed for sale | $249,900$200/sqft |
Source: Stellar MLS #TB8361429 Report a problem | ||
Public tax history
| Year | Property taxes | Tax assessment |
|---|---|---|
| 2025 | $590 +9.3% | $71,901 +2.9% |
| 2024 | $540 +1.8% | $69,875 +3% |
| 2023 | $531 -11.2% | $67,840 +3% |
| 2022 | $597 +0.1% | $65,864 +3% |
| 2021 | $597 +0% | $63,946 +1.4% |
| 2020 | $596 +0.4% | $63,063 +2.3% |
| 2019 | $594 | $61,645 +1.9% |
| 2018 | $594 +5.5% | $60,496 -5.1% |
| 2017 | $563 +1.3% | $63,733 +9.8% |
| 2016 | $556 -28.3% | $58,033 +0.7% |
| 2015 | $776 +1.1% | $57,630 +0.8% |
| 2014 | $768 | $57,173 +1.5% |
| 2013 | $768 -1.7% | $56,328 +1.7% |
| 2012 | $781 +1.5% | $55,386 +3% |
| 2011 | $769 +1.4% | $53,773 +1.5% |
| 2010 | $758 +2.2% | $52,978 +2.7% |
| 2009 | $742 +1.5% | $51,585 +0.1% |
| 2008 | $731 +4.7% | $51,533 +3% |
| 2007 | $698 +28.3% | $50,032 +19.4% |
| 2006 | $544 +2.9% | $41,915 +3% |
| 2005 | $528 | $40,694 +3% |
| 2004 | -- | $39,509 +1.9% |
| 2003 | -- | $38,772 +2.4% |
| 2002 | -- | $37,863 +17.4% |
| 2001 | -- | $32,249 -25.1% |
| 2000 | $325 | $43,043 |
Find assessor info on the county website
Monthly payment
Est. payment
Payment breakdown
Explore the cost of this home by adjusting the details. Changes won't be saved.Climate risks
Neighborhood: 33566
Similar homes
- $315,0003 bd2 ba1.3k sqft4613 N COUNTRY HILLS COURT, PLANT CITY, FL 33566For Sale
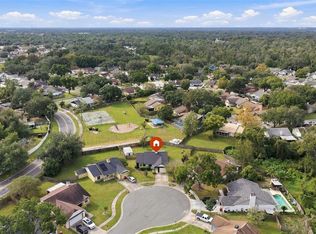
 MLS ID #TB8563931, Melissa Davis, COLDWELL BANKER REALTY. Stellar MLS
- $289,9003 bd2 ba912 sqft310 FAISON STREET, PLANT CITY, FL 33563For Sale
 MLS ID #O6454161, James Sparkman, REALTY HUB. Stellar MLS
- $349,9004 bd2 ba1.6k sqft1412 E RENFRO STREET, PLANT CITY, FL 33563For Sale
 MLS ID #L4965567, Jason Stone, BHHS FLORIDA PROPERTIES GROUP. Stellar MLS
- $385,0004 bd3 ba1.7k sqft404 ALMA DRIVE, BRANDON, FL 33510For Sale
 MLS ID #TB8555425, Joe Medina, INVESTOR CORNER REALTY LLC. Stellar MLS
- $309,9634 bd2 ba1.2k sqft203 PEVETTY DRIVE, PLANT CITY, FL 33563For SaleMLS ID #TB8517029, Stephen Hachey, REALTY OF RIVERVIEW LLC. Stellar MLS
- $354,9503 bd2 ba1.6k sqft404 E MORGAN STREET, BRANDON, FL 33510For SaleMLS ID #TB8555614, Terry Connors, II, MERIDIAN RESIDE. Stellar MLS
- $410,0003 bd2 ba1.6k sqft6510 IKE SMITH ROAD, PLANT CITY, FL 33565For SaleMLS ID #TB8563376, Lori Cain, LPT REALTY, LLC. Stellar MLS
- $329,9903 bd2 ba1.2k sqft7325 PARK BYRD ROAD, LAKELAND, FL 33810For SaleMLS ID #L4963072, Alicia Self, OPULENT REALTY INTERNATIONAL. Stellar MLS
- $364,9003 bd2 ba1.2k sqft1614 MOSAIC FOREST DRIVE, SEFFNER, FL 33584For SaleMLS ID #TB8562506, Robert Perez, KELLER WILLIAMS SUBURBAN TAMPA. Stellar MLS
- $359,9004 bd2 ba1.7k sqft1234 FAIRFAX N, LAKELAND, FL 33813For SaleMLS ID #O6403203, Robert Salmons, ENTERA REALTY LLC. Stellar MLS
- $309,9993 bd2 ba1.2k sqft1317 W BELMAR STREET, LAKELAND, FL 33815For SaleMLS ID #L4960538, Sandra Canales, LA ROSA REALTY PRESTIGE. Stellar MLS
- $345,0004 bd2 ba1.5k sqft1517 HALLAM COURT N, LAKELAND, FL 33813For SaleMLS ID #L4964924, Danny Christian, RE/MAX EXPERTS. Stellar MLS
- $390,0003 bd2 ba1.4k sqft2115 INTERVISTA LANE, VALRICO, FL 33594For SaleMLS ID #TB8563348, Yersi Blanco Gonzalez, PARADISE REALTY AND INVESTMENT. Stellar MLS
- $375,0003 bd2 ba1.7k sqft702 CAMELLIA COURT, SEFFNER, FL 33584For SaleMLS ID #TB8552939, Brooke Boyette, KELLER WILLIAMS TAMPA PROPERTIES. Stellar MLS
- $375,0003 bd2 ba1.4k sqft1806 DIERKER DRIVE, VALRICO, FL 33596For SaleMLS ID #TB8544951, Tony Baroni, KELLER WILLIAMS SUBURBAN TAMPA. Stellar MLS
- $340,0003 bd2 ba1.2k sqft1418 OAK VALLEY DRIVE, SEFFNER, FL 33584For SaleMLS ID #TB8542662, Bridd Bone, KELLER WILLIAMS SUBURBAN TAMPA. Stellar MLS
- $319,9003 bd2 ba1k sqft4932 20TH STREET, ZEPHYRHILLS, FL 33542For SaleMLS ID #TB8555522, Joe Medina, INVESTOR CORNER REALTY LLC. Stellar MLS
- $349,9003 bd2 ba1.3k sqft4218 EMPIRE PLACE, TAMPA, FL 33610For SaleMLS ID #TB8554187, Hilary Provost, BRANDYWINE HOMES USA. Stellar MLS
- $299,0003 bd2 ba1.5k sqft107 SEVILLE COURT N, PLANT CITY, FL 33566For SaleMLS ID #O6425814, Steven Koleno, BEYCOME OF FLORIDA LLC. Stellar MLS
- $379,0004 bd2 ba1.7k sqft807 INTERLACHEN PARKWAY, LAKELAND, FL 33801For SaleMLS ID #L4965861, Lisa Simpson, KELLER WILLIAMS REALTY SMART 1. Stellar MLS
