The age says 1976, but everything is new! From top to bottom, this home has been enlarged and rebuilt! Every detail is thoughtful and designed for ease of living. The white oak column and beam in the great room are structural. The well appointed kitchen with soft close cabinets, quartz counters and beautiful island is the center of the home. Engineered hardwood floors run throughout the main floor. 3 spacious bedrooms with good sized closets, the primary and hall baths are luxurious. And there is a closet outfitted with laundry hook ups on the main floor. Downstairs, the rec room has an urban feel. The half bath and laundry area lead to a storage room and access to the deep crawl space. There is a walk out door to the newly formed patio! It is new, just outside of town and in Triopia school district!
Pending
$375,000
1503 N Mount Zion Rd, Jacksonville, IL 62650
3beds
2,704sqft
Single Family Residence, Residential
Built in 1976
3.1 Acres Lot
$372,800 Zestimate®
$139/sqft
$-- HOA
What's special
Beautiful islandNewly formed patioWell appointed kitchenQuartz countersSoft close cabinets
- 24 days
- 415
- 21
Zillow last checked:
Listing updated:
Listed by:
Casey Collins Office:217-245-9613,
RE/MAX Results Plus
Source: RMLS Alliance as distributed by MLS GRID,MLS#: CA1046050 Originating MLS: Capital Area Association of Realtors
Originating MLS: Capital Area Association of Realtors
Facts & features
Interior
Bedrooms & bathrooms
- Bedrooms: 3
- Bathrooms: 3
- Full bathrooms: 2
- 1/2 bathrooms: 1
Bedroom 1
- Level: Main
- Dimensions: 12ft 0in x 14ft 5in
Bedroom 2
- Level: Main
- Dimensions: 11ft 5in x 14ft 5in
Bedroom 3
- Level: Main
- Dimensions: 12ft 0in x 10ft 0in
Other
- Area: 1024
Great room
- Level: Main
- Dimensions: 29ft 0in x 13ft 0in
Kitchen
- Level: Main
- Dimensions: 15ft 0in x 12ft 5in
Main level
- Area: 1680
Heating
- Forced Air
Cooling
- Central Air
Appliances
- Included: Dishwasher, Microwave, Range, Refrigerator
Features
- Basement: Finished,Partial
Interior area
- Total structure area: 1,680
- Total interior livable area: 2,704 sqft
Property
Parking
- Total spaces: 2
- Parking features: Detached, Gravel
- Garage spaces: 2
Lot
- Size: 3.1 Acres
- Dimensions: 370 x 361
- Features: Sloped
Details
- Additional structures: Outbuilding
- Parcel number: 0804400005
Construction
Type & style
- Home type: SingleFamily
- Architectural style: Ranch
- Property subtype: Single Family Residence, Residential
Materials
- Frame, Wood Siding
- Foundation: Block
- Roof: Metal
Condition
- New construction: No
- Year built: 1976
Utilities & green energy
- Sewer: Septic Tank
- Water: Public
Community & HOA
Community
- Subdivision: None
Location
- Region: Jacksonville
Financial & listing details
- Price per square foot: $139/sqft
- Tax assessed value: $123,120
- Annual tax amount: $3,235
- Date on market: 8/27/2026
- Cumulative days on market: 25 days
Estimated market value
$372,800
$354,000 - $391,000
$1,945/mo
Price history
| Date | Event | Price |
|---|---|---|
| 8/29/2026 | Pending sale | $375,000$139/sqft |
Source:  RMLS Alliance as distributed by MLS GRID #CA1046050 Report a problem RMLS Alliance as distributed by MLS GRID #CA1046050 Report a problem | ||
| 8/27/2026 | Listed for sale | $375,000+167.9%$139/sqft |
Source: RMLS Alliance as distributed by MLS GRID #CA1046050 Report a problem | ||
| 10/6/2022 | Sold | $140,000+12.1%$52/sqft |
Source: RMLS Alliance as distributed by MLS GRID #CA1017970 Report a problem | ||
| 9/17/2022 | Pending sale | $124,900$46/sqft |
Source: RMLS Alliance as distributed by MLS GRID #CA1017970 Report a problem | ||
| 9/14/2022 | Listed for sale | $124,900$46/sqft |
Source: RMLS Alliance as distributed by MLS GRID #CA1017970 Report a problem | ||
Public tax history
| Year | Property taxes | Tax assessment |
|---|---|---|
| 2024 | $2,628 -8.7% | $41,040 -4.9% |
| 2023 | $2,878 +13.2% | $43,150 -0.7% |
| 2022 | $2,543 +11.9% | $43,470 +10.9% |
| 2021 | $2,272 +6.2% | $39,200 +9.4% |
| 2020 | $2,139 +9.2% | $35,840 +8.5% |
| 2019 | $1,958 +29.2% | $33,020 +2.2% |
| 2018 | $1,515 +3.8% | $32,320 +3% |
| 2017 | $1,460 | $31,390 -0.4% |
| 2016 | $1,460 0% | $31,530 +4.2% |
| 2015 | $1,460 +10.5% | $30,270 +1.2% |
| 2014 | $1,322 +25.6% | $29,900 +0.2% |
| 2013 | $1,053 | $29,840 +0.4% |
| 2011 | -- | $29,720 |
Find assessor info on the county website
Monthly payment
Est. payment
Payment breakdown
Explore the cost of this home by adjusting the details. Changes won't be saved.Climate risks
Neighborhood: 62650
- $194,400-- bd-- ba-- sqft1513 N Mount Zion Rd, Jacksonville, IL 62650Off Market
- $265,6002 bd1 ba1.5k sqft1716 Mount Zion Rd, Jacksonville, IL 62650Off Market
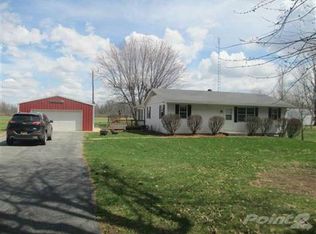
- $117,2004 bd2 ba2k sqft1515 N Mount Zion Rd, Jacksonville, IL 62650Off Market
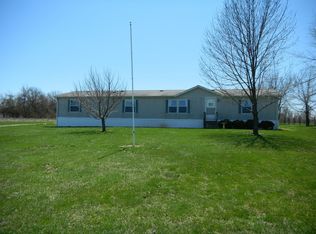
- $161,000-- bd-- ba1.1k sqft1517 N Mount Zion Rd, Jacksonville, IL 62650Sold
Similar homes
- $379,9004 bd4 ba3.3k sqft107 Edlen Ln, Jacksonville, IL 62650For Sale
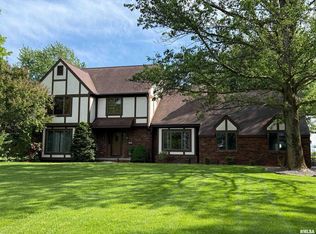
 MLS ID #CA1043987, Jess Spradlin, Spradlin Auction & Real Estate. RMLS Alliance as distributed by MLS GRID
 - $375,0004 bd3 ba3.4k sqft3 Forest Hill Dr, Jacksonville, IL 62650For Sale
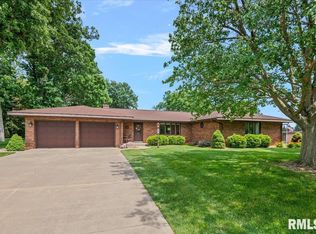 MLS ID #CA1044275, Michael D Oldenettel, The Real Estate Group, Inc.. RMLS Alliance as distributed by MLS GRID
 - $299,9004 bd3 ba2.7k sqft601 Woodland Pl, Jacksonville, IL 62650For Sale
 MLS ID #CA1046161, Judy Eoff, RE/MAX Results Plus. RMLS Alliance as distributed by MLS GRID
 - $399,9004 bd3 ba3k sqft24 Wadsworth Dr, Jacksonville, IL 62650For Sale
 MLS ID #CA1043854, Judy Eoff, RE/MAX Results Plus. RMLS Alliance as distributed by MLS GRID
 - $469,0004 bd4 ba3.5k sqft16 Drake Rd, Jacksonville, IL 62650For SaleMLS ID #CA1046464, Judy Eoff, RE/MAX Results Plus. RMLS Alliance as distributed by MLS GRID
- $265,0002 bd3 ba3.6k sqft1602 Portuguese Hill Rd, Jacksonville, IL 62650For SaleMLS ID #CA1045736, Scott T Eoff, RE/MAX Results Plus. RMLS Alliance as distributed by MLS GRID
- $229,9002 bd2 ba1.8k sqft2 Fairview Ct, Jacksonville, IL 62650For SaleMLS ID #CA1046027, Judy Eoff, RE/MAX Results Plus. RMLS Alliance as distributed by MLS GRID
- $419,0003 bd3 ba3.4k sqft1915 Us Highway 67, Meredosia, IL 62665For SaleMLS ID #CA1042210, Dagmar C Schroetter, Apex Realty of Illinois, LLC. RMLS Alliance as distributed by MLS GRID
- $220,0004 bd2 ba3.8k sqft1406 S Diamond St, South Jacksonville, IL 62650For SaleMLS ID #CA1045844, Judy Eoff, RE/MAX Results Plus. RMLS Alliance as distributed by MLS GRID
- $225,0002 bd2 ba2.3k sqft857 W State St APT 4, Jacksonville, IL 62650For SaleMLS ID #CA1045579, Teri Ware, The Real Estate Group, Inc.. RMLS Alliance as distributed by MLS GRID
