Welcome to 1504 Hotwater Road, a charming one-level home situated in a great mountain location in Soddy-Daisy. The inviting front porch offers the perfect place to relax in a rocking chair or enjoy a porch swing. Step inside to a bright, open floor plan where the living room, dining area, and kitchen flow together, creating a warm and welcoming space for everyday living and entertaining. Offering 1,542 square feet of living space, this home features three bedrooms, two full bathrooms, and an attached two-car garage. Outside, the spacious yard provides plenty of room to enjoy the outdoors, while the backyard firepit creates a cozy gathering spot for evenings with family and friends. Schedule your private showing today!
Contingent
$364,900
1504 Hotwater Rd, Soddy Daisy, TN 37379
3beds
1,542sqft
:
Get pre-qualified$2,130/mo
Single Family Residence
Built in 1940
1.5 Acres Lot
$367,100 Zestimate®
$237/sqft
$-- HOA
What's special
Inviting front porchBright open floor planAttached two-car garageThree bedrooms
- 14 days |
- 1,056 |
- 119 |
Likely to sell faster than
Zillow last checked:
Listing updated:
Listed by:
Katrina Morrow 423-883-2417,
Keller Williams Realty 423-664-1900
Source: Greater Chattanooga Realtors,MLS#: 1539192
Facts & features
Interior
Bedrooms & bathrooms
- Bedrooms: 3
- Bathrooms: 2
- Full bathrooms: 2
Primary bedroom
- Level: First
Bedroom
- Level: First
Bedroom
- Level: First
Primary bathroom
- Description: Full Bathroom
- Level: First
Bathroom
- Description: Full Bathroom
- Level: First
Family room
- Level: First
Laundry
- Level: First
Heating
- Central, Electric
Cooling
- Central Air, Electric
Appliances
- Included: Dishwasher, Free-Standing Electric Range, Refrigerator
- Laundry: Electric Dryer Hookup, Gas Dryer Hookup, Laundry Room, Washer Hookup
Features
- Granite Counters, Primary Downstairs, Walk-In Closet(s), Tub/shower Combo, Separate Dining Room
- Flooring: Tile
- Basement: Crawl Space
- Has fireplace: Yes
Interior area
- Total structure area: 1,542
- Total interior livable area: 1,542 sqft
- Finished area above ground: 1,542
Property
Parking
- Total spaces: 2
- Parking features: Concrete, Driveway, Garage Door Opener, Garage Faces Front
- Attached garage spaces: 2
Features
- Levels: One
- Patio & porch: Covered, Deck, Patio
- Exterior features: Fire Pit
- Has view: Yes
- View description: Creek/Stream, Mountain(s)
- Has water view: Yes
- Water view: Creek/Stream
Lot
- Size: 1.5 Acres
- Dimensions: 96 x 111 x 129 x 188 x 96 x 257 x 350
- Features: Level
Details
- Parcel number: 056 121
- Special conditions: Investor,Personal Interest
Construction
Type & style
- Home type: SingleFamily
- Property subtype: Single Family Residence
Materials
- Other, Stone
- Foundation: Brick/Mortar, Stone
- Roof: Asphalt,Shingle
Condition
- New construction: No
- Year built: 1940
Utilities & green energy
- Sewer: Septic Tank
- Water: Public
- Utilities for property: Electricity Available, Electricity Connected, Water Available, Water Connected
Community & HOA
Community
- Subdivision: None
HOA
- Has HOA: No
Location
- Region: Soddy Daisy
Financial & listing details
- Price per square foot: $237/sqft
- Tax assessed value: $203,300
- Annual tax amount: $779
- Date on market: 7/21/2026
- Listing terms: Cash,Conventional,FHA,VA Loan
Estimated market value
$367,100
$349,000 - $385,000
$1,941/mo
Price history
| Date | Event | Price |
|---|---|---|
| 7/24/2026 | Contingent | $364,900$237/sqft |
Source: Greater Chattanooga Realtors #1539192 Report a problem | ||
| 7/21/2026 | Listed for sale | $364,900+93.1%$237/sqft |
Source: Greater Chattanooga Realtors #1539192 Report a problem | ||
| 3/29/2019 | Sold | $189,000$123/sqft |
Source: Greater Chattanooga Realtors #1295185 Report a problem | ||
| 2/26/2019 | Pending sale | $189,000$123/sqft |
Source: Coldwell Banker Pryor Realty #1295185 Report a problem | ||
| 2/26/2019 | Listed for sale | $189,000+329.5%$123/sqft |
Source: Coldwell Banker Pryor Realty #1295185 Report a problem | ||
| 11/1/2017 | Sold | $44,000$29/sqft |
Source: Greater Chattanooga Realtors #1272568 Report a problem | ||
Public tax history
| Year | Property taxes | Tax assessment |
|---|---|---|
| 2025 | $779 -23.5% | $50,825 +12.6% |
| 2024 | $1,019 +0.9% | $45,150 |
| 2023 | $1,010 | $45,150 |
| 2022 | $1,010 | $45,150 |
| 2021 | $1,010 +92.5% | $45,150 +137.9% |
| 2020 | $525 | $18,975 +24.4% |
| 2019 | $525 +24.4% | $15,250 |
| 2018 | $422 | $15,250 |
| 2017 | $422 +3.9% | $15,250 |
| 2016 | $406 | -- |
| 2015 | $406 | $14,675 |
| 2014 | $406 -26.8% | -- |
| 2013 | $554 | $14,675 -0.3% |
| 2012 | $554 | $14,725 |
| 2011 | $554 +9.1% | $14,725 |
| 2010 | $508 | $14,725 |
| 2009 | $508 | $14,725 +10.9% |
| 2008 | -- | $13,275 |
| 2007 | -- | $13,275 |
| 2006 | -- | $13,275 |
| 2005 | -- | $13,275 +26.4% |
| 2004 | -- | $10,500 |
| 2003 | -- | $10,500 |
| 2002 | -- | $10,500 |
| 2001 | -- | $10,500 +26.9% |
| 2000 | -- | $8,275 |
Find assessor info on the county website
Monthly payment
Est. payment
Payment breakdown
Explore the cost of this home by adjusting the details. Changes won't be saved.Climate risks
Neighborhood: Mowbray Mountain
Nearby schools
GreatSchools rating
- 6/10Soddy Elementary SchoolGrades: PK-5Distance: 2.9 mi
- 5/10Soddy Daisy Middle SchoolGrades: 6-8Distance: 1.9 mi
- 7/10Soddy Daisy High SchoolGrades: 9-12Distance: 2.7 mi
Schools provided by the listing agent
- Elementary: Soddy Elementary
- Middle: Soddy-Daisy Middle
- High: Soddy-Daisy High
Source: Greater Chattanooga Realtors. This data may not be complete. We recommend contacting the local school district to confirm school assignments for this home.
- $410,800-- bd2 ba2k sqft1422 Hotwater Rd, Soddy Daisy, TN 37379Off Market
- $323,900-- bd2 ba1.4k sqft1508 Hotwater Rd, Soddy Daisy, TN 37379Off Market
- $131,800-- bd1 ba1.2k sqft1431 Hotwater Rd, Soddy Daisy, TN 37379Off Market
- $142,600-- bd1 ba975 sqft1416 Hotwater Rd, Soddy Daisy, TN 37379Off Market
- $435,300-- bd2 ba1.6k sqft1451 Hotwater Rd, Soddy Daisy, TN 37379Off Market
- $266,300-- bd2 ba1.1k sqft1421 Hotwater Rd, Soddy Daisy, TN 37379Off Market
- $263,100-- bd2 ba1.6k sqft1411 Hotwater Rd, Soddy Daisy, TN 37379Off Market
- $319,700-- bd1 ba2k sqft1406 Hotwater Rd, Soddy Daisy, TN 37379Off Market
A local agent can set up tours, give advice and negotiate with sellers.
A local lender can help you make sure your offer is ready when you are.
Similar homes
- $364,9003 bd2 ba1.6k sqft10721 Dallas Hollow Rd, Soddy Daisy, TN 37379For Sale
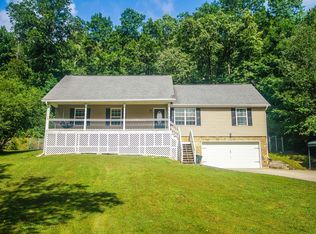 MLS ID #1537875, Gail E Elsea. Greater Chattanooga Realtors
 - $304,9003 bd2 ba1.2k sqft227 Cox Ln, Soddy Daisy, TN 37379For Sale
 MLS ID #1539054, Krista Goss. Greater Chattanooga Realtors
 - $375,7003 bd2 ba1.4k sqft120 Morningside Dr, Soddy Daisy, TN 37379For Sale
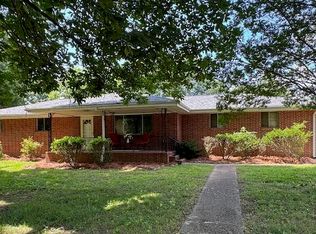 MLS ID #1528222, Linda J Sneed. Greater Chattanooga Realtors
 - $335,0004 bd3 ba1.3k sqft2017 Jacquelin Dr, Soddy Daisy, TN 37379For Sale
 MLS ID #1540043, Frank Trimble. Greater Chattanooga Realtors
 - $420,0003 bd2 ba1.9k sqft10807 Thatcher Crest Dr, Soddy Daisy, TN 37379For SaleMLS ID #1540059, Laura Allen. Greater Chattanooga Realtors
- $382,0003 bd3 ba1.9k sqft1758 Short Leaf Ln, Soddy Daisy, TN 37379For Sale By Owner
- $386,0003 bd2 ba1.6k sqft10204 Nissi Way, Soddy Daisy, TN 37379For SaleMLS ID #1536935, Kailene Jordan. Greater Chattanooga Realtors
- $299,0003 bd2 ba1.7k sqft9814 Miller Country Rd, Soddy Daisy, TN 37379For SaleMLS ID #1538882, Donnella M Ianziti. Greater Chattanooga Realtors
- $369,9003 bd2 ba2.2k sqft8831 E Ridge Trail Rd, Soddy Daisy, TN 37379For SaleMLS ID #1537196, Shatara Patz. Greater Chattanooga Realtors
- $369,9003 bd2 ba2.2k sqft8831 E Ridge Rd, Soddy Daisy, TN 37379For Sale
 MLS ID #3246196, Shatara Patz. RealTracs MLS as distributed by MLS GRID
 - $374,9003 bd2 ba1.1k sqft12581 Emerald Creek Cir, Soddy Daisy, TN 37379For SaleMLS ID #1536769, Robert A Badgley. Greater Chattanooga Realtors
- $329,0003 bd2 ba1.3k sqft1106 Red Bud Rd, Soddy Daisy, TN 37379For SaleMLS ID #1533991, Angela M Fowler. Greater Chattanooga Realtors
- $324,0003 bd2 ba1.7k sqft10408 Hamby Rd, Soddy Daisy, TN 37379For SaleMLS ID #1535613, Lori Montieth. Greater Chattanooga Realtors
- $389,0003 bd2 ba2k sqft2247 N Fork Dr, Soddy Daisy, TN 37379For SaleMLS ID #1538947, Paula McDaniel. Greater Chattanooga Realtors
- $399,9003 bd2 ba1.8k sqft2214 N Fork Dr, Soddy Daisy, TN 37379For SaleMLS ID #1537289, Lindsey Smith-Clark. Greater Chattanooga Realtors
- $385,0004 bd4 ba2k sqft1210 Lovelady Lewis Rd, Soddy Daisy, TN 37379For SaleMLS ID #1535164, Wendi C Stott. Greater Chattanooga Realtors
- $367,9003 bd2 ba1.6k sqft9107 Owen Ln, Soddy Daisy, TN 37379For SaleMLS ID #1536434, Jennifer Lively. Greater Chattanooga Realtors
- $359,9003 bd2 ba1.3k sqft12797 Emerald Creek Cir, Soddy Daisy, TN 37379For SaleMLS ID #1534893, Eric Tidmore. Greater Chattanooga Realtors
- $315,0003 bd2 ba1.2k sqft11671 Walker Rd, Soddy Daisy, TN 37379For SaleMLS ID #1538364, Chase Buckner. Greater Chattanooga Realtors
- $389,9003 bd3 ba1.8k sqft2125 Port Royal Dr, Soddy Daisy, TN 37379For SaleMLS ID #1538742, Bjorn White. Greater Chattanooga Realtors
