You won’t want to miss this IMMACULATE 2877sqft / 3 bed (1 down & 2 up)/ 2.1 bath/ 1 Living + Upstairs Bonus Room/ 2 Dining/ 2 car garage home on a 0.45 ACRE Treed Lot in SE Edmond’s Turtlecreek Cove! As you drive up, the Curb appeal is fantastic with its mature landscaping and stone walkway! Stepping inside, you are greeted by an inviting Great Room - there is PLENTY of space for multiple seating areas! It also offers an Impressive Stacked Stone Fireplace, Plantation Shutters, and a Built-in Desk & Shelving which makes a great home office area! The Kitchen features Double ovens, Island with Cooktop, Cabinets galore & a built-in Pantry! There is a large Breakfast area off the kitchen and a formal dining off the Entry! Retreat to the Primary Suite, complete with plantation shutters, Built-ins, two Walk-in Closets, Double sinks, Tub, & separate Shower. Also downstairs is the Laundry room - equipped with uppers & utility cabinet, and a conveniently located powder bath for your guests. On the upper level is a loft area and a versatile Bonus Room! The Bonus could easily be used as an extra bedroom, homeschool area, or media room! On the opposite side of the loft are two additional bedrooms and a Full bath with double sinks and a Tub/shower combo. Step out back to a yard with endless possibilities! There is even an extended back patio for enjoying your coffee! The property extends beyond the back fence to your personal garden… make sure to check it out! Fantastic SE Edmond location with easy access to I-35!
For sale
$425,000
1504 Turtlecreek Rd, Edmond, OK 73013
3beds
2,877sqft
Single Family Residence
Built in 1983
0.45 Acres Lot
$410,500 Zestimate®
$148/sqft
$25/mo HOA
What's special
Mature landscapingYard with endless possibilitiesStone walkwayTwo walk-in closetsPlantation shuttersImpressive stacked stone fireplaceVersatile bonus room
- 8 days |
- 815 |
- 40 |
Likely to sell faster than
Zillow last checked:
Listing updated:
Listed by:
Stephanie McClain 405-204-9980,
Modern Abode Realty,
Krista Lusey 405-409-4000,
Modern Abode Realty
Source: MLSOK/OKCMAR as distributed by MLS GRID,MLS#: 1237392
Loading...
Facts & features
Interior
Bedrooms & bathrooms
- Bedrooms: 3
- Bathrooms: 3
- Full bathrooms: 2
- 1/2 bathrooms: 1
Heating
- Has Heating (Unspecified Type)
Cooling
- Has cooling: Yes
Appliances
- Included: Double Oven, Built-In Electric Range
- Laundry: Laundry Room
Features
- Combo Woodwork
- Windows: Window Treatments
- Number of fireplaces: 1
Interior area
- Total structure area: 2,877
- Total interior livable area: 2,877 sqft
Video & virtual tour
Property
Parking
- Total spaces: 2
- Parking features: Garage
- Garage spaces: 2
Features
- Levels: One and One Half
- Stories: 1.5
- Patio & porch: Porch, Patio
Lot
- Size: 0.45 Acres
- Features: Interior Lot
Details
- Parcel number: 1504NONETurtlecreek73013
- Special conditions: None
Construction
Type & style
- Home type: SingleFamily
- Architectural style: Traditional
- Property subtype: Single Family Residence
Materials
- Brick & Frame
- Foundation: Slab
- Roof: Composition
Condition
- Year built: 1983
Community & HOA
HOA
- Has HOA: Yes
- Services included: Common Area Maintenance
- HOA fee: $300 annually
Location
- Region: Edmond
Financial & listing details
- Price per square foot: $148/sqft
- Tax assessed value: $324,708
- Annual tax amount: $3,650
- Date on market: 7/3/2026
Estimated market value
$410,500
$390,000 - $431,000
$2,614/mo
Price history
| Date | Event | Price |
|---|---|---|
| 7/3/2026 | Listed for sale | $425,000$148/sqft |
Source:  MLSOK/OKCMAR as distributed by MLS GRID #1237392 Report a problem MLSOK/OKCMAR as distributed by MLS GRID #1237392 Report a problem | ||
Public tax history
| Year | Property taxes | Tax assessment |
|---|---|---|
| 2025 | $3,651 +3.2% | $35,717 +3% |
| 2024 | $3,537 +3.9% | $34,677 +3% |
| 2023 | $3,405 +2.7% | $33,667 +3% |
| 2022 | $3,316 +3.6% | $32,687 +3% |
| 2021 | $3,201 -3.6% | $31,735 -2.4% |
| 2020 | $3,321 +15.8% | $32,510 +3% |
| 2019 | $2,868 +3.1% | $31,564 +3% |
| 2018 | $2,781 -8.8% | $30,645 +3% |
| 2017 | $3,049 | $29,751 +3% |
| 2016 | $3,049 +3.3% | $28,885 +3% |
| 2015 | $2,951 +6.6% | $28,043 +3% |
| 2014 | $2,769 | $27,227 +3% |
| 2013 | -- | $26,434 +3% |
| 2012 | -- | $25,664 +5% |
| 2011 | -- | $24,442 +5% |
| 2010 | -- | $23,278 +5% |
| 2009 | -- | $22,169 +5% |
| 2008 | -- | $21,114 +5% |
| 2007 | -- | $20,109 +5% |
| 2006 | -- | $19,151 +5% |
| 2005 | -- | $18,239 -88.5% |
| 2004 | $1,722 | $157,926 +809.1% |
| 2003 | -- | $17,371 -11.6% |
| 2002 | -- | $19,659 |
| 2001 | -- | $19,659 -8.4% |
| 2000 | -- | $21,458 +13.3% |
| 1999 | -- | $18,940 |
Find assessor info on the county website
Monthly payment
Est. payment$--/mo
Payment breakdown
Explore the cost of this home by adjusting the details. Changes won't be saved.All calculations are estimates and provided by Zillow, Inc. for informational purposes only. Actual amounts may vary.
HOA fees may include property taxes on listings classified as Co-Ops. Contact the listing agent and/or owner for fee details.
Mortgage interest rates are dependent on a number of factors, including credit score, down payment, and repayment length. Interest rate data provided by Zillow Group Marketplace, Inc. as of 1/1/1970 from various mortgage lenders with which we have lead or other similar arrangements; the Estimated Payment is an average of those rates.
See how much you could borrow to make a competitive offer.
Climate risks
Neighborhood: 73013
Nearby schools
GreatSchools rating
- 7/10Will Rogers Elementary SchoolGrades: PK-5Distance: 0.9 mi
- 7/10Central Middle SchoolGrades: 6-8Distance: 1.3 mi
- 9/10Memorial High SchoolGrades: 9-12Distance: 0.9 mi
Schools provided by the listing agent
- Elementary: Will Rogers ES
- Middle: Central MS
- High: Memorial HS
Source: MLSOK/OKCMAR as distributed by MLS GRID. This data may not be complete. We recommend contacting the local school district to confirm school assignments for this home.
- $430,2004 bd2 ba3k sqft1500 Turtlecreek Rd, Edmond, OK 73013Off Market
- $402,3004 bd3 ba2.8k sqft1508 Turtlecreek Rd, Edmond, OK 73013Off Market
- $197,8001 bd1 ba480 sqft1600 Turtlecreek Rd, Edmond, OK 73013Off Market
- $452,4005 bd3 ba3.3k sqft1509 Walnut Cove Rd, Edmond, OK 73013Off Market
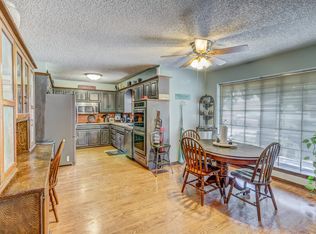
- $357,0003 bd2 ba2.6k sqft1509 Turtlecreek Rd, Edmond, OK 73013Off Market
- $345,0003 bd3 ba2.5k sqft1600 Turtlecreek Rd, Edmond, OK 73013Sold
- $462,2004 bd3 ba3.3k sqft1501 Walnut Cove Rd, Edmond, OK 73013Off Market
- $424,9003 bd3 ba2.9k sqft1517 Walnut Cove Rd, Edmond, OK 73013Off Market
A local agent can set up tours, give advice and negotiate with sellers.
Similar homes
- $375,0003 bd3 ba2.3k sqft1600 Ridgecrest Rd, Edmond, OK 73013For Sale
 MLS ID #1238376, Andrew Foshee, Keller Williams Central OK. MLSOK/OKCMAR as distributed by MLS GRID
 - $435,0004 bd3 ba3.1k sqft1300 Eagle Dr, Edmond, OK 73034For Sale
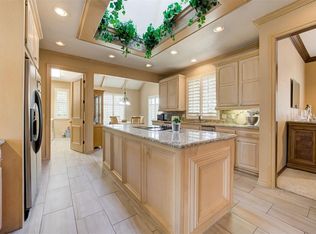 MLS ID #1236288, Tyler Phillips, Genesys Real Estate. MLSOK/OKCMAR as distributed by MLS GRID
 - $399,0003 bd3 ba2.8k sqft2620 Lost Trail Rd, Edmond, OK 73012For Sale
 MLS ID #1235629, Colby Rycroft, SERV Realty. MLSOK/OKCMAR as distributed by MLS GRID
 - $334,9003 bd3 ba2.6k sqft1416 Brixton Rd, Edmond, OK 73034For Sale
 MLS ID #1233672, Sonya Hagler, Keller Williams Central OK. MLSOK/OKCMAR as distributed by MLS GRID
 - $395,0004 bd3 ba2.6k sqft5812 Parkhurst Rd, Edmond, OK 73034For SaleMLS ID #1237426, Andrew Foshee, Keller Williams Central OK. MLSOK/OKCMAR as distributed by MLS GRID
- $415,0003 bd3 ba2.6k sqft2204 Hanover Ln, Edmond, OK 73034For SaleMLS ID #1231374, Ford Bullard, Keller Williams Central OK. MLSOK/OKCMAR as distributed by MLS GRID
- $397,7174 bd3 ba2.6k sqft3950 W Charter Oak Rd, Edmond, OK 73034For SaleMLS ID #1237862, Terra Myers, Keller Williams Central OK. MLSOK/OKCMAR as distributed by MLS GRID
- $425,0003 bd3 ba2.3k sqft2901 Bracken Ct, Edmond, OK 73034For SaleMLS ID #1230141, Karen Blevins, Chinowth & Cohen. MLSOK/OKCMAR as distributed by MLS GRID
- $400,0003 bd3 ba2.5k sqft2801 NW 171st St, Edmond, OK 73012For SaleMLS ID #1237967, Heath Hedges, Brix Realty. MLSOK/OKCMAR as distributed by MLS GRID
- $430,0004 bd3 ba2.7k sqft2600 Grand National Dr, Edmond, OK 73034For SaleMLS ID #1232106, Brian Eddins, Dillard Cies Real Estate. MLSOK/OKCMAR as distributed by MLS GRID
- $389,9004 bd3 ba2.6k sqft709 N Creek Dr, Edmond, OK 73034For SaleMLS ID #1236247, Homer Adams, Adams Family Real Estate LLC. MLSOK/OKCMAR as distributed by MLS GRID
- $450,0004 bd3 ba3.1k sqft1716 NW 184th St, Edmond, OK 73012For SaleMLS ID #1230151, Karen Blevins, Chinowth & Cohen. MLSOK/OKCMAR as distributed by MLS GRID
- $385,0004 bd3 ba2.9k sqft2109 Brookwood Pl, Edmond, OK 73034For SaleMLS ID #1226552, Homer Adams, Adams Family Real Estate LLC. MLSOK/OKCMAR as distributed by MLS GRID
- $350,0004 bd4 ba2.4k sqft521 Partridge Ln, Edmond, OK 73034For SaleMLS ID #1236735, Benjamin Tubbs, Atrium Realty, LLC. MLSOK/OKCMAR as distributed by MLS GRID
- $450,0004 bd5 ba3.2k sqft17016 Platinum Ln, Edmond, OK 73012For SaleMLS ID #1235575, Sonya Hagler, Keller Williams Central OK. MLSOK/OKCMAR as distributed by MLS GRID
- $599,0005 bd4 ba3.5k sqft2400 Old Farm Rd, Edmond, OK 73013For SaleMLS ID #1230155, Benjamin Tubbs, Atrium Realty, LLC. MLSOK/OKCMAR as distributed by MLS GRID
- $417,5005 bd3 ba2.7k sqft16120 Rim Rd, Edmond, OK 73013For SaleMLS ID #1230945, Jeff Lykes, Redhawk Real Estate, LLC. MLSOK/OKCMAR as distributed by MLS GRID
- $499,0004 bd3 ba2.9k sqft712 East Dr, Edmond, OK 73034For SaleMLS ID #1231511, Susan Munkres, Chinowth & Cohen. MLSOK/OKCMAR as distributed by MLS GRID
- $378,0003 bd4 ba2.4k sqft13501 Fox Hollow Rdg, Oklahoma City, OK 73131For SaleMLS ID #1236638, Homer Adams, Adams Family Real Estate LLC. MLSOK/OKCMAR as distributed by MLS GRID
- $432,5004 bd3 ba2.4k sqft19513 Crest Ridge Dr, Edmond, OK 73012For SaleMLS ID #1229721, Melissa Fryar, Keller Williams-Yukon. MLSOK/OKCMAR as distributed by MLS GRID
- Oklahoma
- Oklahoma County
- Edmond
- 73013
- 1504 Turtlecreek Rd
Nearby cities
Nearby neighborhoods
Nearby zip codes
Other Edmond Topics
